Welcome to Oak Branch Estates, one of Taylors' desirable all-brick communities! This beautifully maintained 3-bedroom, 2-bath home offers the convenience of main-level living with all three bedrooms on the main floor and the added flexibility of a spacious Bonus room above the garage. The thoughtfully designed open floor plan features an inviting living room with a beautiful stone fireplace and a well-appointed kitchen complete with granite countertops, a large center island, wall oven, subway tile backsplash, and breakfast area. A separate formal dining room provides the perfect space for entertaining. The private primary suite offers a relaxing retreat with double vanities, a garden tub, and a separate 5-foot tiled shower. Step outside to enjoy the covered back porch and extended patio, perfect for grilling, entertaining, or simply relaxing. The fully fenced backyard offers plenty of room for outdoor activities, while the irrigation system helps keep the lawn looking its best. With its all-brick exterior, functional floor plan, spacious bonus room, and valuable outdoor improvements, this home offers an exceptional combination of comfort, style, and convenience. Ideally situated in Taylors, Oak Branch Estates provides convenient access to shopping, dining, and everyday essentials while placing you within easy reach of Downtown Greenville, the charming shops and restaurants of Travelers Rest, and Paris Mountain State Park. Enjoy nearby hiking and biking trails, scenic drives through the Blue Ridge Mountains, and endless opportunities to explore everything the Upstate has to offer!
For sale
$489,900
105 Oaktree Way, Taylors, SC 29687
3beds
2,101sqft
Single Family Residence, Residential
Built in 2022
0.26 Acres Lot
$-- Zestimate®
$233/sqft
$-- HOA
What's special
Garden tubAll-brick communitiesLarge center islandSeparate formal dining roomWall ovenIrrigation systemFunctional floor plan
- 1 day
- 303
- 16
Zillow last checked:
Listing updated:
Listed by:
Renia Trickett 864-238-0110,
Rosenfeld Realty Group
Source: Greater Greenville AOR,MLS#: 1606797
Facts & features
Interior
Bedrooms & bathrooms
- Bedrooms: 3
- Bathrooms: 2
- Full bathrooms: 2
- Main level bathrooms: 2
- Main level bedrooms: 3
Rooms
- Room types: Bonus Room/Rec Room
Primary bedroom
- Area: 238
- Dimensions: 17 x 14
Bedroom 2
- Area: 144
- Dimensions: 12 x 12
Bedroom 3
- Area: 144
- Dimensions: 12 x 12
Primary bathroom
- Features: Double Sink, Shower-Separate, Tub-Garden, Tub-Separate, Walk-In Closet(s)
- Level: Main
Dining room
- Area: 156
- Dimensions: 13 x 12
Family room
- Area: 255
- Dimensions: 17 x 15
Kitchen
- Area: 143
- Dimensions: 13 x 11
Bonus room
- Area: 240
- Dimensions: 20 x 12
Heating
- Natural Gas
Cooling
- Central Air, Electric
Appliances
- Included: Cooktop, Dishwasher, Disposal, Self Cleaning Oven, Oven, Refrigerator, Microwave, Microwave-Convection, Range Hood, Gas Water Heater
- Laundry: 1st Floor, Walk-in
Features
- High Ceilings, Ceiling Fan(s), Ceiling Smooth, Granite Counters, Open Floorplan, Soaking Tub, Walk-In Closet(s)
- Flooring: Carpet, Ceramic Tile, Luxury Vinyl
- Windows: Tilt Out Windows, Vinyl/Aluminum Trim
- Basement: None
- Attic: Storage
- Number of fireplaces: 1
- Fireplace features: Gas Log
Interior area
- Total interior livable area: 2,101 sqft
Property
Parking
- Total spaces: 2
- Parking features: Attached, Garage Door Opener, Paved, Concrete
- Attached garage spaces: 2
- Has uncovered spaces: Yes
Features
- Levels: 1+Bonus
- Stories: 1
- Patio & porch: Patio, Front Porch, Rear Porch
- Fencing: Fenced
Lot
- Size: 0.26 Acres
- Dimensions: 67 x 168 x 67 x 170
- Features: Sprklr In Grnd-Full Yard, 1/2 Acre or Less
- Topography: Level
Details
- Parcel number: 0525.1701078.00
Construction
Type & style
- Home type: SingleFamily
- Architectural style: Ranch,Craftsman
- Property subtype: Single Family Residence, Residential
Materials
- Brick Veneer
- Foundation: Slab
- Roof: Architectural
Condition
- Year built: 2022
Utilities & green energy
- Sewer: Public Sewer
- Water: Public
- Utilities for property: Cable Available, Underground Utilities
Community & HOA
Community
- Features: Street Lights
- Security: Smoke Detector(s)
- Subdivision: Oak Branch Estates
HOA
- Has HOA: Yes
- Services included: By-Laws, Street Lights
Location
- Region: Taylors
Financial & listing details
- Price per square foot: $233/sqft
- Date on market: 10/16/2026
Estimated market value
Not available
Estimated sales range
Not available
Not available
Price history
| Date | Event | Price |
|---|---|---|
| 10/16/2026 | Listed for sale | $489,900+14.5%$233/sqft |
Source:  Greater Greenville AOR #1606797 Report a problem Greater Greenville AOR #1606797 Report a problem | ||
| 3/13/2023 | Sold | $427,878$204/sqft |
Source: Greater Greenville AOR #1481920 Report a problem | ||
| 2/23/2023 | Pending sale | $427,878$204/sqft |
Source: Greater Greenville AOR #1481920 Report a problem | ||
| 2/2/2023 | Price change | $427,878-2.3%$204/sqft |
Source: Greater Greenville AOR #1481920 Report a problem | ||
| 9/28/2022 | Listed for sale | $437,878$208/sqft |
Source: Greater Greenville AOR #1481920 Report a problem | ||
| 9/24/2022 | Pending sale | $437,878$208/sqft |
Source: Greater Greenville AOR #1481920 Report a problem | ||
| 9/15/2022 | Listed for sale | $437,878$208/sqft |
Source: Greater Greenville AOR #1481920 Report a problem | ||
Public tax history
Tax history is unavailable.
Monthly payment
Est. payment
Payment breakdown
Explore the cost of this home by adjusting the details. Changes won't be saved.Climate risks
Neighborhood: 29687
Nearby schools
Schools provided by the listing agent
- Elementary: Taylors
- Middle: Sevier
- High: Wade Hampton
Source: Greater Greenville AOR. This data may not be complete. We recommend contacting the local school district to confirm school assignments for this home.
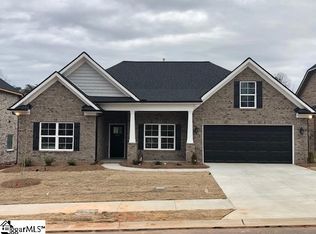
Similar homes
- $515,0004 bd3 ba2.6k sqft306 Elyan Ct, Taylors, SC 29687For Sale
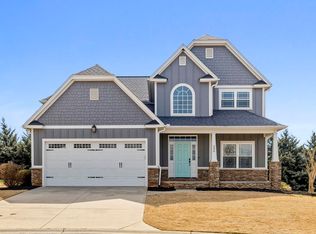 MLS ID #1584668, Jordan Belland, BHHS C Dan Joyner - Midtown. Greater Greenville AOR
 - $444,9003 bd2 ba1.9k sqft120 Silverlimb Ln, Taylors, SC 29687For Sale
 MLS ID #1605495, George Clements, Keller Williams Grv Upst. Greater Greenville AOR
 - $420,0005 bd3 ba2.2k sqft14 Heathwood Cir, Taylors, SC 29687For Sale
 MLS ID #342781, Keaira Huffman, Howard Hanna Allen Tate - Greer. SAR as distributed by MLS GRID
 - $455,0003 bd2 ba1.8k sqft115 Cannon Ln, Taylors, SC 29687For Sale
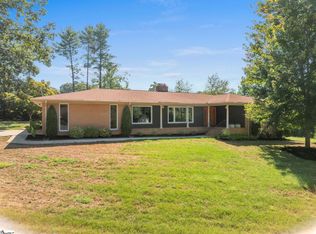 MLS ID #1604193, M. Susie White, Coldwell Banker Caine/Williams. Greater Greenville AOR
