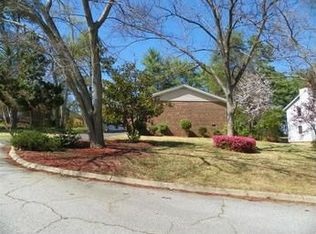
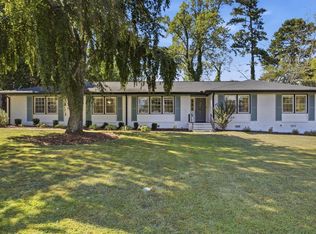
Rare opportunities like this don't come along often. Nestled on approximately 3 private acres in the heart of Taylors, this unique property offers the perfect blend of space, privacy, and future potential. Whether you're dreaming of building your forever home, creating a private family estate, renovating the existing home, or exploring future development possibilities, this property provides the flexibility to bring your vision to life. The expansive acreage offers beautiful natural surroundings, mature trees, and room for gardens, workshops, recreational vehicles, or simply enjoying the peace and privacy that larger parcels provide. With mountain views and a convenient location just minutes from downtown Greenville, Greer, shopping, dining, and major highways, you'll enjoy the best of both worlds: a private retreat with easy access to everything the Upstate has to offer. The existing home is being sold as-is, allowing buyers to focus on the incredible value of the land and the opportunities it presents. Properties of this size in such a desirable location are becoming increasingly difficult to find. Bring your builder, your imagination, or your investment plans and discover the potential waiting at 25 Goodwin Drive.
For sale
$485,000
25 Goodwin Dr, Taylors, SC 29687
3beds
1,325sqft
Single Family Residence, Residential
Built in 1955
3 Acres Lot
$456,800 Zestimate®
$366/sqft
$-- HOA
What's special
Mountain viewsBeautiful natural surroundingsMature treesRoom for gardensExpansive acreage
- 445 days
- 330
- 7
Zillow last checked:
Listing updated:
Listed by:
Sara Chesney 864-303-6861,
BHHS C Dan Joyner - CBD
Source: Greater Greenville AOR,MLS#: 1564985
Facts & features
Interior
Bedrooms & bathrooms
- Bedrooms: 3
- Bathrooms: 2
- Full bathrooms: 2
- Main level bathrooms: 2
- Main level bedrooms: 3
Primary bedroom
- Area: 144
- Dimensions: 12 x 12
Bedroom 2
- Area: 120
- Dimensions: 12 x 10
Bedroom 3
- Area: 120
- Dimensions: 12 x 10
Primary bathroom
- Features: Full Bath, Shower Only
- Level: Main
Dining room
- Area: 154
- Dimensions: 11 x 14
Kitchen
- Area: 126
- Dimensions: 9 x 14
Living room
- Area: 360
- Dimensions: 30 x 12
Heating
- Forced Air
Cooling
- Central Air, Electric
Appliances
- Included: Oven, Electric Water Heater
- Laundry: Garage/Storage, Washer Hookup
Features
- Ceiling Smooth, Countertops-Other
- Flooring: Ceramic Tile, Wood, Vinyl
- Windows: Window Treatments
- Basement: None
- Number of fireplaces: 1
- Fireplace features: Masonry
Interior area
- Total interior livable area: 1,325 sqft
Property
Parking
- Parking features: Attached Carport, Side/Rear Entry, Carport, Gravel, Shared Driveway
- Has carport: Yes
- Has uncovered spaces: Yes
Features
- Levels: One
- Stories: 1
- Patio & porch: Patio, Front Porch
- Has view: Yes
- View description: Mountain(s)
Lot
- Size: 3 Acres
- Dimensions: 191 x 723 x 198 x 667
- Features: Sloped, Few Trees, 2 - 5 Acres
Details
- Parcel number: T028.0001010.00
Construction
Type & style
- Home type: SingleFamily
- Architectural style: Ranch
- Property subtype: Single Family Residence, Residential
Materials
- Brick Veneer
- Foundation: Crawl Space
- Roof: Composition
Condition
- Year built: 1955
Utilities & green energy
- Sewer: Septic Tank
- Water: Public
Community & HOA
Community
- Features: None
- Subdivision: None
HOA
- Has HOA: No
- Services included: None
Location
- Region: Taylors
Financial & listing details
- Price per square foot: $366/sqft
- Tax assessed value: $239,830
- Annual tax amount: $1,032
- Date on market: 7/31/2025
Estimated market value
$456,800
$434,000 - $480,000
$1,711/mo
Price history
| Date | Event | Price |
|---|---|---|
| 12/2/2025 | Price change | $485,000-3%$366/sqft |
Source:  Greater Greenville AOR #1564985 Report a problem Greater Greenville AOR #1564985 Report a problem | ||
| 7/31/2025 | Listed for sale | $500,000$377/sqft |
Source: BHHS broker feed #1564985 Report a problem | ||
Public tax history
| Year | Property taxes | Tax assessment |
|---|---|---|
| 2025 | $1,032 +6.2% | $142,890 +15% |
| 2024 | $971 +0.8% | $124,260 |
| 2023 | $964 -57.1% | $124,260 |
| 2022 | $2,245 +121% | $124,260 |
| 2021 | $1,016 -3.4% | $124,260 +2.8% |
| 2020 | $1,052 +1.2% | $120,880 |
| 2019 | $1,040 +1.7% | $120,880 |
| 2018 | $1,022 | $120,880 +2397.5% |
| 2017 | $1,022 +1.3% | $4,840 -96% |
| 2016 | $1,009 +5% | $120,880 |
| 2015 | $961 +0.6% | $120,880 +12.9% |
| 2014 | $955 +16.9% | $107,060 |
| 2013 | $817 +3.8% | $107,060 |
| 2011 | $787 +1.4% | -- |
| 2010 | $777 | -- |
| 2008 | -- | -- |
| 2007 | -- | -- |
| 2006 | -- | -- |
| 2005 | -- | -- |
| 2004 | -- | -- |
| 2003 | -- | -- |
| 2002 | -- | -- |
| 2001 | -- | -- |
| 2000 | -- | -- |
Find assessor info on the county website
Monthly payment
Est. payment
Payment breakdown
Explore the cost of this home by adjusting the details. Changes won't be saved.Climate risks
Neighborhood: 29687
Nearby schools
Schools provided by the listing agent
- Elementary: Taylors
- Middle: Sevier
- High: Wade Hampton
Source: Greater Greenville AOR. This data may not be complete. We recommend contacting the local school district to confirm school assignments for this home.
Similar homes
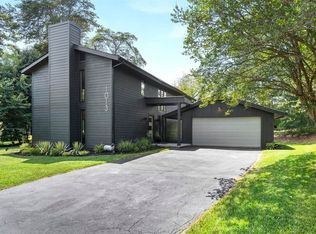
- $394,9003 bd2 ba1.4k sqft209 Donnan Rd, Taylors, SC 29687For Sale
 MLS ID #1600652, Erin Parker, BHHS C Dan Joyner - Midtown. Greater Greenville AOR
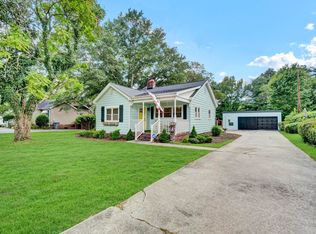
 - $309,9004 bd3 ba1.9k sqft1201 Winding Way, Taylors, SC 29687For Sale
 MLS ID #1591230, Michael Todd, WATERSHED GVL, LLC. Greater Greenville AOR
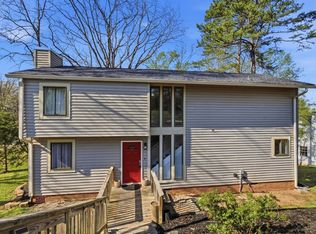
 - $324,9003 bd2 ba1.8k sqft1404 Winding Way, Taylors, SC 29687For Sale
 MLS ID #342463, Kalisha Bruster, Belle Realty and Associates. SAR as distributed by MLS GRID
 - $440,0003 bd2 ba1.8k sqft41 Dagenham Dr, Greenville, SC 29615For Sale
 MLS ID #1606820, Thomas Tomlinson, BHHS C Dan Joyner - Midtown. Greater Greenville AOR
