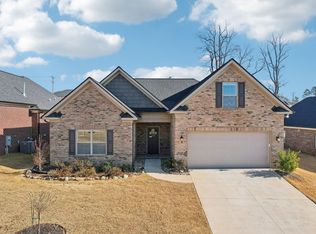
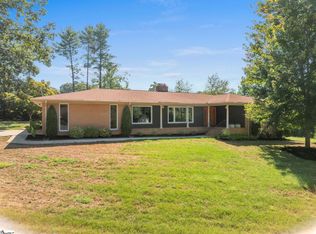
One-story, all-brick living on a flat lot in a newer subdivision, with no stairs and a two-car garage. Beautifully landscaped grounds lead to a welcoming front porch, and the backyard is made for outdoor living: an extended patio, partly covered with a privacy screen, plus a gazebo with electricity on its own patio. Evergreens line the lawn for privacy.Inside, the living room features 9-foot ceilings, gas logs, a ceiling fan, luxury vinyl flooring, and abundant natural light. An arched entry opens to the kitchen, with an enormous island, stainless appliances including a built-in microwave and stainless range hood, tile backsplash, a large eat-in area, and more cabinet space than other homes in the neighborhood. The split floor plan gives the spacious primary suite its own side of the home, with multiple walk-in closets (one currently set up as a home office) and a bath with granite double vanity, tile floors, tile shower, and private water closet. Two additional well-sized bedrooms share the second full bath. The walk-in laundry room has space for an extra refrigerator.Meticulously maintained and move-in ready, this home shows better than new. Convenient to Greer, Taylors, Travelers Rest, and Greenville. If you want a one-story, flat-lot brick home, this one is hard to beat!
For sale
$444,900
120 Silverlimb Ln, Taylors, SC 29687
3beds
1,900sqft
Single Family Residence, Residential
Built in ----
9,583 Square Feet Lot
$434,000 Zestimate®
$234/sqft
$-- HOA
What's special
Two-car garageBeautifully landscaped groundsWelcoming front porchOne-story all-brick livingFlat lotLarge eat-in areaStainless appliances
- 3 days
- 281
- 14
Likely to sell faster than
Zillow last checked:
Listing updated:
Listed by:
George Clements 864-238-4815,
Keller Williams Grv Upst
Source: Greater Greenville AOR,MLS#: 1605495
Facts & features
Interior
Bedrooms & bathrooms
- Bedrooms: 3
- Bathrooms: 2
- Full bathrooms: 2
- Main level bathrooms: 2
- Main level bedrooms: 3
Rooms
- Room types: Laundry
Primary bedroom
- Area: 208
- Dimensions: 13 x 16
Bedroom 2
- Area: 168
- Dimensions: 14 x 12
Bedroom 3
- Area: 110
- Dimensions: 11 x 10
Primary bathroom
- Features: Double Sink, Full Bath, Shower Only
- Level: Main
Kitchen
- Area: 255
- Dimensions: 17 x 15
Living room
- Area: 289
- Dimensions: 17 x 17
Heating
- Forced Air, Natural Gas
Cooling
- Central Air, Electric
Appliances
- Included: Cooktop, Refrigerator, Electric Oven, Microwave, Gas Water Heater
- Laundry: 1st Floor, Walk-in, Laundry Room
Features
- High Ceilings, Ceiling Fan(s), Ceiling Smooth, Granite Counters, Walk-In Closet(s)
- Flooring: Carpet, Ceramic Tile, Luxury Vinyl
- Windows: Tilt Out Windows
- Basement: None
- Number of fireplaces: 1
- Fireplace features: Gas Log
Interior area
- Total interior livable area: 1,900 sqft
Property
Parking
- Total spaces: 2
- Parking features: Attached, Paved
- Attached garage spaces: 2
- Has uncovered spaces: Yes
Features
- Levels: One
- Stories: 1
- Patio & porch: Patio, Front Porch, Porch, Rear Porch
Lot
- Size: 9,583 Square Feet
- Dimensions: 146 x 65
- Features: Few Trees, 1/2 Acre or Less
- Topography: Level
Details
- Parcel number: 0525.1701050.00
Construction
Type & style
- Home type: SingleFamily
- Architectural style: Traditional
- Property subtype: Single Family Residence, Residential
Materials
- Vinyl Siding, Brick Veneer
- Foundation: Slab
- Roof: Composition
Utilities & green energy
- Sewer: Public Sewer
- Water: Public
Community & HOA
Community
- Features: Common Areas
- Subdivision: Oak Branch Estates
HOA
- Has HOA: Yes
- Services included: Common Area Ins.
Location
- Region: Taylors
Financial & listing details
- Price per square foot: $234/sqft
- Date on market: 10/1/2026
Estimated market value
$434,000
$412,000 - $456,000
$2,033/mo
Price history
| Date | Event | Price |
|---|---|---|
| 10/1/2026 | Listed for sale | $444,900+9.5%$234/sqft |
Source:  Greater Greenville AOR #1605495 Report a problem Greater Greenville AOR #1605495 Report a problem | ||
| 10/20/2023 | Sold | $406,298$214/sqft |
Source: Greater Greenville AOR #1505889 Report a problem | ||
| 8/22/2023 | Pending sale | $406,298$214/sqft |
Source: Greater Greenville AOR #1505889 Report a problem | ||
| 8/16/2023 | Listed for sale | $406,298$214/sqft |
Source: Greater Greenville AOR #1505889 Report a problem | ||
Public tax history
Tax history is unavailable.
Monthly payment
Est. payment
Payment breakdown
Explore the cost of this home by adjusting the details. Changes won't be saved.Climate risks
Neighborhood: 29687
Nearby schools
Schools provided by the listing agent
- Elementary: Taylors
- Middle: Sevier
- High: Wade Hampton
Source: Greater Greenville AOR. This data may not be complete. We recommend contacting the local school district to confirm school assignments for this home.
Similar homes
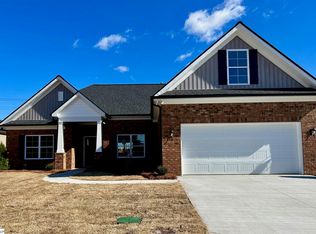
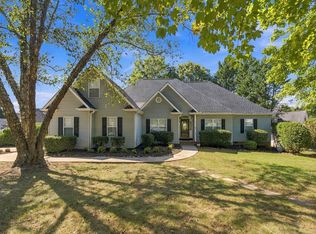
- $469,9003 bd3 ba2.2k sqft255 Wood River Way, Taylors, SC 29687For Sale
 MLS ID #1605682, David Garrison, RE/MAX Reach. Greater Greenville AOR
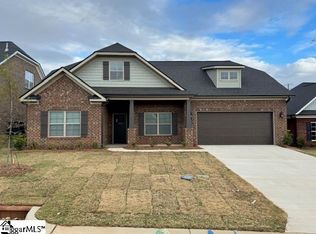
 - $455,0003 bd2 ba1.8k sqft115 Cannon Ln, Taylors, SC 29687For Sale
 MLS ID #1604193, M. Susie White, Coldwell Banker Caine/Williams. Greater Greenville AOR
 - $324,9003 bd2 ba1.8k sqft1404 Winding Way, Taylors, SC 29687For Sale
 MLS ID #342463, Kalisha Bruster, Belle Realty and Associates. SAR as distributed by MLS GRID
 - $409,9004 bd3 ba2k sqft707 Reid School Rd, Taylors, SC 29687For Sale
 MLS ID #1598399, Eliana Pizarro, Bluefield Realty Group. Greater Greenville AOR
