Classic midcentury style, thoughtful updates and an exceptional .63-acre setting come together beautifully in this distinctive three-bedroom, two-bath home. With 1,814 square feet of inviting living space, the home has been freshly painted and refreshed with an eye toward preserving the character that makes midcentury design so appealing. Gorgeous floors and distinctive period lighting reinforce the home's midcentury character, while the updated kitchen feels fresh and current yet perfectly suited to the architecture. A fantastic fireplace anchors the den, creating a warm and inviting gathering space and adding another layer of midcentury personality. The primary bedroom features two closets and a beautifully updated private bath, while two additional bedrooms offer flexibility for family, guests or a home office. Outside, the .63-acre lot is a true standout. Mature trees create a natural border around the property, providing a wonderful sense of privacy and an unusually generous setting. A two-car garage and dedicated workshop add valuable space for storage, hobbies and projects. Fresh, stylish and full of character, this is a home that honors its midcentury roots while offering the comfort, updates and space that make it easy to enjoy today.
For sale
$455,000
115 Cannon Ln, Taylors, SC 29687
3beds
1,814sqft
Single Family Residence, Residential
Built in 1964
0.62 Acres Lot
$437,800 Zestimate®
$251/sqft
$-- HOA
What's special
Two-car garageClassic midcentury styleUpdated kitchenWonderful sense of privacyDistinctive period lightingFreshly painted and refreshedThoughtful updates
- 6 days
- 1,571
- 110
Likely to sell faster than
Zillow last checked:
Listing updated:
Listed by:
M. Susie White 864-313-8363,
Coldwell Banker Caine/Williams
Source: Greater Greenville AOR,MLS#: 1604193
Facts & features
Interior
Bedrooms & bathrooms
- Bedrooms: 3
- Bathrooms: 2
- Full bathrooms: 2
- Main level bathrooms: 2
- Main level bedrooms: 3
Rooms
- Room types: Workshop
Primary bedroom
- Area: 192
- Dimensions: 16 x 12
Bedroom 2
- Area: 108
- Dimensions: 12 x 9
Bedroom 3
- Area: 132
- Dimensions: 12 x 11
Primary bathroom
- Features: Full Bath, Shower Only, Multiple Closets
- Level: Main
Dining room
- Area: 130
- Dimensions: 10 x 13
Kitchen
- Area: 120
- Dimensions: 10 x 12
Living room
- Area: 216
- Dimensions: 18 x 12
Office
- Area: 234
- Dimensions: 18 x 13
Den
- Area: 234
- Dimensions: 18 x 13
Heating
- Natural Gas
Cooling
- Central Air, Electric
Appliances
- Included: Dishwasher, Disposal, Refrigerator, Electric Cooktop, Gas Water Heater
- Laundry: 1st Floor, Laundry Closet, Electric Dryer Hookup
Features
- Ceiling Fan(s), Ceiling Smooth, Granite Counters, Countertops-Solid Surface, Countertops – Quartz
- Flooring: Ceramic Tile, Hwd/Pine Flr Under Carpet
- Windows: Window Treatments
- Basement: None
- Attic: Pull Down Stairs,Storage
- Number of fireplaces: 1
- Fireplace features: Gas Log, Masonry
Interior area
- Total interior livable area: 1,814 sqft
Video & virtual tour
Property
Parking
- Total spaces: 2
- Parking features: Attached, Workshop in Garage, Yard Door, Concrete
- Attached garage spaces: 2
- Has uncovered spaces: Yes
Features
- Levels: One
- Stories: 1
- Patio & porch: Patio, Front Porch
- Exterior features: Outdoor Grill
Lot
- Size: 0.62 Acres
- Features: Corner Lot, Sloped, Few Trees, Sprklr In Grnd-Full Yard, 1/2 - Acre
- Topography: Level
Details
- Parcel number: T029020104100
Construction
Type & style
- Home type: SingleFamily
- Architectural style: Ranch,Other
- Property subtype: Single Family Residence, Residential
Materials
- Brick Veneer, Wood Siding
- Foundation: Crawl Space
- Roof: Architectural
Condition
- Year built: 1964
Utilities & green energy
- Sewer: Public Sewer
- Water: Public
Community & HOA
Community
- Features: None
- Security: Smoke Detector(s)
- Subdivision: None
HOA
- Has HOA: No
- Services included: None
Location
- Region: Taylors
Financial & listing details
- Price per square foot: $251/sqft
- Tax assessed value: $345,990
- Annual tax amount: $2,202
- Date on market: 9/18/2026
Estimated market value
$437,800
$416,000 - $460,000
$2,051/mo
Price history
| Date | Event | Price |
|---|---|---|
| 9/18/2026 | Listed for sale | $455,000+79.8%$251/sqft |
Source:  Greater Greenville AOR #1604193 Report a problem Greater Greenville AOR #1604193 Report a problem | ||
| 10/23/2020 | Sold | $253,000+5.5%$139/sqft |
Source: Greater Greenville AOR #1427170 Report a problem | ||
| 9/14/2020 | Pending sale | $239,900$132/sqft |
Source: Wilson Associates #1427170 Report a problem | ||
| 9/11/2020 | Listed for sale | $239,900+56.8%$132/sqft |
Source: Wilson Associates #1427170 Report a problem | ||
| 10/30/2013 | Sold | $153,000-7.3%$84/sqft |
Source: Greater Greenville AOR #1267873 Report a problem | ||
| 10/8/2013 | Pending sale | $165,000$91/sqft |
Source: Allen Tate #1267873 Report a problem | ||
| 10/5/2013 | Listed for sale | $165,000$91/sqft |
Source: Allen Tate #1267873 Report a problem | ||
Public tax history
| Year | Property taxes | Tax assessment |
|---|---|---|
| 2025 | $2,202 +5.3% | $290,890 +15% |
| 2024 | $2,092 +0.8% | $252,960 |
| 2023 | $2,076 +7% | $252,960 |
| 2022 | $1,939 -63.7% | $252,960 |
| 2021 | $5,343 +280.7% | $252,960 +70.1% |
| 2020 | $1,404 +1.1% | $148,730 |
| 2019 | $1,389 +1.6% | $148,730 |
| 2018 | $1,367 | $148,730 +2399.7% |
| 2017 | $1,367 +1.2% | $5,950 -96% |
| 2016 | $1,351 +4.3% | $148,730 |
| 2015 | $1,295 +8.1% | $148,730 |
| 2014 | $1,199 | $148,730 +20.5% |
| 2013 | -- | $123,380 |
| 2012 | $565 +1% | -- |
| 2011 | $559 +1.3% | -- |
| 2010 | $552 | -- |
| 2009 | -- | -- |
| 2008 | -- | -- |
| 2007 | -- | -- |
| 2006 | -- | -- |
| 2005 | -- | -- |
| 2004 | -- | -- |
| 2003 | -- | -- |
| 2002 | -- | -- |
| 2001 | -- | -- |
| 2000 | -- | -- |
Find assessor info on the county website
Monthly payment
Est. payment
Payment breakdown
Explore the cost of this home by adjusting the details. Changes won't be saved.Climate risks
Neighborhood: 29687
Nearby schools
Schools provided by the listing agent
- Elementary: Taylors
- Middle: Sevier
- High: Wade Hampton
Source: Greater Greenville AOR. This data may not be complete. We recommend contacting the local school district to confirm school assignments for this home.

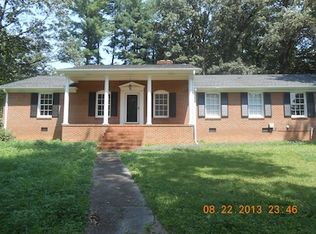
Similar homes
- $425,0004 bd3 ba2.1k sqft303 Watson Rd, Taylors, SC 29687For Sale
 MLS ID #342101, Anthony Weston, EXP Realty LLC. SAR as distributed by MLS GRID
 - $409,9004 bd3 ba2k sqft707 Reid School Rd, Taylors, SC 29687For Sale
 MLS ID #1598399, Eliana Pizarro, Bluefield Realty Group. Greater Greenville AOR
 - $429,5004 bd3 ba2.4k sqft110 Amberjack Ct, Taylors, SC 29687For Sale
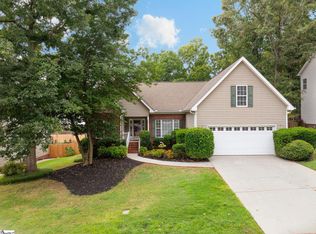 MLS ID #1604786, Kathryn Curtis, Coldwell Banker Caine/Williams. Greater Greenville AOR
 - $339,9003 bd2 ba1.7k sqft123 Mountain Chase, Taylors, SC 29687For Sale
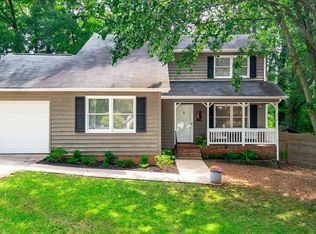 MLS ID #1604149, Tracy James, Coldwell Banker Caine/Williams. Greater Greenville AOR
