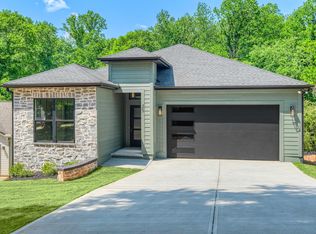
Welcome to this beautifully designed new construction home at 31 Montgomery Street. Thoughtfully planned with modern finishes and a functional layout, this home offers approximately 1,973 sqft of heated living space that is situated on almost a half-acre lot. The main level features an open-concept layout with a spacious living room, electric fireplace, and seamless flow into the kitchen and dining area. The kitchen is finished with granite countertops, Marsh cabinetry, and stainless steel appliances, ?perfect for both everyday living and entertaining. The owner?s suite offers a tray ceiling, walk-in closet, and a well-appointed bathroom with granite countertops, marsh cabinetry, and tile shower. Also located on the second level, you?ll find two large bedrooms, a full bathroom, laundry room and a loft. Don?t miss the opportunity to secure this brand-new home before completion and enjoy modern construction, quality finishes, and a well-designed floor plan in a conve
New construction
$419,999
31 Montgomery St, Greenville, SC 29609
3beds
1,973sqft
Single Family Residence, Residential
Built in 2027
0.41 Acres Lot
$-- Zestimate®
$213/sqft
$-- HOA
What's special
Electric fireplaceStainless steel appliancesOpen-concept layoutTwo large bedroomsAlmost a half-acre lotLaundry roomWalk-in closet
- 2 days
- 90
- 3
Zillow last checked:
Listing updated:
Listed by:
Tyler Polk 864-404-5512,
Access Realty, LLC
Source: Greater Greenville AOR,MLS#: 1604983
Facts & features
Interior
Bedrooms & bathrooms
- Bedrooms: 3
- Bathrooms: 3
- Full bathrooms: 2
- 1/2 bathrooms: 1
Rooms
- Room types: Loft
Primary bedroom
- Area: 210
- Dimensions: 15 x 14
Bedroom 2
- Area: 154
- Dimensions: 14 x 11
Bedroom 3
- Area: 192
- Dimensions: 16 x 12
Primary bathroom
- Features: Double Sink, Full Bath, Shower Only, Walk-In Closet(s)
- Level: Second
Dining room
- Area: 168
- Dimensions: 12 x 14
Kitchen
- Area: 110
- Dimensions: 11 x 10
Living room
- Area: 320
- Dimensions: 20 x 16
Heating
- Electric
Cooling
- Central Air
Appliances
- Included: Dishwasher, Electric Oven, Microwave, Electric Water Heater
- Laundry: 2nd Floor, Laundry Closet
Features
- High Ceilings, Ceiling Fan(s), Tray Ceiling(s), Granite Counters, Open Floorplan
- Flooring: Carpet, Luxury Vinyl
- Basement: None
- Attic: Storage
- Number of fireplaces: 1
- Fireplace features: Ventless
Interior area
- Total interior livable area: 1,973 sqft
Property
Parking
- Total spaces: 2
- Parking features: Attached, Concrete
- Attached garage spaces: 2
- Has uncovered spaces: Yes
Features
- Levels: Two
- Stories: 2
- Exterior features: None
Lot
- Size: 0.41 Acres
- Dimensions: 57 x 305 x 57 x 302
- Features: Sloped, Few Trees, 1/2 Acre or Less
Details
- Parcel number: P002000101302
Construction
Type & style
- Home type: SingleFamily
- Architectural style: Traditional
- Property subtype: Single Family Residence, Residential
Materials
- Hardboard Siding, Vinyl Siding
- Foundation: Crawl Space
- Roof: Composition
Condition
- Under Construction
- New construction: Yes
- Year built: 2027
Details
- Builder name: Apex Development
Utilities & green energy
- Sewer: Public Sewer
- Water: Public
- Utilities for property: Cable Available
Community & HOA
Community
- Features: None
- Subdivision: None
HOA
- Has HOA: No
- Services included: None
Location
- Region: Greenville
Financial & listing details
- Price per square foot: $213/sqft
- Date on market: 9/25/2026
Estimated market value
Not available
Estimated sales range
Not available
Not available
Price history
| Date | Event | Price |
|---|---|---|
| 9/25/2026 | Listed for sale | $419,999$213/sqft |
Source:  Greater Greenville AOR #1604983 Report a problem Greater Greenville AOR #1604983 Report a problem | ||
Public tax history
Tax history is unavailable.
Monthly payment
Est. payment
Payment breakdown
Explore the cost of this home by adjusting the details. Changes won't be saved.Climate risks
Neighborhood: 29609
Nearby schools
Schools provided by the listing agent
- Elementary: Paris
- Middle: Sevier
- High: Wade Hampton
Source: Greater Greenville AOR. This data may not be complete. We recommend contacting the local school district to confirm school assignments for this home.


Similar homes
- $374,9003 bd2 ba1.5k sqft211 Elaine Ave, Taylors, SC 29687For Sale
 MLS ID #1604986, Robert Keew, EXP Realty LLC. Greater Greenville AOR
 - $425,0004 bd3 ba2.1k sqft303 Watson Rd, Taylors, SC 29687For Sale
 MLS ID #342101, Anthony Weston, EXP Realty LLC. SAR as distributed by MLS GRID
 - $385,0003 bd3 ba1.6k sqft20 Driftwood Ln, Taylors, SC 29687For Sale
 MLS ID #1604673, Maykayla Hazelton, EXP Realty LLC. Greater Greenville AOR
 - $424,9003 bd3 ba2.2k sqft202 Bright Water Ln, Greenville, SC 29609For Sale
 MLS ID #1604237, Julia Ross, BHHS C Dan Joyner - Midtown. Greater Greenville AOR
