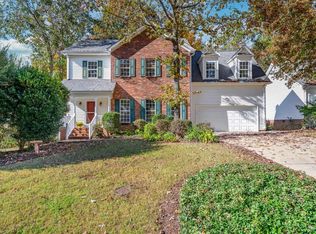
Flexible Living in a Prime Taylors Location Near Pebble Creek! Welcome home to a thoughtfully designed floor plan that offers the flexibility today's buyers are looking for. With three bedrooms—including the primary suite—plus the laundry room all on the main level, this home offers easy one-level living. Upstairs, you'll find a private fourth bedroom with its own full bath, making it ideal for guests, a home office, an older child, or a separate retreat. The open-concept main living area features beautiful hardwood floors and a two-sided fireplace that creates a warm focal point between the living space and inviting sunroom. The kitchen is both stylish and functional, featuring granite countertops, newer stainless-steel appliances, and under-cabinet lighting. Step outside to enjoy the privacy of the fenced backyard, complete with a spacious deck that's perfect for grilling, entertaining, or simply relaxing outdoors. Also, the crawlspace is tall enough for the handyman of the family to have their own workshop. Located just minutes from Pebble Creek Golf Course, grocery stores, shopping, and everyday conveniences—and only about 10 minutes from downtown Greenville—this home offers the best of comfortable living and convenient location. With its versatile layout, main-level living, private outdoor space, and desirable Taylors location, this home is ready to fit a variety of lifestyles and stages of life. Sellers are offering a credit for carpet allowance or closing costs.
For sale
$429,500
110 Amberjack Ct, Taylors, SC 29687
4beds
2,487sqft
Single Family Residence, Residential
Built in 1998
-- sqft lot
$420,600 Zestimate®
$173/sqft
$-- HOA
What's special
Newer stainless-steel appliancesBeautiful hardwood floorsGranite countertopsUnder-cabinet lighting
- 16 days
- 1,062
- 114
Likely to sell faster than
Zillow last checked:
Listing updated:
Listed by:
Kathryn Curtis 864-238-3879,
Coldwell Banker Caine/Williams
Source: Greater Greenville AOR,MLS#: 1604786
Facts & features
Interior
Bedrooms & bathrooms
- Bedrooms: 4
- Bathrooms: 3
- Full bathrooms: 3
- Main level bathrooms: 2
- Main level bedrooms: 3
Rooms
- Room types: Laundry, Sun Room, Breakfast Area
Primary bedroom
- Area: 224
- Dimensions: 16 x 14
Bedroom 2
- Area: 132
- Dimensions: 12 x 11
Bedroom 3
- Area: 132
- Dimensions: 12 x 11
Bedroom 4
- Area: 224
- Dimensions: 16 x 14
Primary bathroom
- Features: Double Sink, Full Bath, Shower Only, Walk-In Closet(s)
- Level: Main
Dining room
- Area: 144
- Dimensions: 12 x 12
Kitchen
- Area: 180
- Dimensions: 15 x 12
Office
- Area: 216
- Dimensions: 18 x 12
Den
- Area: 216
- Dimensions: 18 x 12
Heating
- Forced Air, Natural Gas
Cooling
- Central Air, Electric
Appliances
- Included: Cooktop, Dishwasher, Disposal, Convection Oven, Refrigerator, Electric Oven, Microwave, Gas Water Heater
- Laundry: 1st Floor, Walk-in, Electric Dryer Hookup, Washer Hookup, Laundry Room
Features
- High Ceilings, Ceiling Fan(s), Vaulted Ceiling(s), Ceiling Smooth, Granite Counters, Open Floorplan, Walk-In Closet(s), Countertops-Other, Split Floor Plan, Pantry
- Flooring: Carpet, Ceramic Tile, Wood, Vinyl
- Windows: Vinyl/Aluminum Trim, Window Treatments
- Basement: None
- Attic: Storage
- Number of fireplaces: 1
- Fireplace features: Wood Burning, See Through
Interior area
- Total interior livable area: 2,487 sqft
Property
Parking
- Total spaces: 2
- Parking features: Attached, Garage Door Opener, Yard Door, Key Pad Entry, Concrete
- Attached garage spaces: 2
- Has uncovered spaces: Yes
Accessibility
- Accessibility features: Disability Access, Accessible Entrance
Features
- Levels: One and One Half
- Stories: 1.5
- Patio & porch: Deck, Front Porch
- Fencing: Fenced
Lot
- Dimensions: 77 x 138 x 78 x 143
- Features: Sloped, Few Trees, 1/2 Acre or Less
Details
- Parcel number: 0525.1301071.00
Construction
Type & style
- Home type: SingleFamily
- Architectural style: Traditional
- Property subtype: Single Family Residence, Residential
Materials
- Brick Veneer, Vinyl Siding
- Foundation: Crawl Space
- Roof: Architectural
Condition
- Year built: 1998
Utilities & green energy
- Sewer: Public Sewer
- Water: Public
- Utilities for property: Cable Available, Underground Utilities
Community & HOA
Community
- Features: Street Lights
- Security: Smoke Detector(s)
- Subdivision: Foxglove at Pebble Creek
HOA
- Has HOA: Yes
- Services included: By-Laws, Restrictive Covenants
Location
- Region: Taylors
Financial & listing details
- Price per square foot: $173/sqft
- Tax assessed value: $452,790
- Annual tax amount: $1,881
- Date on market: 9/24/2026
Estimated market value
$420,600
$400,000 - $442,000
$2,571/mo
Price history
| Date | Event | Price |
|---|---|---|
| 9/24/2026 | Listed for sale | $429,500+70.8%$173/sqft |
Source:  Greater Greenville AOR #1604786 Report a problem Greater Greenville AOR #1604786 Report a problem | ||
| 10/23/2015 | Sold | $251,500-2.9%$101/sqft |
Source: Greater Greenville AOR #1307282 Report a problem | ||
| 9/9/2015 | Price change | $259,000-2.1%$104/sqft |
Source: BHHS C DAN JOYNER - PELHAM #1307282 Report a problem | ||
| 8/25/2015 | Listed for sale | $264,500+16%$106/sqft |
Source: BHHS C DAN JOYNER - PELHAM #1307282 Report a problem | ||
| 2/20/2014 | Sold | $228,000-3.3%$92/sqft |
Source: Greater Greenville AOR #1266954 Report a problem | ||
| 1/20/2014 | Pending sale | $235,800$95/sqft |
Source: Keller Williams Realty #1266954 Report a problem | ||
| 12/3/2013 | Price change | $235,800-1.7%$95/sqft |
Source: Keller Williams Realty #1266954 Report a problem | ||
| 11/6/2013 | Price change | $239,800-1.3%$96/sqft |
Source: Keller Williams Realty #1266954 Report a problem | ||
| 10/14/2013 | Price change | $243,000-4%$98/sqft |
Source: Keller Williams Realty #1266954 Report a problem | ||
| 10/12/2013 | Listed for sale | $253,000$102/sqft |
Source: Keller Williams Realty #1266954 Report a problem | ||
| 9/25/2013 | Pending sale | $253,000$102/sqft |
Source: Keller Williams Realty #1266954 Report a problem | ||
| 9/20/2013 | Price change | $253,000-1.6%$102/sqft |
Source: Keller Williams Realty #1266954 Report a problem | ||
| 9/6/2013 | Price change | $257,000-4.8%$103/sqft |
Source: Keller Williams Realty #1265053 Report a problem | ||
| 8/17/2013 | Price change | $269,900+10.2%$109/sqft |
Source: Keller Williams - Greenville Central #1265053 Report a problem | ||
| 7/30/2013 | Price change | $245,000-5.7%$99/sqft |
Source: Owner Report a problem | ||
| 7/22/2013 | Listed for sale | $259,900+38.2%$105/sqft |
Source: Owner Report a problem | ||
| 10/26/1998 | Sold | $188,000$76/sqft |
Source: Public Record Report a problem | ||
Public tax history
| Year | Property taxes | Tax assessment |
|---|---|---|
| 2025 | $1,881 +8.4% | $298,100 +15% |
| 2024 | $1,735 +0.8% | $259,230 |
| 2023 | $1,721 +7% | $259,230 |
| 2022 | $1,608 -7.2% | $259,230 |
| 2021 | $1,733 +11.4% | $259,230 +14.5% |
| 2020 | $1,555 +1.1% | $226,380 |
| 2019 | $1,538 +1.7% | $226,380 |
| 2018 | $1,512 | $226,380 +2398.7% |
| 2017 | $1,512 +1.3% | $9,060 -96% |
| 2016 | $1,493 -21.3% | $226,380 |
| 2015 | $1,896 +5.6% | $226,380 -2.8% |
| 2014 | $1,796 +29.2% | $232,880 |
| 2013 | $1,390 +2.8% | $232,880 |
| 2012 | $1,353 +1% | -- |
| 2011 | $1,339 -67.3% | -- |
| 2010 | $4,098 | -- |
| 2009 | -- | -- |
| 2008 | -- | -- |
| 2007 | -- | -- |
| 2006 | -- | -- |
| 2005 | -- | -- |
| 2004 | -- | -- |
| 2003 | -- | -- |
| 2002 | -- | -- |
| 2001 | -- | -- |
| 2000 | -- | -- |
Find assessor info on the county website
Monthly payment
Est. payment
Payment breakdown
Explore the cost of this home by adjusting the details. Changes won't be saved.Climate risks
Neighborhood: 29687
Nearby schools
Schools provided by the listing agent
- Elementary: Taylors
- Middle: Sevier
- High: Wade Hampton
Source: Greater Greenville AOR. This data may not be complete. We recommend contacting the local school district to confirm school assignments for this home.
Similar homes
- $375,0004 bd3 ba2k sqft25 Amberjack Ct, Taylors, SC 29687For Sale
 MLS ID #1606077, Aaron Wagner, Keller Williams DRIVE. Greater Greenville AOR
 - $425,0004 bd3 ba2.6k sqft111 Roberts Hill Dr, Taylors, SC 29687For Sale
 MLS ID #1603343, Michael Turner, BHHS C Dan Joyner - Midtown. Greater Greenville AOR
 - $409,9004 bd3 ba2k sqft707 Reid School Rd, Taylors, SC 29687For Sale
 MLS ID #1598399, Eliana Pizarro, Bluefield Realty Group. Greater Greenville AOR
 - $425,0004 bd3 ba2.1k sqft303 Watson Rd, Taylors, SC 29687For Sale
 MLS ID #342101, Anthony Weston, EXP Realty LLC. SAR as distributed by MLS GRID
