507 Stalevicz Lane delivers a rare opportunity for vacation-style living in the sought after Milton Lakes Community of Rahway. Set on a cul-de-sac with peaceful lake views, this 3 bedroom, 2.5 bath chalet blends unique style with modern updates. Just off the entry, an updated first floor bedroom connects to a beautifully remodeled jack-and-jill bath. To the left the living room impresses with soaring cedar- tongue and groove cathedral ceilings and a striking all brick fireplace! French doors open to the den, which extends onto a deck overlooking the lake.The remodeled kitchen, brightened by floor to ceiling windows, opens to a second deck with an electrical awning and weber grill perfect for everyday enjoyment or entertaining! The dining room also provides access to a finished basement with extra living space and storage. Upstairs the primary suite boasts a walk-in closet and private balcony with backyard and lake views. You will also find the 3rd bedroom and a remodeled full bath. There is also a loft/storage area on the upper level. A two car garage with lofted storage and a recently repaved driveway complete the home. This home is a must see!!
Under contract
$749,900
507 Stalevicz Ln, Rahway City, NJ 07065
3beds
2,208sqft
:
Get pre-qualified$5,486/mo
Single Family Residence
Built in 1981
8,712 Square Feet Lot
$-- Zestimate®
$340/sqft
$-- HOA
What's special
Remodeled kitchenRecently repaved drivewayBeautifully remodeled jack-and-jill bathFloor to ceiling windowsStriking all brick fireplaceUpdated first floor bedroomSet on a cul-de-sac
- 122 days |
- 85 |
- 4 |
Zillow last checked:
Listing updated:
Listed by:
Joan Mormilo 732-536-9010,
Keller Williams Realty
Source: GSMLS,MLS#: 4016182
Facts & features
Interior
Bedrooms & bathrooms
- Bedrooms: 3
- Bathrooms: 3
- Full bathrooms: 2
- 1/2 bathrooms: 1
Primary bedroom
- Description: Sitting Room, Walk-In Closet
Bedroom 1
- Level: Ground
Bedroom 2
- Level: First
Bedroom 3
- Level: First
Primary bathroom
- Features: Tub Shower
Dining room
- Features: Formal Dining Room
- Level: Ground
Family room
- Level: Ground
Kitchen
- Features: Eat-in Kitchen, Pantry, Separate Dining Area
- Level: Ground
Living room
- Level: Ground
Basement
- Features: Laundry Room, Storage Room, Toilet, Utility Room
Heating
- Forced Air, Natural Gas
Cooling
- Central Air
Appliances
- Included: Carbon Monoxide Detector, Gas Cooktop, Dishwasher, Disposal, Dryer, Kitchen Exhaust Fan, Microwave, Range/Oven-Gas, Refrigerator, Self Cleaning Oven, Washer, Gas Water Heater
- Laundry: In Basement
Features
- Bathroom, Den, Kitchen
- Flooring: Carpet, Tile, Vinyl-Linoleum, Wood
- Windows: Blinds
- Basement: Yes,Finished,Full,Sump Pump
- Number of fireplaces: 1
- Fireplace features: Gas
Interior area
- Total structure area: 2,208
- Total interior livable area: 2,208 sqft
Property
Parking
- Total spaces: 6
- Parking features: 2 Car Width, Asphalt, On Street, Detached Garage, Loft Storage, Pull Down Stairs (Garage)
- Garage spaces: 2
- Uncovered spaces: 6
Features
- Patio & porch: Deck
- Exterior features: Underground Lawn Sprinkler
- Has view: Yes
- View description: Lake/Water View
- Has water view: Yes
- Water view: Lake/Water View
Lot
- Size: 8,712 Square Feet
- Dimensions: 74 x 75
- Features: Cul-De-Sac
Details
- Parcel number: 2913001150000000150000
Construction
Type & style
- Home type: SingleFamily
- Architectural style: Lakestyle,Chalet
- Property subtype: Single Family Residence
Materials
- Vinyl Siding
- Roof: Asphalt Shingle
Condition
- Year built: 1981
Utilities & green energy
- Gas: Gas-Natural
- Sewer: Public Sewer
- Water: Public
- Utilities for property: Natural Gas Connected, Cable Available
Community & HOA
Community
- Security: Carbon Monoxide Detector
- Subdivision: Milton Lakes
Location
- Region: Rahway
Financial & listing details
- Price per square foot: $340/sqft
- Tax assessed value: $215,000
- Annual tax amount: $15,920
- Date on market: 3/23/2026
- Ownership type: Fee Simple
Estimated market value
Not available
Estimated sales range
Not available
Not available
Price history
| Date | Event | Price |
|---|---|---|
| 6/8/2026 | Pending sale | $749,900$340/sqft |
Source:  GSMLS #4016182 Report a problem GSMLS #4016182 Report a problem | ||
| 4/21/2026 | Price change | $749,900-10.6%$340/sqft |
Source: GSMLS #4016182 Report a problem | ||
| 3/23/2026 | Listed for sale | $839,000+6.2%$380/sqft |
Source: GSMLS #4016182 Report a problem | ||
| 9/24/2025 | Listing removed | -- |
Source: Owner Report a problem | ||
| 9/5/2025 | Listed for sale | $790,000+186.2%$358/sqft |
Source: Owner Report a problem | ||
| 2/22/2001 | Sold | $276,000$125/sqft |
Source: Public Record Report a problem | ||
Public tax history
| Year | Property taxes | Tax assessment |
|---|---|---|
| 2024 | $15,921 +3.2% | $215,000 |
| 2023 | $15,420 +2.1% | $215,000 |
| 2022 | $15,097 +1% | $215,000 |
| 2021 | $14,945 +1.7% | $215,000 |
| 2020 | $14,700 +9.8% | $215,000 |
| 2019 | $13,390 | $215,000 |
| 2018 | $13,390 -2.5% | $215,000 |
| 2017 | $13,736 +1.1% | $215,000 |
| 2016 | $13,582 +1.8% | $215,000 |
| 2015 | $13,339 +2.6% | $215,000 |
| 2014 | $13,001 +3.5% | $215,000 |
| 2013 | $12,558 +1.3% | $215,000 |
| 2012 | $12,395 +12.4% | $215,000 |
| 2011 | $11,025 +4.7% | $215,000 |
| 2010 | $10,533 +3% | $215,000 |
| 2009 | $10,225 | $215,000 |
| 2008 | -- | $215,000 |
| 2007 | $10,642 | $215,000 -7.4% |
| 2006 | -- | $232,100 |
| 2005 | -- | $232,100 |
| 2004 | -- | $232,100 |
| 2003 | -- | $232,100 |
| 2002 | -- | $232,100 |
| 2001 | -- | $232,100 |
Find assessor info on the county website
Monthly payment
Est. payment
Payment breakdown
Explore the cost of this home by adjusting the details. Changes won't be saved.Climate risks
Neighborhood: 07065
Nearby schools
GreatSchools rating
- 5/10Madison Elementary SchoolGrades: PK-6Distance: 0.4 mi
- 5/10Rahway Middle SchoolGrades: PK,7-8Distance: 0.7 mi
- 1/10Rahway High SchoolGrades: 9-12Distance: 0.5 mi
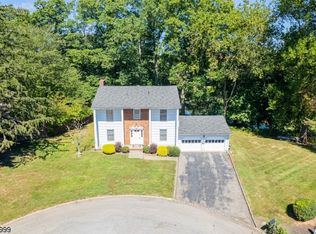
- $725,0004 bd3 ba-- sqft510 Stalevicz Ln, Rahway, NJ 07065Sold
- $599,0003 bd3 ba-- sqft491 Stalevicz Ln, Rahway, NJ 07065Sold

- $637,400-- bd-- ba2.2k sqft477 Stalevicz Ln, Rahway, NJ 07065Off Market
- $1,712,1005 bd5 ba5k sqft480 Stalevicz Ln, Rahway, NJ 07065Off Market

- $553,200-- bd-- ba1.2k sqft895 W Lake Ave, Rahway, NJ 07065Off Market
- $912,6004 bd3 ba2.6k sqft889 W Lake Ave, Rahway, NJ 07065Off Market
- $573,700-- bd-- ba1.2k sqft901 W Lake Ave, Rahway, NJ 07065Off Market
- $590,3003 bd2 ba1.4k sqft461 Stalevicz Ln, Rahway, NJ 07065Off Market
A local agent can set up tours, give advice and negotiate with sellers.
A local lender can help you make sure your offer is ready when you are.
Similar homes
- $629,0004 bd2 ba1.7k sqft726 W Milton Ave, Rahway, NJ 07065For Sale

 MLS ID #2609024R, IVAN GUTIERREZ. All Jersey MLS
 - $799,0004 bd3 ba2.1k sqft722 S Middlesex Ave, Colonia, NJ 07067For Sale
 MLS ID #2618474R, PATRICIA GESSWEIN. All Jersey MLS
 - $860,0004 bd2 ba1.8k sqft16 New Dover Ave, Colonia, NJ 07067For Sale
 MLS ID #2615912R, JILL STADTMILLER. All Jersey MLS
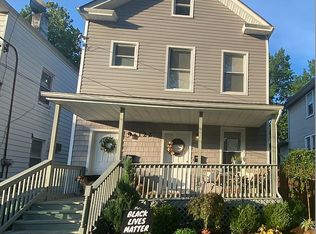
 - $859,0005 bd2 ba1.9k sqft122 W Cherry St, Rahway, NJ 07065For Sale By Owner
- $850,0005 bd3 ba2.2k sqft199 E Arthur Pl, Iselin, NJ 08830For SaleMLS ID #2613210R, JACQUELINE BETANCURT-ORTIZ. All Jersey MLS
- $699,0004 bd3 ba2.6k sqft910 Orchard Ter, Linden City, NJ 07036For SaleMLS ID #4021802, Jaroslaw Kaczynski, Village Green Realtors. GSMLS
- $549,0003 bd1 ba1.3k sqft492 Booth Ct, Rahway, NJ 07065For SaleMLS ID #2661989M, BEVERLY LYONS. All Jersey MLS
- $829,0003 bd5 ba1.4k sqft9 Holly Rd, Iselin, NJ 08830For SaleMLS ID #2615334R, PAWAN JAISINGHANI. All Jersey MLS
- $822,8004 bd2 ba2.1k sqft8 Emerson St, Edison, NJ 08820For Sale By Owner
- $845,0004 bd3 ba2.2k sqft2 Eagle Rd, Edison, NJ 08820For SaleMLS ID #2700487R, MARION MORAES. All Jersey MLS
- $730,0004 bd3 ba2.2k sqft7 Stradford Rd, Parlin, NJ 08859For SaleMLS ID #2614748R, UGONNA N. OKEKE. All Jersey MLS
- $762,0004 bd2 ba2k sqft13 Tuscarora Cir, Old Bridge, NJ 08857For Sale
 MLS ID #NJMX2012508, Annie Mullan, Better Homes and Gardens Real Estate Murphy & Co.. Bright MLS
 - $690,0004 bd3 ba1.8k sqft1039 Field Ave #41, Plainfield, NJ 07060For SaleMLS ID #2609981R, HECTOR ". BENITEZ. All Jersey MLS
- $749,0004 bd4 ba2.3k sqft1352 Crim Road, Bridgewater Twp., NJ 08807For SaleMLS ID #4036332, Sonja Chartowich, Exp Realty, Llc. GSMLS
- $679,9003 bd2 ba1.8k sqft34 Robbinwood Ter, Linden, NJ 07036For Sale By Owner
- $750,0004 bd3 ba3.2k sqft226 Dover Grn, Staten Island, NY 10312For SaleMLS ID #500379, ShuYu (Linda) Zeng, Listing by: Ashford Homes LLC. BNYMLS
- $849,0005 bd2 ba1.9k sqft19 Library Pl, Edison, NJ 08820For SaleMLS ID #2618329R, RAYMOND LEE. All Jersey MLS
- $775,0004 bd3 ba1.8k sqft3 Lycoming Ln, East Brunswick, NJ 08816For SaleMLS ID #2617565R, MICHAEL MATTHEWS. All Jersey MLS
- $759,9994 bd3 ba2k sqft566 Ticetown Rd, Old Bridge, NJ 08857For SaleMLS ID #2616427R, BOZENA STEPIEN. All Jersey MLS
- $649,0004 bd3 ba1.9k sqft52 Highland Ave, Woodbridge Twp., NJ 08832For SaleMLS ID #4038582, Meera Setty, Re/Max First Realty. GSMLS
