More Space Than You Expect. More Possibilities Than You Imagined.
Step inside this rare 4-level split and discover why so many visitors are surprised by how spacious and inviting it feels. Offering over 1,800 square feet of living space plus a newly finished basement, this home provides significantly more usable living space than most split-level homes in the neighborhood.
Thoughtfully designed with flexibility in mind, the unique four-level layout offers multiple living areas ideal for entertaining, working from home, accommodating guests, or adapting to your family's changing needs. The newly finished basement is a standout feature, creating an expansive recreation space along with exceptional storage rarely found in similar homes.
The main level features a bright living room, formal dining room, and an updated kitchen with brand-new quartz countertops, newer appliances, and LED lighting.
Upstairs, you'll find three spacious bedrooms with generous closet space, a full bathroom with a Jacuzzi tub, a linen closet, and a utility closet with built-in attic access for additional storage.
The versatile ground level includes a large family room, a full bathroom with shower, laundry room, bonus office area, attached one-car garage, and direct walkout access to the backyard. This flexible space is perfect for a family room, home office, guest suite, playroom, or may offer the potential for a future fourth bedroom, depending on a buyer's needs and any applicable requirements.
The newly finished basement expands the home's living space even further with a large recreation room, extensive built-in storage, a separate storage room, and a utility room—making this home stand out from other split-level homes in the area.
Additional Features
• Over 1,800 sq. ft. of living space, plus a newly finished basement
• Rare 4-level split layout with exceptional flexibility
• Brand-new quartz kitchen countertops
• Newer kitchen appliances
• LED lighting throughout
• Heating and central air conditioning systems only 4 years old
• Attached one-car garage
• Large backyard with plenty of room for entertaining, play, or relaxation
• Outstanding storage throughout all four levels
• Move-in ready and meticulously maintained
Conveniently located near major highways, shopping, dining, public transportation, schools, parks, and houses of worship.
Showings by appointment only. Buyer agent commission offered—contact for details.
Pending
$679,900
34 Robbinwood Ter, Linden, NJ 07036
3beds
1,800sqft
SingleFamily
Built in 1958
5,000 Square Feet Lot
$-- Zestimate®
$378/sqft
$-- HOA
What's special
Updated kitchenNewly finished basementLed lighting throughoutLinen closetGenerous closet spaceExpansive recreation spaceBonus office area
- 156 days
- 71
- 1
Listed by:
Property Owner (732) 352-3533
Facts & features
Interior
Bedrooms & bathrooms
- Bedrooms: 3
- Bathrooms: 2
- Full bathrooms: 2
Heating
- Forced air, Gas
Cooling
- Central
Appliances
- Included: Dishwasher, Dryer, Freezer, Microwave, Range / Oven, Refrigerator, Washer
Features
- Flooring: Tile, Hardwood, Linoleum / Vinyl
- Basement: Finished
Interior area
- Total interior livable area: 1,800 sqft
Property
Parking
- Total spaces: 2
- Parking features: Garage - Attached, Off-street
Features
- Exterior features: Vinyl
Lot
- Size: 5,000 Square Feet
Details
- Parcel number: 0900230000000007
Construction
Type & style
- Home type: SingleFamily
Materials
- Roof: Asphalt
Condition
- New construction: No
- Year built: 1958
Community & HOA
Location
- Region: Linden
Financial & listing details
- Price per square foot: $378/sqft
- Tax assessed value: $133,100
- Annual tax amount: $9,360
- Date on market: 5/13/2026
Estimated market value
Not available
Estimated sales range
Not available
$3,486/mo
Price history
| Date | Event | Price |
|---|---|---|
| 7/27/2026 | Pending sale | $679,900$378/sqft |
Source: Owner Report a problem | ||
| 6/21/2026 | Price change | $679,900-2.7%$378/sqft |
Source: Owner Report a problem | ||
| 5/13/2026 | Listed for sale | $699,000+62.6%$388/sqft |
Source: Owner Report a problem | ||
| 12/17/2021 | Sold | $430,000+0.2%$239/sqft |
Source: Public Record Report a problem | ||
| 10/7/2021 | Pending sale | $429,000$238/sqft |
Source: Owner Report a problem | ||
| 10/5/2021 | Listed for sale | $429,000+148.7%$238/sqft |
Source: Owner Report a problem | ||
| 2/26/2001 | Sold | $172,500$96/sqft |
Source: Public Record Report a problem | ||
Public tax history
| Year | Property taxes | Tax assessment |
|---|---|---|
| 2024 | $9,360 +2.2% | $133,100 |
| 2023 | $9,155 -0.5% | $133,100 |
| 2022 | $9,203 -0.5% | $133,100 |
| 2021 | $9,249 +0.9% | $133,100 |
| 2020 | $9,169 +95.8% | $133,100 |
| 2019 | $4,682 | $133,100 |
| 2018 | $4,682 -46.1% | $133,100 |
| 2017 | $8,686 +4% | $133,100 |
| 2016 | $8,355 +2% | $133,100 |
| 2015 | $8,192 -14.1% | $133,100 |
| 2014 | $9,538 +4% | $133,100 -17.2% |
| 2013 | $9,166 +3.1% | $160,700 |
| 2012 | $8,887 +4.2% | $160,700 |
| 2011 | $8,532 +8% | $160,700 |
| 2010 | $7,900 +4.5% | $160,700 |
| 2009 | $7,558 | $160,700 |
| 2008 | -- | $160,700 |
| 2007 | $7,069 | $160,700 |
| 2006 | -- | $160,700 |
| 2005 | -- | $160,700 |
| 2004 | -- | $160,700 |
| 2003 | -- | $160,700 |
| 2002 | -- | $160,700 |
| 2001 | -- | $160,700 |
Find assessor info on the county website
Monthly payment
Est. payment
Payment breakdown
Explore the cost of this home by adjusting the details. Changes won't be saved.Climate risks
Neighborhood: 07036
Similar homes

- $650,0005 bd3 ba2.1k sqft713 Roessner Dr, Union Twp., NJ 07083For Sale
 MLS ID #4052946, Debra Marshall, Keller Williams Elite Realtors. GSMLS
 - $560,0003 bd2 ba1.6k sqft822 Barry Ave, Perth Amboy, NJ 08861For Sale

 MLS ID #2705820R, MARYEMMA TERRON. All Jersey MLS
 - $627,0004 bd2 ba1.6k sqft45 Tappen St, Avenel, NJ 07001For Sale By Owner
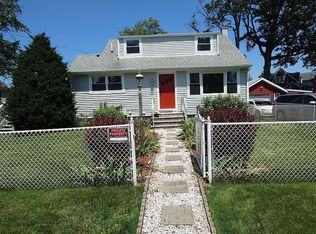
- $645,9005 bd3 ba1.4k sqft126 Lakeside Dr N, Piscataway, NJ 08854For Sale By Owner
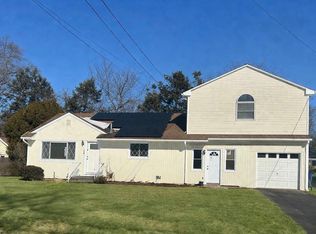
- $679,9005 bd4 ba2.3k sqft93 Lafayette St, Piscataway, NJ 08854For SaleMLS ID #2705635R, JOHN STEPHENSON. All Jersey MLS
- $690,0004 bd3 ba2.2k sqft7 Stradford Rd, Parlin, NJ 08859For SaleMLS ID #2614748R, UGONNA N. OKEKE. All Jersey MLS
- $629,9003 bd3 ba1.5k sqft40 Anita Dr, Piscataway, NJ 08854For SaleMLS ID #2701851R, GEORGE J. COLAVITO. All Jersey MLS
- $699,9005 bd3 ba2.1k sqft35 Fiat Ave, Iselin, NJ 08830For SaleMLS ID #2704310R, ANIL AGGARWAL. All Jersey MLS
- $599,9994 bd2 ba1.5k sqft7 Inverness Ter, Fords, NJ 08863For SaleMLS ID #2705750R, JISHO THOMAS. All Jersey MLS
- $749,0004 bd3 ba2.1k sqft34 4th St, Port Reading, NJ 07064For SaleMLS ID #2703680R, CHARANPREET RANDHAWA. All Jersey MLS
- $625,0005 bd2 ba1.7k sqft417 Jefferson Ave, Dunellen, NJ 08812For SaleMLS ID #2700276R, NANA A. APPIAH. All Jersey MLS
