Opportunities like this simply don't come along in Santa Monica Canyon. Tucked along Rustic Canyon Creek on a quiet, tree-lined street, this traditional two-story residence sits on an expansive 13,748-square-foot sloped canyon lot in one of the most coveted and rarely available pockets of 90402. Properties at this scale, on this street, in this neighborhood do not reach the open market often and when they do, they don't last. The home is being sold in as-is condition and needs work which is precisely the opportunity. The 3-bedroom, 2.5-bath layout offers solid bones: soaring entry ceilings, original wood floors, dual fireplaces, a primary suite with private balcony, French doors opening to the backyard, and an oversized two-car garage with direct access. What it needs is a buyer with vision. The sloped lot is the canvas. Terraced gardens, a hillside pool, cantilevered outdoor living decks, a fully reimagined luxury estate, the topography here invites the kind of architectural drama that flat lots simply can't deliver. Bring your architect, your designer, and your imagination. Minutes from Canyon Charter Elementary, from the beach, Santa Monica Stairs, premier dining, and the 3rd Street Promenade. Surrounded by nature, connected to everything. This is your chance to secure an irreplaceable address in the heart of "The Canyon" and tailor this exceptional residence to reflect your personal vision and lifestyle.
For sale
Listed by: Coldwell Banker Realty • Rene Hernandez • Contact: 619-339-4365
$3,775,000
507 W Rustic Rd, Santa Monica, CA 90402
3beds
2,176sqft
Single Family Residence
Built in 1973
0.32 Acres Lot
$3,467,700 Zestimate®
$1,735/sqft
$-- HOA
What's special
Traditional two-story residenceQuiet tree-lined streetSoaring entry ceilingsDual fireplacesOriginal wood floors
- 122 days
- 348
- 3
Zillow last checked:
Listing updated:
Listed by:
Rene Hernandez DRE #02041837 619-339-4365,
Coldwell Banker Realty,
Co-Listing Agent: Patricia Burrack DRE #01941416,
SCA Real Estate
Source: CRMLS,MLS#: PTP2603811 Originating MLS: California Regional MLS (North San Diego County & Pacific Southwest AORs)
Originating MLS: California Regional MLS (North San Diego County & Pacific Southwest AORs)Facts & features
Interior
Bedrooms & bathrooms
- Bedrooms: 3
- Bathrooms: 3
- Full bathrooms: 2
- 1/2 bathrooms: 1
- Main level bathrooms: 2
- Main level bedrooms: 3
Rooms
- Room types: Bedroom, Living Room, Primary Bathroom, Primary Bedroom, Other
Primary bedroom
- Features: Primary Suite
Bedroom
- Features: All Bedrooms Up
Other
- Features: Walk-In Closet(s)
Cooling
- None
Appliances
- Laundry: In Garage
Features
- All Bedrooms Up, Primary Suite, Walk-In Closet(s)
- Has fireplace: Yes
- Fireplace features: Living Room, Primary Bedroom
- Common walls with other units/homes: No Common Walls
Interior area
- Total interior livable area: 2,176 sqft
Video & virtual tour
Property
Parking
- Total spaces: 2
- Parking features: Garage - Attached
- Attached garage spaces: 2
Features
- Levels: Two
- Stories: 2
- Entry location: Front & Garage
- Pool features: None
- Has view: Yes
- View description: Creek/Stream, Trees/Woods
- Has water view: Yes
- Water view: Creek/Stream
Lot
- Size: 0.32 Acres
- Features: Trees
Details
- Parcel number: 4410015029
- Zoning: LAR1
- Special conditions: Standard
Construction
Type & style
- Home type: SingleFamily
- Property subtype: Single Family Residence
Condition
- Year built: 1973
Utilities & green energy
- Sewer: Public Sewer
Community & HOA
Community
- Features: Fishing, Hiking, Park
Location
- Region: Santa Monica
Financial & listing details
- Price per square foot: $1,735/sqft
- Tax assessed value: $2,237,375
- Date on market: 5/18/2026
- Cumulative days on market: 123 days
- Listing terms: Cash,Conventional,1031 Exchange
Estimated market value
$3,467,700
$3.29M - $3.64M
Not available
Price history
| Date | Event | Price |
|---|---|---|
| 5/18/2026 | Listed for sale | $3,775,000+7.9%$1,735/sqft |
Source:  CRMLS #PTP2603811 Report a problem CRMLS #PTP2603811 Report a problem | ||
| 9/12/2025 | Listing removed | -- |
Source: Owner Report a problem | ||
| 6/14/2025 | Listed for sale | $3,500,000-17.6%$1,608/sqft |
Source: Owner Report a problem | ||
| 2/7/2025 | Listing removed | -- |
Source: Owner Report a problem | ||
| 1/20/2025 | Listed for sale | $4,250,000+3.4%$1,953/sqft |
Source: Owner Report a problem | ||
| 12/13/2024 | Listing removed | -- |
Source: Owner Report a problem | ||
| 9/14/2024 | Listed for sale | $4,110,000+100.5%$1,889/sqft |
Source: Owner Report a problem | ||
| 4/12/2017 | Sold | $2,050,000-2.3%$942/sqft |
Source:  CLAW #16974145 Report a problem CLAW #16974145 Report a problem | ||
| 2/7/2017 | Pending sale | $2,099,000-4.4%$965/sqft |
Source: John Aaroe Group #16974145 Report a problem | ||
| 5/10/2016 | Listed for sale | $2,195,000$1,009/sqft |
Source: John Aaroe Group #16974145 Report a problem | ||
| 4/27/2016 | Pending sale | $2,195,000$1,009/sqft |
Source: John Aaroe Group #16974145 Report a problem | ||
| 3/18/2016 | Price change | $2,195,000-8.4%$1,009/sqft |
Source: John Aaroe Group #16974145 Report a problem | ||
| 2/4/2016 | Price change | $2,395,000-4%$1,101/sqft |
Source: John Aaroe Group #16974145 Report a problem | ||
| 1/22/2016 | Listed for sale | $2,495,000+4.2%$1,147/sqft |
Source: John Aaroe Group #16974145 Report a problem | ||
| 7/2/2015 | Listing removed | $2,395,000$1,101/sqft |
Source: RE/MAX ESTATE PROPERTIES #15880137 Report a problem | ||
| 5/22/2015 | Listed for sale | $2,395,000$1,101/sqft |
Source: RE/MAX ESTATE PROPERTIES #15-880137 Report a problem | ||
| 4/20/2015 | Listing removed | $2,395,000$1,101/sqft |
Source: RE/MAX ESTATE PROPERTIES #15880137 Report a problem | ||
| 3/21/2015 | Pending sale | $2,395,000$1,101/sqft |
Source: RE/MAX ESTATE PROPERTIES #15-880137 Report a problem | ||
| 2/18/2015 | Listed for sale | $2,395,000+27.1%$1,101/sqft |
Source: RE/MAX ESTATE PROPERTIES #15-880137 Report a problem | ||
| 2/18/2015 | Listing removed | $9,500$4/sqft |
Source: RE/MAX ESTATE PROPERTIES #14798001 Report a problem | ||
| 2/5/2015 | Price change | $9,500-9.5%$4/sqft |
Source: RE/MAX California & Hawaii #14798001 Report a problem | ||
| 1/10/2015 | Listed for rent | $10,500-4.5%$5/sqft |
Source: RE/MAX California & Hawaii #14798001 Report a problem | ||
| 11/14/2014 | Listing removed | $11,000$5/sqft |
Source: RE/MAX ESTATE PROPERTIES #14798001 Report a problem | ||
| 10/1/2014 | Listed for rent | $11,000$5/sqft |
Source: RE/MAX ESTATE PROPERTIES #14-798001 Report a problem | ||
| 12/8/2012 | Listing removed | $1,885,000$866/sqft |
Source: deasy/penner&partners #12638907 Report a problem | ||
Public tax history
| Year | Property taxes | Tax assessment |
|---|---|---|
| 2026 | -- | $2,237,375 +2% |
| 2025 | $26,192 -7.2% | $2,193,506 -6% |
| 2024 | $28,231 +2% | $2,332,548 +2% |
| 2023 | $27,679 +4.9% | $2,286,812 +2% |
| 2022 | $26,383 +1.2% | $2,241,973 -8.1% |
| 2021 | $26,063 -1% | $2,439,351 +12.1% |
| 2020 | $26,336 | $2,175,476 +2% |
| 2019 | $26,336 +4.5% | $2,132,820 +2% |
| 2018 | $25,201 | $2,091,000 +38.3% |
| 2017 | $25,201 +37.6% | $1,512,184 +2% |
| 2016 | $18,316 +2.3% | $1,482,534 +1.5% |
| 2015 | $17,912 +1.2% | $1,460,266 +2% |
| 2014 | $17,707 | $1,431,663 +2.5% |
| 2012 | -- | $1,397,249 +2% |
| 2011 | -- | $1,369,853 +0.8% |
| 2010 | -- | $1,359,616 -0.2% |
| 2009 | -- | $1,362,847 +2% |
| 2008 | -- | $1,336,125 -44.3% |
| 2007 | -- | $2,400,000 +86.9% |
| 2006 | -- | $1,284,244 |
| 2005 | -- | $1,284,244 +4% |
| 2004 | -- | $1,234,378 +1.9% |
| 2003 | -- | $1,211,755 +2% |
| 2002 | -- | $1,187,996 +18.8% |
| 2000 | -- | $1,000,000 |
Find assessor info on the county website
Monthly payment
Est. payment
Payment breakdown
Explore the cost of this home by adjusting the details. Changes won't be saved.Climate risks
Neighborhood: Pacific Palisades
- $3,267,6004 bd3 ba2.1k sqft503 W Rustic Rd, Santa Monica, CA 90402Off Market
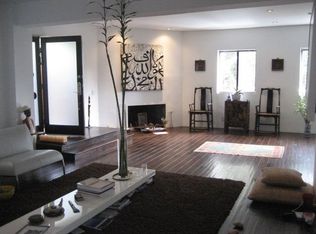
- $3,058,7003 bd3 ba2.2k sqft511 W Rustic Rd, Santa Monica, CA 90402Off Market
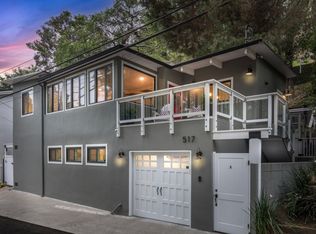
- $3,085,5004 bd3 ba1.9k sqft517 W Rustic Rd, Santa Monica, CA 90402Off Market
- $5,678,2005 bd3 ba2.9k sqft473 W Rustic Rd, Santa Monica, CA 90402Off Market
Similar homes
- $2,999,9994 bd3 ba2.1k sqft518 Latimer Rd, Santa Monica, CA 90402For Sale
 MLS ID #SR26111900, Jonathan Sandoval, Keller Williams Luxury. CRMLS
 - $3,299,0004 bd3 ba1.9k sqft17614 Posetano Rd, Pacific Palisades, CA 90272For Sale
 MLS ID #BB26171395, Gary Khachatrian, Lyonsgate Realty California, Inc.. CRMLS
 - $2,987,1803 bd2 ba2.1k sqft809 Broom Way, Los Angeles, CA 90049For Sale
 MLS ID #26984865, Parham Mansourian DRE # 02242287, The Agency. CLAW
 - $3,250,0005 bd5 ba3.1k sqft41 Vicente Ter, Santa Monica, CA 90401For Sale
 MLS ID #26989049, Christopher Shahinian DRE # 01971377, Serhant California, Inc. CLAW
Local buyer's agents are ready to help
