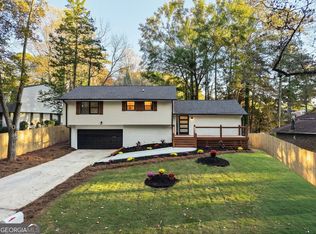
Welcome to 5070 Kerry Dr SW-a spacious and versatile Southwest Atlanta home offering more living space than the listed square footage reflects! With thoughtful updates, flexible living areas, a finished basement, and convenient access to some of Atlanta's most popular destinations, this home offers the space and functionality today's buyers are looking for. Fresh exterior paint gives the entire home a clean, updated appearance and welcoming curb appeal. Additional improvements include NEW windows throughout the home, including the loft area, a NEW gutter system, and these significant updates mean several important projects have already been completed for the next owner. One of the home's biggest highlights is the FINISHED BASEMENT AREA, currently serving as the PRIMARY BEDROOM. This private retreat features its own FULL BATHROOM and WALK-IN CLOSET, creating a spacious owner's suite tucked away from the home's additional bedrooms and living areas. The finished basement provides at least valuable 600+sqft of additional living space that is NOT ACCOUNTED FOR IN THE CURRENTLY LISTED SQUARE FOOTAGE, so this home lives larger than the numbers suggest. Buyers are encouraged to independently verify total finished square footage. The home's versatile layout provides plenty of options for everyday living. In addition to the bedrooms and main living areas, the LOFT offers another flexible space that can be transformed to fit your lifestyle. Create a home office, homework or study area, media room, gaming space, reading retreat, or additional lounge-the possibilities are yours. Outside, the generous lot provides room to enjoy life beyond the walls of the home. Imagine weekend cookouts, outdoor entertaining, a play area, space for pets, gardening, or simply relaxing and enjoying your own backyard. It's an opportunity to have the space of an established residential neighborhood while remaining connected to the energy and conveniences of Atlanta. LOCATION adds even more appeal. From Southwest Atlanta, enjoy convenient access to major transportation routes connecting you to Downtown Atlanta, Midtown, Hartsfield-Jackson Atlanta International Airport, and Atlanta's Westside. Explore the Atlanta BeltLine's Westside and Southwest trail network for walking, biking, parks, public art, dining, entertainment, and connections to some of the city's most distinctive neighborhoods. Nearby Cascade Springs Nature Preserve provides another local destination for trails, nature, and outdoor recreation. Whether you're looking for extra room to spread out, a private primary suite, dedicated work-from-home space, areas for entertaining, or simply a home that can adapt as your needs change, 5070 Kerry Dr SW delivers flexibility where it matters. Fresh exterior paint. All new windows. New gutter system. Finished basement primary suite with full bathroom and walk-in closet. Flexible loft. Additional finished square footage. Generous outdoor space. And convenient access to Atlanta. Don't judge this home by the listed square footage alone-there's more space waiting inside. Schedule your private showing and come experience everything 5070 Kerry Dr SW has to offer!
Active
$355,000
5070 Kerry Dr SW, Atlanta, GA 30331
4beds
1,794sqft
Single Family Residence
Built in 1976
0.42 Acres Lot
$349,400 Zestimate®
$198/sqft
$-- HOA
What's special
Finished basement areaNew gutter systemFresh exterior paintWelcoming curb appealGenerous outdoor space
- 52 days
- 962
- 137
Zillow last checked:
Listing updated:
Listed by:
Jamond Drayton 770-634-5557,
Norluxe Realty
Source: GAMLS,MLS#: 10851795
Facts & features
Interior
Bedrooms & bathrooms
- Bedrooms: 4
- Bathrooms: 3
- Full bathrooms: 3
- Main level bathrooms: 2
- Main level bedrooms: 3
Rooms
- Room types: Den, Great Room
Dining room
- Features: Separate Room
Kitchen
- Features: Breakfast Area, Breakfast Bar, Pantry
Heating
- Electric, Heat Pump
Cooling
- Electric, Ceiling Fan(s), Central Air
Appliances
- Included: Cooktop, Dishwasher, Oven, Refrigerator, Stainless Steel Appliance(s)
- Laundry: In Basement
Features
- Vaulted Ceiling(s)
- Flooring: Tile
- Basement: Finished
- Number of fireplaces: 1
- Fireplace features: Gas Starter
Interior area
- Total structure area: 1,794
- Total interior livable area: 1,794 sqft
- Finished area above ground: 1,794
- Finished area below ground: 0
Property
Parking
- Parking features: Garage
- Has garage: Yes
Features
- Levels: Two
- Stories: 2
- Fencing: Back Yard
Lot
- Size: 0.42 Acres
- Features: Private
Details
- Parcel number: 14F007600010375
Construction
Type & style
- Home type: SingleFamily
- Architectural style: Traditional
- Property subtype: Single Family Residence
Materials
- Brick, Other
- Foundation: Pillar/Post/Pier, Slab
- Roof: Composition
Condition
- Resale
- New construction: No
- Year built: 1976
Utilities & green energy
- Sewer: Public Sewer
- Water: Public
- Utilities for property: Cable Available, Electricity Available, High Speed Internet, Phone Available, Water Available
Community & HOA
Community
- Features: None
- Subdivision: Wexwood Glen
HOA
- Has HOA: No
- Services included: None
Location
- Region: Atlanta
Financial & listing details
- Price per square foot: $198/sqft
- Tax assessed value: $346,900
- Annual tax amount: $2,482
- Date on market: 9/23/2026
- Cumulative days on market: 51 days
- Listing agreement: Exclusive Right To Sell
- Electric utility on property: Yes
Estimated market value
$349,400
$332,000 - $367,000
$2,327/mo
Price history
| Date | Event | Price |
|---|---|---|
| 9/23/2026 | Listed for sale | $355,000+81.1%$198/sqft |
Source:  GAMLS #10851795 Report a problem | ||
| 11/22/2019 | Sold | $196,000-2%$109/sqft |
Source:  GAMLS #8671068 Report a problem | ||
| 10/11/2019 | Pending sale | $200,000$111/sqft |
Source: Keller Williams Realty #8671068 Report a problem | ||
| 10/3/2019 | Listed for sale | $200,000+21.3%$111/sqft |
Source: Keller Williams Realty #8671068 Report a problem | ||
| 3/7/2018 | Listing removed | $164,900+5.8%$92/sqft |
Source: PARKSIDE BROKERS #5907659 Report a problem | ||
| 12/6/2017 | Sold | $155,900-5.5%$87/sqft |
Source: Public Record Report a problem | ||
| 11/9/2017 | Pending sale | $164,900$92/sqft |
Source: Parkside Brokers #8257435 Report a problem | ||
| 10/31/2017 | Price change | $164,900-0.6%$92/sqft |
Source: Parkside Brokers #8257435 Report a problem | ||
| 10/25/2017 | Price change | $165,900-2.4%$92/sqft |
Source: Parkside Brokers #8257435 Report a problem | ||
| 10/21/2017 | Price change | $169,900-1.7%$95/sqft |
Source: Parkside Brokers #8257435 Report a problem | ||
| 9/14/2017 | Listed for sale | $172,900+1340.8%$96/sqft |
Source: Parkside Brokers #8257435 Report a problem | ||
| 4/4/2017 | Sold | $12,000-93%$7/sqft |
Source: Public Record Report a problem | ||
| 3/16/2017 | Listed for sale | $172,051+44.6%$96/sqft |
Source: Auction.com Report a problem | ||
| 10/4/2016 | Listing removed | -- |
Source: Auction.com Report a problem | ||
| 9/16/2016 | Listed for sale | -- |
Source: Auction.com Report a problem | ||
| 4/27/2012 | Sold | $119,000-0.8%$66/sqft |
Source: Public Record Report a problem | ||
| 2/16/2012 | Price change | $119,900-7.7%$67/sqft |
Source: Better Homes and Gardens Real Estate Metro Brokers #4298253 Report a problem | ||
| 1/1/2012 | Price change | $129,900-7.1%$72/sqft |
Source: Better Homes and Gardens Real Estate Metro Brokers #4298253 Report a problem | ||
| 11/24/2011 | Listed for sale | $139,900+164%$78/sqft |
Source: Better Homes and Gardens Real Estate Metro Brokers #4298253 Report a problem | ||
| 6/17/2010 | Listing removed | $53,000$30/sqft |
Source: foreclosure.com Report a problem | ||
| 5/15/2010 | Listed for sale | $53,000-73.1%$30/sqft |
Source: foreclosure.com Report a problem | ||
| 10/30/2009 | Sold | $196,873+27.8%$110/sqft |
Source: Public Record Report a problem | ||
| 10/27/2000 | Sold | $154,000$86/sqft |
Source: Public Record Report a problem | ||
Public tax history
| Year | Property taxes | Tax assessment |
|---|---|---|
| 2025 | $3,809 +3.4% | $138,760 -4.1% |
| 2024 | $3,685 +28.2% | $144,680 +0.7% |
| 2023 | $2,875 -33.1% | $143,680 +31% |
| 2022 | $4,300 +27.5% | $109,680 +30.1% |
| 2021 | $3,374 +52.9% | $84,280 +7.8% |
| 2020 | $2,206 +25.3% | $78,160 +3.1% |
| 2019 | $1,760 | $75,840 +21.6% |
| 2018 | $1,760 | $62,360 +38.8% |
| 2017 | $1,760 +16.6% | $44,920 -22.4% |
| 2016 | $1,510 -36.2% | $57,880 |
| 2015 | $2,366 -5.2% | $57,880 |
| 2014 | $2,496 | $57,880 +170.5% |
| 2013 | -- | $21,400 |
| 2012 | $850 | $21,400 |
| 2011 | -- | $21,400 -63% |
| 2010 | $2,153 | $57,880 |
| 2009 | -- | $57,880 -10.2% |
| 2008 | -- | $64,480 |
| 2007 | -- | $64,480 |
| 2005 | -- | $64,480 +0.5% |
| 2004 | $2,196 -9.1% | $64,160 -7.2% |
| 2003 | $2,416 +15.5% | $69,160 +20% |
| 2002 | $2,092 +48.3% | $57,640 +13% |
| 2001 | $1,410 | $51,000 |
Find assessor info on the county website
Monthly payment
Est. payment
Payment breakdown
Explore the cost of this home by adjusting the details. Changes won't be saved.Climate risks
Neighborhood: 30331
Nearby schools
Schools provided by the listing agent
- Elementary: Randolph
- Middle: Sandtown
- High: Westlake
Source: GAMLS. This data may not be complete. We recommend contacting the local school district to confirm school assignments for this home.
Similar homes
- $349,9004 bd3 ba2k sqft4600 Fernbank Dr SW, Atlanta, GA 30331Active
 MLS ID #10888514, Boston Henderson, Bolst. GAMLS
- $369,0004 bd3 ba2.2k sqft2095 Enon Mill Dr SW, Atlanta, GA 30331Active
 MLS ID #10852940, Brian Bailey, Bolst. GAMLS
- $--6 bd3 ba1.9k sqft3531 Mount Gilead Rd SW, Atlanta, GA 30331Auction
 Auction.com 2
- $380,0004 bd3 ba2.2k sqft930 New Hope Rd SW, Atlanta, GA 30331Active
 MLS ID #10874986, J.R. Middlebrooks, Southern Homes & Land Realty. GAMLS
- $235,0003 bd1 ba1.5k sqft2150 Alan Dr SW, Atlanta, GA 30331ActiveMLS ID #10890674, Kara Corley, Chapman Hall Realtors. GAMLS
- $349,0004 bd3 ba2.3k sqft200 Scenic View Ct SW, Atlanta, GA 30331ActiveMLS ID #10873457, Alejandro Aguilar, Hester Group, REALTORS. GAMLS
- $320,0004 bd2 ba1.2k sqft1946 Austin Rd SW, Atlanta, GA 30331For Sale
 MLS ID #7862901, TERI LEE, Fathom Realty GA, LLC.. FMLS GA
- $335,0003 bd2 ba2.5k sqft920 New Hope Rd SW, Atlanta, GA 30331ActiveMLS ID #10852071, John Sherwood, Worthmoore Realty. GAMLS
- $309,0003 bd2 ba1k sqft2175 Fairburn Rd SW #B, Atlanta, GA 30331ActiveMLS ID #10888994, Eric Baham, Sovereign Real Estate Group. GAMLS
- $279,0004 bd2 ba1.6k sqft2725 Shoreland Dr SW, Atlanta, GA 30331ActiveMLS ID #10884712, Tiffany Powell, Serhant Georgia. GAMLS
- $359,0004 bd3 ba2.4k sqft3604 Wartrace Dr, Atlanta, GA 30331ActiveMLS ID #10819274, Cosmas CeeKay O. Kanyi, Goldberg Property Holdings. GAMLS
- $330,0005 bd3 ba2.5k sqft2128 Kimberly Rd SW, Atlanta, GA 30331ActiveMLS ID #10797453, Alexendria McCullough, Indigo Road Realty. GAMLS
- $294,9004 bd3 ba1.9k sqft1991 Sandlake Dr SW, Atlanta, GA 30331ActiveMLS ID #10817143, Alaina Hudson, Weichert Realtors - The Collective. GAMLS
- $249,5004 bd2 ba1.7k sqft1456 Sherrie Ln SW, Atlanta, GA 30331ActiveMLS ID #10886797, Jeannie Posner, eXp Realty. GAMLS
- $339,0003 bd3 ba2.2k sqft3746 Brittany Walk, Atlanta, GA 30331ActiveMLS ID #10839173, Neiketa Johnson, The Commission Luxury Group. GAMLS
- $369,9003 bd3 ba1.6k sqft3154 Welmingham Dr SW, Atlanta, GA 30331ActiveMLS ID #10854842, Jack Stachura, Market Masters Realty Inc.. GAMLS
