Welcome to 5076 Lake Circle West in Beaverbrook! A stately Colonial on a gorgeous half-acre lot with contemporary flair. This lovingly maintained home, owned by the same family for over 40 years is an absolute jewel, that offers something for every lifestyle. Located in Beaverbrook, one of Howard County's most desirable neighborhoods. The home sits on a gorgeous half acre lot featuring a picture book front lawn for enjoying the neighborhood. In the rear of the home is a private backyard, sloping into a generous copse of woods that host a gentle stream. The Beaverbrook Pond, stocked with fish, is just yards away and at the end of the street lies a natural path leading to Wilde Lake, just a 10-minute walk from the front door. Centennial Lake lies just across Rt. 108 a 5-minute bike ride from the front door. Enjoy all of Columbia's amenities - bike/jogging trails, lakes, interconnectivity, proximity to pools, gyms etc., but pay NO CPRA! This neighborhood is an outparcel and is exempt from Columbia Association assessments and covenants. Inside the home you'll find a spacious, meticulously maintained and stylishly updated home. Hardwood floors dominate the main level, complementing the traditional floor plan. A cozy family room featuring a fireplace with a brand new sleeve. A bright living room with French Doors, that opens to the formal dining room featuring a built in corner cabinet connects to the modern kitchen with spectacular custom cabinets and an oversized pantry featuring pull out shelves overlooks the incredible sun room. The large 23x14 sun room features 4 custom sky lights and hardwood floors and gives this staid colonial a contemporary flair. Upstairs are 4 large bedrooms. The master bedroom features a walk-in closet and updated master bath. The hall bath was also recently updated and the secondary bedrooms are large and bright with newer carpet. The large lower level is finished, with a full bath, wet bar and a bonus room perfect for a home gym, workshop or crafting space. The utility room showcases ample storage space and a newer water heater (2020) and boiler (2020) as well as a replaced oil tank (also 2020). Recently replaced roof, water heater, boiler, brand new sleeve in the chimney (2026) and a resurfaced driveway as well as a gorgeous Sunroom for entertaining - this gem of a home is ready and waiting for its new owners!
Pending
$744,900
5076 Lake Cir W, Columbia, MD 21044
4beds
3,492sqft
:
Get pre-qualified$4,753/mo
Single Family Residence
Built in 1977
0.5 Acres Lot
$740,100 Zestimate®
$213/sqft
$5/mo HOA
What's special
Picture book front lawnGentle streamResurfaced drivewayRecently replaced roofGorgeous sunroom for entertainingGorgeous half-acre lot
- 59 days |
- 117 |
- 3 |
Zillow last checked:
Listing updated:
Listed by:
Kevin Eagan 443-864-2257,
Long & Foster Real Estate, Inc. 4107303456
Source: Bright MLS,MLS#: MDHW2068950
Facts & features
Interior
Bedrooms & bathrooms
- Bedrooms: 4
- Bathrooms: 4
- Full bathrooms: 3
- 1/2 bathrooms: 1
- Main level bathrooms: 1
Rooms
- Room types: Living Room, Dining Room, Primary Bedroom, Bedroom 2, Bedroom 3, Bedroom 4, Kitchen, Family Room, Sun/Florida Room, Laundry, Recreation Room, Bathroom 2, Bathroom 3, Primary Bathroom
Primary bedroom
- Features: Flooring - Wood, Attached Bathroom, Primary Bedroom - Dressing Area, Walk-In Closet(s)
- Level: Upper
- Area: 234 Square Feet
- Dimensions: 13 X 18
Bedroom 2
- Features: Flooring - Carpet
- Level: Upper
- Area: 110 Square Feet
- Dimensions: 10 X 11
Bedroom 3
- Features: Flooring - Carpet
- Level: Upper
- Area: 182 Square Feet
- Dimensions: 14 X 13
Bedroom 4
- Features: Flooring - Carpet
- Level: Upper
- Area: 143 Square Feet
- Dimensions: 13 X 11
Primary bathroom
- Features: Bathroom - Tub Shower
- Level: Upper
- Area: 42 Square Feet
- Dimensions: 6 X 7
Bathroom 2
- Features: Bathroom - Tub Shower
- Level: Upper
- Area: 49 Square Feet
- Dimensions: 7 X 7
Bathroom 3
- Features: Bathroom - Tub Shower
- Level: Lower
- Area: 48 Square Feet
- Dimensions: 8 X 6
Dining room
- Features: Flooring - Wood
- Level: Main
- Area: 110 Square Feet
- Dimensions: 10 X 11
Family room
- Features: Flooring - Wood, Fireplace - Wood Burning
- Level: Main
- Area: 221 Square Feet
- Dimensions: 13 X 17
Kitchen
- Features: Flooring - Ceramic Tile
- Level: Main
- Area: 176 Square Feet
- Dimensions: 16 X 11
Laundry
- Level: Lower
- Area: 345 Square Feet
- Dimensions: 23 X 15
Living room
- Features: Flooring - Wood
- Level: Main
- Area: 208 Square Feet
- Dimensions: 16 X 13
Recreation room
- Features: Wet Bar, Flooring - Carpet
- Level: Lower
- Area: 975 Square Feet
- Dimensions: 25 X 39
Other
- Features: Cathedral/Vaulted Ceiling, Flooring - Wood
- Level: Main
- Area: 322 Square Feet
- Dimensions: 23 X 14
Heating
- Central, Oil
Cooling
- Central Air, Ceiling Fan(s), Electric
Appliances
- Included: Dishwasher, Disposal, Dryer, Oven/Range - Electric, Refrigerator, Washer, Water Heater, Electric Water Heater
- Laundry: Main Level, Laundry Room
Features
- Attic, Ceiling Fan(s), Chair Railings, Formal/Separate Dining Room, Eat-in Kitchen, Pantry, Recessed Lighting, Plaster Walls
- Flooring: Hardwood, Carpet, Wood
- Windows: Skylight(s)
- Basement: Finished,Walk-Out Access
- Number of fireplaces: 1
- Fireplace features: Brick
Interior area
- Total structure area: 3,492
- Total interior livable area: 3,492 sqft
- Finished area above ground: 2,452
- Finished area below ground: 1,040
Video & virtual tour
Property
Parking
- Total spaces: 2
- Parking features: Garage Faces Front, Garage Door Opener, Asphalt, Attached
- Attached garage spaces: 2
- Has uncovered spaces: Yes
Accessibility
- Accessibility features: None
Features
- Levels: Three
- Stories: 3
- Pool features: None
- Has view: Yes
- View description: Trees/Woods
Lot
- Size: 0.5 Acres
- Features: Backs to Trees, Suburban
Details
- Additional structures: Above Grade, Below Grade
- Parcel number: 1405378419
- Zoning: RESIDENTIAL
- Special conditions: Standard
Construction
Type & style
- Home type: SingleFamily
- Architectural style: Colonial
- Property subtype: Single Family Residence
Materials
- Brick
- Foundation: Slab
- Roof: Asbestos Shingle
Condition
- Excellent
- New construction: No
- Year built: 1977
Utilities & green energy
- Sewer: Public Sewer
- Water: Public
Community & HOA
Community
- Subdivision: Beaverbrook
HOA
- Has HOA: Yes
- HOA fee: $60 annually
- HOA name: BEAVERBROOK COMMUNITY ASSOCIATION
Location
- Region: Columbia
Financial & listing details
- Price per square foot: $213/sqft
- Tax assessed value: $557,200
- Annual tax amount: $7,420
- Date on market: 5/28/2026
- Listing agreement: Exclusive Right To Sell
- Listing terms: Negotiable
- Ownership: Fee Simple
Estimated market value
$740,100
$703,000 - $777,000
$4,406/mo
Price history
| Date | Event | Price |
|---|---|---|
| 7/8/2026 | Pending sale | $744,900$213/sqft |
Source:  Bright MLS #MDHW2068950 Report a problem Bright MLS #MDHW2068950 Report a problem | ||
| 6/15/2026 | Contingent | $744,900$213/sqft |
Source: Bright MLS #MDHW2068950 Report a problem | ||
| 5/28/2026 | Listed for sale | $744,900$213/sqft |
Source: Bright MLS #MDHW2068950 Report a problem | ||
Public tax history
| Year | Property taxes | Tax assessment |
|---|---|---|
| 2025 | -- | $557,200 +5.1% |
| 2024 | $5,969 +5.4% | $530,067 +5.4% |
| 2023 | $5,663 +5.7% | $502,933 +5.7% |
| 2022 | $5,358 +4.1% | $475,800 +4.1% |
| 2021 | $5,149 +4.2% | $457,267 +4.2% |
| 2020 | $4,940 +4.4% | $438,733 +4.4% |
| 2019 | $4,731 -7.4% | $420,200 |
| 2018 | $5,110 -16.5% | $420,200 |
| 2017 | $6,122 | $420,200 -11.7% |
| 2016 | -- | $475,800 +4.2% |
| 2015 | -- | $456,567 +4.4% |
| 2014 | -- | $437,333 +4.6% |
| 2013 | -- | $418,100 |
| 2012 | -- | $418,100 |
| 2011 | -- | $418,100 -19.7% |
| 2010 | -- | $520,510 +5.4% |
| 2009 | -- | $493,790 +5.7% |
| 2008 | -- | $467,070 +6.1% |
| 2007 | -- | $440,350 +13.8% |
| 2006 | -- | $386,976 +16% |
| 2005 | -- | $333,603 +19% |
| 2004 | -- | $280,230 +6.9% |
| 2003 | -- | $262,242 +7.4% |
| 2002 | -- | $244,256 +7.9% |
| 2001 | -- | $226,270 |
Find assessor info on the county website
Monthly payment
Est. payment
Payment breakdown
Explore the cost of this home by adjusting the details. Changes won't be saved.Climate risks
Neighborhood: 21044
Nearby schools
GreatSchools rating
- 6/10Longfellow Elementary SchoolGrades: PK-5Distance: 0.5 mi
- 6/10Harpers Choice Middle SchoolGrades: 6-8Distance: 0.9 mi
- 6/10Wilde Lake High SchoolGrades: 9-12Distance: 0.8 mi
Schools provided by the listing agent
- Elementary: Longfellow
- High: Wilde Lake
- District: Howard County Public School System
Source: Bright MLS. This data may not be complete. We recommend contacting the local school district to confirm school assignments for this home.
- $764,500-- bd2 ba2.9k sqft5072 Lake Cir W, Columbia, MD 21044Off Market
- $759,800-- bd2 ba2.9k sqft5080 Lake Cir W, Columbia, MD 21044Off Market
- $763,1004 bd3 ba2.4k sqft5084 Lake Cir W, Columbia, MD 21044Off Market
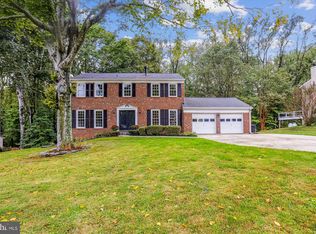
- $823,7004 bd3 ba2.9k sqft5068 Lake Cir W, Columbia, MD 21044Off Market
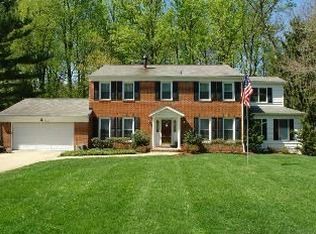
- $717,400-- bd3 ba2.1k sqft5101 Durham Rd W, Columbia, MD 21044Off Market
- $733,0004 bd3 ba2.4k sqft5079 Lake Cir W, Columbia, MD 21044Off Market
- $677,800-- bd2 ba2k sqft5083 Lake Cir W, Columbia, MD 21044Off Market
- $703,300-- bd2 ba2k sqft5105 Durham Rd W, Columbia, MD 21044Off Market
A local agent can set up tours, give advice and negotiate with sellers.
Similar homes
- $775,0005 bd4 ba3.6k sqft7951 Gavin Way, Laurel, MD 20723For Sale

 MLS ID #MDHW2071674, Ryan Breeden, Long & Foster Real Estate, Inc.. Bright MLS
 - $875,0004 bd3 ba3.3k sqft10751 Judy Ln, Columbia, MD 21044For Sale
 MLS ID #MDHW2069204, Wendy Slaughter, Samson Properties. Bright MLS
 - $875,0004 bd4 ba4.1k sqft11811 Far Edge Path, Columbia, MD 21044For Sale
 MLS ID #MDHW2067834, Creig Northrop, Northrop Realty. Bright MLS
 - $750,0004 bd4 ba2.8k sqft10206 Green Clover Ct, Ellicott City, MD 21042For Sale
 MLS ID #MDHW2070768, Gopal Hariani, Berkshire Hathaway HomeServices PenFed Realty. Bright MLS
 - $775,0005 bd6 ba3.1k sqft5637 High Tor Hl, Columbia, MD 21045For SaleMLS ID #MDHW2066696, Carmen Prather, RE/MAX Excellence Realty. Bright MLS
- $925,0004 bd4 ba4k sqft7142 Rivers Edge Rd, Columbia, MD 21044For SaleMLS ID #MDHW2068710, Gregory Osborn, Long & Foster Real Estate, Inc.. Bright MLS
- $800,0005 bd4 ba3.4k sqft14233 Day Farm Rd, Glenelg, MD 21737For SaleMLS ID #MDHW2071736, Katie Katzenberger Rubin, Keller Williams Realty Centre. Bright MLS
- $749,4704 bd4 ba2.9k sqft24513 Hanson Rd, Laytonsville, MD 20882For SaleMLS ID #MDMC2242686, Joe French, Realty Directions. Bright MLS
- $799,0004 bd3 ba2.6k sqft2625 McKenzie Rd, Ellicott City, MD 21042For SaleMLS ID #MDHW2071440, Din Khaled, Houwzer, LLC. Bright MLS
- $700,0005 bd3 ba3.4k sqft9460 Guilford Rd, Columbia, MD 21046For SaleMLS ID #MDHW2068090, Danny Markley, Keller Williams Flagship. Bright MLS
- $900,0003 bd3 ba2.3k sqft10173 Green Clover Dr, Ellicott City, MD 21042For SaleMLS ID #MDHW2071124, Jean Quattlebaum, Cummings & Co. Realtors. Bright MLS
- $725,0006 bd4 ba3.8k sqft2214 Arapahoe Ave, Baltimore, MD 21228For SaleMLS ID #MDBC2164082, Dee Dee Miller, Paul Wesley Real Estate. Bright MLS
- $795,0003 bd3 ba3.1k sqft9047 Dunloggin Ct, Ellicott City, MD 21042For SaleMLS ID #MDHW2068124, Nellie Arrington. Long & Foster Broker Feed
- $795,0003 bd3 ba3.1k sqft9047 Dunloggin Rd, Ellicott City, MD 21042For SaleMLS ID #MDHW2068124, Nellie Arrington, Long & Foster Real Estate, Inc.. Bright MLS
- $825,0005 bd4 ba3.7k sqft5 Barnstable Ct, Owings Mills, MD 21117For SaleMLS ID #MDBC2154884, Stacey Longo, Northrop Realty. Bright MLS
- $800,0004 bd3 ba2.6k sqft13316 Old Forge Rd, Silver Spring, MD 20904For SaleMLS ID #MDMC2245226, Eric Coaxum, Samson Properties. Bright MLS
- $599,9904 bd4 ba2.1k sqft4709 Hale Haven Dr, Ellicott City, MD 21043For SaleMLS ID #MDHW2070770, Maria Weaver, Cummings & Co. Realtors. Bright MLS
- $735,0004 bd3 ba1.9k sqft15005 Timberlake Dr, Silver Spring, MD 20905For SaleMLS ID #MDMC2243496, Sam James, Long & Foster Real Estate, Inc.. Bright MLS
- $995,0004 bd5 ba4.5k sqft10304 Preakness Pl, Laurel, MD 20723For SaleMLS ID #MDHW2071680, Robert Kinnear, RE/MAX Advantage Realty. Bright MLS
- $849,9005 bd4 ba3k sqft26135 Viewland Dr, Damascus, MD 20872For SaleMLS ID #MDMC2247452, Thomas Santucci, Samson Properties. Bright MLS
