More space. Less maintenance. A home that simply makes sense. Welcome to 508 Baxter Xing in Carver Station, offering 1,810 square feet of thoughtfully designed living space. The Emilly floor plan features 3 bedrooms and 2.5 baths, with a spacious great room, open kitchen, main-level primary suite and an upstairs bonus room that adds valuable flexibility. Carver Station offers convenient access to shopping, dining, downtown Lebanon and the interstate. If you're looking for newer construction, flexible space and an easy-living townhome design in Lebanon, 508 Baxter Xing deserves a closer look.
Coming soon / hold
$309,900
508 Baxter Xing, Lebanon, TN 37087
3beds
1,810sqft
Townhouse, Residential, Condominium
Built in 2022
-- sqft lot
$-- Zestimate®
$171/sqft
$170/mo HOA
What's special
- 1 day
- 13
- 2
Zillow last checked:
Listing updated:
Listed by:
Michael Thompson 615-589-8865,
Benchmark Realty, LLC 615-371-1544
Source: RealTracs MLS as distributed by MLS GRID,MLS#: 3635095
Facts & features
Interior
Bedrooms & bathrooms
- Bedrooms: 3
- Bathrooms: 3
- Full bathrooms: 2
- 1/2 bathrooms: 1
- Main level bedrooms: 1
Bedroom 1
- Features: Full Bath
- Area: 156 Square Feet
- Dimensions: 12x13
Bedroom 2
- Area: 140 Square Feet
- Dimensions: 10x14
Bedroom 3
- Features: Walk-In Closet(s)
- Area: 140 Square Feet
- Dimensions: 10x14
Primary bathroom
- Features: Double Vanity
Kitchen
- Features: Eat-in Kitchen
- Area: 96 Square Feet
- Dimensions: 12x8
Living room
- Features: Combination
- Area: 195 Square Feet
- Dimensions: 15x13
Recreation room
- Features: Second Floor
- Level: Second
- Area: 195 Square Feet
- Dimensions: 15x13
Heating
- Central
Cooling
- Central Air
Appliances
- Included: Electric Oven, Electric Range, Dishwasher, Disposal, Dryer, Microwave, Refrigerator, Stainless Steel Appliance(s), Washer
Features
- Open Floorplan, Pantry, Walk-In Closet(s)
- Flooring: Carpet, Wood, Tile
- Basement: None
- Common walls with other units/homes: End Unit
Interior area
- Total structure area: 1,810
- Total interior livable area: 1,810 sqft
- Finished area above ground: 1,810
Property
Parking
- Total spaces: 2
- Parking features: Assigned
- Uncovered spaces: 2
Features
- Levels: One
- Stories: 2
- Patio & porch: Porch
Lot
- Features: Level
- Topography: Level
Details
- Parcel number: 057 06200 010
- Special conditions: Standard
Construction
Type & style
- Home type: Townhouse
- Property subtype: Townhouse, Residential, Condominium
- Attached to another structure: Yes
Materials
- Hardboard Siding
Condition
- New construction: No
- Year built: 2022
Utilities & green energy
- Sewer: Public Sewer
- Water: Public
- Utilities for property: Water Available
Community & HOA
Community
- Subdivision: Carver Station
HOA
- Has HOA: Yes
- Services included: Maintenance Structure, Maintenance Grounds, Insurance
- HOA fee: $170 monthly
- Second HOA fee: $300 one time
Location
- Region: Lebanon
Financial & listing details
- Price per square foot: $171/sqft
- Tax assessed value: $233,600
- Annual tax amount: $1,689
- Date on market: 11/10/2026
Estimated market value
Not available
Estimated sales range
Not available
Not available
Price history
| Date | Event | Price |
|---|---|---|
| 4/24/2023 | Sold | $299,900$166/sqft |
Source: Public Record Report a problem | ||
Public tax history
| Year | Property taxes | Tax assessment |
|---|---|---|
| 2025 | $1,689 | $58,400 |
| 2024 | $1,689 | $58,400 |
| 2023 | $1,689 | $58,400 |
Find assessor info on the county website
Monthly payment
Est. payment
Payment breakdown
Explore the cost of this home by adjusting the details. Changes won't be saved.Climate risks
Neighborhood: 37087
Nearby schools
Schools provided by the listing agent
- Elementary: Jones Brummett Elementary School
- Middle: Walter J. Baird Middle School
- High: Lebanon High School
Source: RealTracs MLS as distributed by MLS GRID. This data may not be complete. We recommend contacting the local school district to confirm school assignments for this home.


Similar homes
- $299,9993 bd3 ba1.6k sqft315 Carver Connection, Lebanon, TN 37087For Sale
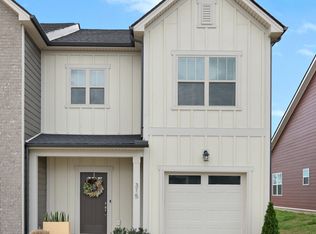
 MLS ID #3148619, Gary Ashton. RealTracs MLS as distributed by MLS GRID
- $265,0003 bd3 ba1.4k sqft249 Signature Pl, Lebanon, TN 37087For Sale
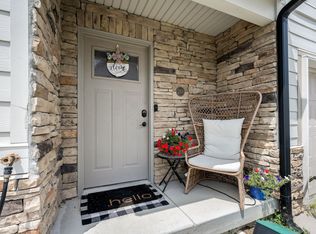 MLS ID #3635425, Sarah Skinner. RealTracs MLS as distributed by MLS GRID
- $340,0003 bd3 ba1.8k sqft1543 Olympic Ln, Lebanon, TN 37087For Sale
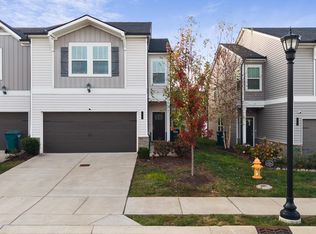 MLS ID #3633174, Christa Hughes. RealTracs MLS as distributed by MLS GRID
- $312,0003 bd3 ba1.7k sqft509 Baxter Xing, Lebanon, TN 37087For Sale
 MLS ID #3603304, Shallon Vescera. RealTracs MLS as distributed by MLS GRID
- $294,9003 bd3 ba1.5k sqft202 Signature Pl, Lebanon, TN 37087For SaleMLS ID #3163466, Medana Hemontolor. RealTracs MLS as distributed by MLS GRID
- $299,9003 bd3 ba1.6k sqft1222 W End Station Dr, Lebanon, TN 37087For SaleMLS ID #3626365, Mickey D. Manis. RealTracs MLS as distributed by MLS GRID
- $310,0003 bd3 ba1.6k sqft1910 Cascade Ct, Lebanon, TN 37087For SaleMLS ID #3619922, Khristian Schlemmer. RealTracs MLS as distributed by MLS GRID
- $340,0003 bd3 ba1.8k sqft105 Floyd Jct, Lebanon, TN 37087For SaleMLS ID #3541944, Jess Woods. RealTracs MLS as distributed by MLS GRID
- $294,9003 bd3 ba1.6k sqft1764 Tahoma Dr, Lebanon, TN 37087For SaleMLS ID #3628108, SHERRY MULLINS. RealTracs MLS as distributed by MLS GRID
- $309,9003 bd3 ba1.5k sqft367 Carver Connection Lot 48, Lebanon, TN 37087New ConstructionMLS ID #3610513, Peyton Bell. RealTracs MLS as distributed by MLS GRID
- $314,9003 bd3 ba1.5k sqft365 Carver Connection Lot 47, Lebanon, TN 37087New ConstructionMLS ID #3610500, Peyton Bell. RealTracs MLS as distributed by MLS GRID
- $345,0004 bd3 ba1.8k sqft1543 John Galt Dr, Lebanon, TN 37087For SaleMLS ID #3622870, Ben Wilson. RealTracs MLS as distributed by MLS GRID
- $385,0003 bd2 ba1.8k sqft215 Carver Ln, Lebanon, TN 37087For SaleMLS ID #3632696, Nathan Harris. RealTracs MLS as distributed by MLS GRID
- $299,9003 bd3 ba1.5k sqft351 Carver Connection Lot 40, Lebanon, TN 37087New ConstructionMLS ID #3612102, Peyton Bell. RealTracs MLS as distributed by MLS GRID
- $295,0003 bd3 ba1.6k sqft1738 Tahoma Dr, Lebanon, TN 37087For SaleMLS ID #3598926, Lana Suiter. RealTracs MLS as distributed by MLS GRID
- $322,9903 bd3 ba1.4k sqft471 Augustine Dr Lot 110, Lebanon, TN 37087New ConstructionMLS ID #3632742, JP Perger. RealTracs MLS as distributed by MLS GRID
- $324,9003 bd3 ba1.5k sqft361 Carver Connection Lot 45, Lebanon, TN 37087New ConstructionMLS ID #3610520, Peyton Bell. RealTracs MLS as distributed by MLS GRID
- $289,9993 bd3 ba1.6k sqft1730 Tahoma Dr, Lebanon, TN 37087For SaleMLS ID #3149427, Sofia Kropach. RealTracs MLS as distributed by MLS GRID
- $334,9003 bd3 ba1.6k sqft363 Carver Connection Lot 46, Lebanon, TN 37087New ConstructionMLS ID #3610523, Peyton Bell. RealTracs MLS as distributed by MLS GRID
