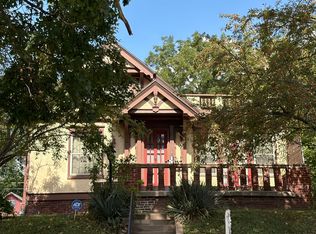
Need a home in Benton school district overlooking the Parkway? Here it is! 508 Benton Drive (Cardinal Way Sub) Legal description. And it is right next to the football/track field. Walking distance to Hyde elementary. Beautifully remodeled home with a brand new kitchen, island, & new appliances. New bathrooms, flooring, interior & exterior paint & more! Newer furnace & AC. 3 bedrooms, 2 baths, finished basement, off street parking & storage garage. Gather here for Friday Night Lights! Location, Location!
Active
Price cut: $5.1K (7/24)
$229,900
508 Benton Dr, Saint Joseph, MO 64504
3beds
1,808sqft
:
Get pre-qualified$1,555/mo
Single Family Residence
Built in 1948
0.56 Acres Lot
$-- Zestimate®
$127/sqft
$-- HOA
What's special
Storage garageFinished basementNew bathroomsBeautifully remodeled homeOff street parkingBrand new kitchenOverlooking the parkway
- 34 days |
- 1,359 |
- 59 |
Likely to sell faster than
Zillow last checked:
Listing updated:
Listed by:
Barbara RICH 816-262-1593,
RE/MAX PROFESSIONALS
Source: Heartland MLS as distributed by MLS GRID,MLS#: 2627617
Facts & features
Interior
Bedrooms & bathrooms
- Bedrooms: 3
- Bathrooms: 2
- Full bathrooms: 2
Bedroom 1
- Level: Main
Bedroom 2
- Level: Main
Bedroom 3
- Level: Main
Heating
- Forced Air
Cooling
- Electric
Appliances
- Included: Dishwasher, Microwave, Refrigerator, Gas Range
- Laundry: Lower Level
Features
- Ceiling Fan(s), Kitchen Island, Walk-In Closet(s)
- Flooring: Carpet, Tile
- Basement: Finished,Interior Entry,Walk-Out Access
- Has fireplace: No
Interior area
- Total structure area: 1,808
- Total interior livable area: 1,808 sqft
- Finished area above ground: 1,458
- Finished area below ground: 350
Property
Parking
- Total spaces: 1
- Parking features: Detached, Off Street
- Garage spaces: 1
Features
- Patio & porch: Deck, Patio
Lot
- Size: 0.56 Acres
- Features: City Limits
Details
- Parcel number: 069.032002003002.000
Construction
Type & style
- Home type: SingleFamily
- Property subtype: Single Family Residence
Materials
- Stucco
- Roof: Composition
Condition
- Year built: 1948
Utilities & green energy
- Sewer: Public Sewer
- Water: Public
Community & HOA
Community
- Subdivision: Other
HOA
- Has HOA: No
Location
- Region: Saint Joseph
Financial & listing details
- Price per square foot: $127/sqft
- Tax assessed value: $72,010
- Annual tax amount: $1,041
- Date on market: 6/23/2026
- Listing terms: Cash,Conventional
- Ownership: Investor
- Road surface type: Paved
Estimated market value
Not available
Estimated sales range
Not available
Not available
Price history
| Date | Event | Price |
|---|---|---|
| 7/24/2026 | Price change | $229,900-2.2%$127/sqft |
Source:  Heartland MLS as distributed by MLS GRID #2627617 Report a problem Heartland MLS as distributed by MLS GRID #2627617 Report a problem | ||
| 7/7/2026 | Price change | $235,000-4.1%$130/sqft |
Source: Heartland MLS as distributed by MLS GRID #2627617 Report a problem | ||
| 6/23/2026 | Listed for sale | $245,000$136/sqft |
Source: Heartland MLS as distributed by MLS GRID #2627617 Report a problem | ||
Public tax history
| Year | Property taxes | Tax assessment |
|---|---|---|
| 2024 | $979 -7.4% | $13,680 -14.2% |
| 2023 | $1,057 -0.7% | $15,940 |
| 2022 | $1,064 -0.4% | $15,940 |
| 2021 | $1,069 +0.6% | $15,940 |
| 2020 | $1,062 +14.5% | $15,940 |
| 2018 | $928 | $15,940 |
| 2017 | $928 +1.1% | $15,940 |
| 2015 | $918 +57625.1% | $15,940 |
| 2014 | $2 -99.8% | $15,940 |
| 2012 | $998 +16.1% | $15,940 |
| 2011 | $859 | $15,940 +12.7% |
| 2010 | $859 | $14,140 |
Find assessor info on the county website
Monthly payment
Est. payment
Payment breakdown
Explore the cost of this home by adjusting the details. Changes won't be saved.Climate risks
Neighborhood: 64504
Nearby schools
GreatSchools rating
- 6/10Hyde Elementary SchoolGrades: K-5Distance: 0.2 mi
- 5/10Spring Garden Middle SchoolGrades: 6-8Distance: 0.9 mi
- 4/10Benton High SchoolGrades: 9-12Distance: 0.1 mi
Schools provided by the listing agent
- Elementary: Hyde
- Middle: Spring Garden
- High: Benton
Source: Heartland MLS as distributed by MLS GRID. This data may not be complete. We recommend contacting the local school district to confirm school assignments for this home.
- $258,1004 bd3 ba3.9k sqft414 Benton Dr, Saint Joseph, MO 64504Off Market
- $202,2003 bd3 ba1.4k sqft410 Benton Dr, Saint Joseph, MO 64504Off Market
- $191,900-- bd-- ba1.8k sqft526 Benton Dr, Saint Joseph, MO 64504Off Market
- $98,200-- bd-- ba863 sqft5601 S 4th St, Saint Joseph, MO 64504Off Market
- $396,800-- bd-- ba2.2k sqft610 Ingalls St, Saint Joseph, MO 64504Off Market
- $161,800-- bd-- ba1k sqft5519 S 4th St, Saint Joseph, MO 64504Off Market
- $--16.75 AcresS 4th St, Saint Joseph, MO 64504Sold
- $176,100-- bd-- ba1.2k sqft5517 S 4th St, Saint Joseph, MO 64504Off Market
A local agent can set up tours, give advice and negotiate with sellers.
Similar homes
- $219,9993 bd2 ba932 sqft5314 S 16th Ter, Saint Joseph, MO 64504For Sale
 MLS ID #2624345, Collin Steiner, RE/MAX PROFESSIONALS. Heartland MLS as distributed by MLS GRID
 - $--3 bd3 ba1.8k sqft2717 Faron St, Saint Joseph, MO 64501Auction
 ServiceLink Auction
 - $169,9003 bd2 ba1.8k sqft4802 King Hill Ave, Saint Joseph, MO 64504For Sale
 MLS ID #2624873, Barbara RICH, RE/MAX PROFESSIONALS. Heartland MLS as distributed by MLS GRID
 - $264,9003 bd2 ba1.4k sqft1815 S 41st St, Saint Joseph, MO 64507For Sale
 MLS ID #2614962, Jonathan Minerick, homecoin.com. Heartland MLS as distributed by MLS GRID
 - $209,9003 bd1 ba1.3k sqft2520 Westminister Ln, Saint Joseph, MO 64503For SaleMLS ID #2619357, Tammy O'MEARA-CHAMBERS, Top Property Realty, LLC. Heartland MLS as distributed by MLS GRID
- $240,0003 bd2 ba2k sqft2604 Union St, Saint Joseph, MO 64506For SaleMLS ID #2625886, ADONIA LEIGH, Midwest Hometown Realty, LLC. Heartland MLS as distributed by MLS GRID
- $224,0004 bd2 ba2k sqft2722 Seneca St, Saint Joseph, MO 64507For SaleMLS ID #2628356, Said Zouitni, BHHS Stein & Summers Real Estate. Heartland MLS as distributed by MLS GRID
- $220,0003 bd2 ba1.4k sqft2600 Cardinal Ln, Saint Joseph, MO 64503For SaleMLS ID #2623723, Angie Ziolkowski, Coldwell Banker General Property. Heartland MLS as distributed by MLS GRID
- $223,0003 bd2 ba1.2k sqft3101 Douglas St, Saint Joseph, MO 64506For SaleMLS ID #2628475, Said Zouitni, BHHS Stein & Summers Real Estate. Heartland MLS as distributed by MLS GRID
- $249,5003 bd2 ba1.8k sqft3115 Doniphan Ave, Saint Joseph, MO 64507For SaleMLS ID #2622064, MARK FRANCIS, SINCLAIR, REALTORS. Heartland MLS as distributed by MLS GRID
- $250,0003 bd2 ba1.6k sqft10425 SE State Route Ff Hwy, Agency, MO 64401For SaleMLS ID #2628347, Ammie Sigars, Coldwell Banker General Property. Heartland MLS as distributed by MLS GRID
- $229,0005 bd2 ba2.6k sqft2502 Jules St, Saint Joseph, MO 64501For SaleMLS ID #2629752, JEFFREY HUGHES, Coldwell Banker General Property. Heartland MLS as distributed by MLS GRID
- $238,0003 bd1 ba1.7k sqft2521 Essex St, Saint Joseph, MO 64505For SaleMLS ID #2619785, Alison HORN, The Horn's Realty LLC. Heartland MLS as distributed by MLS GRID
- $214,9003 bd2 ba1.8k sqft623 N 22nd St, Saint Joseph, MO 64506For SaleMLS ID #2622505, Trevor Tidball, Keller Williams Realty Elevate. Heartland MLS as distributed by MLS GRID
- $250,0005 bd2 ba2.1k sqft1407 Felix St, Saint Joseph, MO 64501For SaleMLS ID #2630464, Luis Hidalgo, 1st Class Real Estate KC. Heartland MLS as distributed by MLS GRID
- $220,0003 bd2 ba1.6k sqft2111 N 33rd St, Saint Joseph, MO 64506For SaleMLS ID #2626122, Cathy Tully, United Real Estate Kansas City. Heartland MLS as distributed by MLS GRID
- $199,0003 bd1 ba1.1k sqft1816 S 40th St, Saint Joseph, MO 64507For SaleMLS ID #2622401, Zachary Sweat, BHHS Stein & Summers Real Estate. Heartland MLS as distributed by MLS GRID
- $210,0003 bd2 ba1.1k sqft2802 Blackwell Rd, Saint Joseph, MO 64506For SaleMLS ID #2617249, Jennifer Pflugradt, Coldwell Banker General Property. Heartland MLS as distributed by MLS GRID
- $249,9003 bd3 ba1.8k sqft3603 Karnes Rd, Saint Joseph, MO 64506For SaleMLS ID #2619612, Donnie Moss, KC Realtors LLC. Heartland MLS as distributed by MLS GRID
- $215,0002 bd1 ba1.3k sqft3407 Gene Field Rd, Saint Joseph, MO 64506For SaleMLS ID #2620777, JEFFREY HUGHES, Coldwell Banker General Property. Heartland MLS as distributed by MLS GRID
