A rare opportunity to own a distinctive mid-century modern home filled with character, generous living spaces and abundant natural light, this 5-bedroom home offers 3 full baths, 2 half baths and multiple levels of living designed with both everyday comfort and entertaining in mind. Thoughtful improvements preserve the home's original personality while adding today's comforts, including a new membrane roof with approximately 2" of added insulation, HVAC installed in 2024, new carpet throughout the 1st, 2nd and 3rd floors, some new high-efficiency UV-protective windows and new dual-pane skylights. The kitchen features Corian countertops, double ovens, a trash compactor and an impressive refrigerator you have never seen before. The spacious primary suite includes its own fireplace and private bath with heated floors and a steam/sauna shower. A walk-out basement provides even more versatile living and entertaining space with direct access to the outdoors. From its unmistakable mid-century character and expansive layout to features rarely found in newer construction, this is anything but a cookie cutter home. Lovingly held and never before offered for sale on mls, this remarkable Parma property is ready to begin an exciting new chapter with its next owner.
New
$724,000
508 E Elm Ave, Parma, ID 83660
5beds
4baths
4,696sqft
Single Family Residence
Built in 1955
0.42 Acres Lot
$545,400 Zestimate®
$154/sqft
$-- HOA
What's special
Multiple levels of livingGenerous living spacesExpansive layoutUnmistakable mid-century characterTrash compactorImpressive refrigeratorAbundant natural light
- 30 minutes
- 5
- 0
Zillow last checked:
Listing updated:
Listed by:
Karen Pestka Cell:208-871-6436,
Hunter of Homes, LLC
Source: IMLS,MLS#: 99001881
Facts & features
Interior
Bedrooms & bathrooms
- Bedrooms: 5
- Bathrooms: 4
- Main level bathrooms: 1
- Main level bedrooms: 2
Primary bedroom
- Level: Upper
Bedroom 2
- Level: Main
Bedroom 3
- Level: Main
Bedroom 4
- Level: Lower
Bedroom 5
- Level: Lower
Family room
- Level: Main
Kitchen
- Level: Main
Heating
- Forced Air, Natural Gas
Cooling
- Central Air
Appliances
- Included: Electric Water Heater, Dishwasher, Disposal, Double Oven, Microwave, Oven/Range Built-In, Refrigerator, Trash Compactor, Washer, Dryer, Gas Range
Features
- Bath-Master, Split Bedroom, Den/Office, Family Room, Sauna/Steam Room, Rec/Bonus, Double Vanity, Walk-In Closet(s), Walk In Shower, Breakfast Bar, Pantry, Kitchen Island, Solid Surface Counters, Number of Baths Main Level: 1, Number of Baths Upper Level: 1, Number of Baths Below Grade: 1.5, Bonus Room Level: Down
- Flooring: Tile, Carpet, Engineered Wood Floors, Vinyl Sheet
- Windows: Skylight(s)
- Basement: Daylight
- Has fireplace: Yes
- Fireplace features: Three or More
Interior area
- Total structure area: 4,696
- Total interior livable area: 4,696 sqft
- Finished area above ground: 3,105
- Finished area below ground: 1,231
Video & virtual tour
Property
Parking
- Total spaces: 5
- Parking features: Attached, Carport, RV Access/Parking, Driveway
- Attached garage spaces: 4
- Carport spaces: 1
- Covered spaces: 5
- Has uncovered spaces: Yes
Features
- Levels: Two Story w/ Below Grade
- Fencing: Full,Wood
Lot
- Size: 0.42 Acres
- Features: 10000 SF - .49 AC, Garden, Sidewalks, Chickens, Corner Lot, Auto Sprinkler System, Drip Sprinkler System, Full Sprinkler System
Details
- Parcel number: R1925400000
Construction
Type & style
- Home type: SingleFamily
- Property subtype: Single Family Residence
Materials
- Brick, Frame, Stone
- Roof: Other
Condition
- Year built: 1955
Utilities & green energy
- Water: Public
- Utilities for property: Sewer Connected, Cable Connected, Broadband Internet
Community & HOA
Community
- Subdivision: Highland
Location
- Region: Parma
Financial & listing details
- Price per square foot: $154/sqft
- Tax assessed value: $588,000
- Annual tax amount: $3,695
- Date on market: 9/25/2026
- Listing terms: Cash,Conventional,FHA,USDA Loan,VA Loan
- Ownership: Fee Simple,Fractional Ownership: No
- Road surface type: Paved
Estimated market value
$545,400
$485,000 - $611,000
$2,946/mo
Price history
Price history is unavailable.
Public tax history
| Year | Property taxes | Tax assessment |
|---|---|---|
| 2025 | $4,175 -3% | $588,000 +3.7% |
| 2024 | $4,303 -4.4% | $567,100 +0.2% |
| 2023 | $4,502 -4.7% | $566,100 -1.4% |
| 2022 | $4,725 +4.9% | $574,000 +34.6% |
| 2021 | $4,505 -22% | $426,600 +19.7% |
| 2020 | $5,777 -17.7% | $356,500 +7.2% |
| 2019 | $7,023 +18.7% | $332,500 +28.5% |
| 2017 | $5,919 +96.2% | $258,700 |
| 2016 | $3,016 | -- |
| 2015 | $3,016 +38.9% | -- |
| 2014 | $2,171 | $163,900 |
| 2013 | -- | -- |
| 2012 | -- | -- |
| 2011 | -- | -- |
| 2010 | -- | -- |
| 2007 | -- | -- |
| 2006 | -- | -- |
| 2005 | -- | $167,800 |
| 2004 | -- | $167,800 |
| 2003 | -- | $167,800 -0.3% |
| 2002 | -- | $168,300 |
Find assessor info on the county website
Monthly payment
Est. payment
Payment breakdown
Explore the cost of this home by adjusting the details. Changes won't be saved.Climate risks
Neighborhood: 83660
Nearby schools
Schools provided by the listing agent
- Elementary: M Johnson
- Middle: Parma Jr
- High: Parma
- District: Parma School District #137
Source: IMLS. This data may not be complete. We recommend contacting the local school district to confirm school assignments for this home.
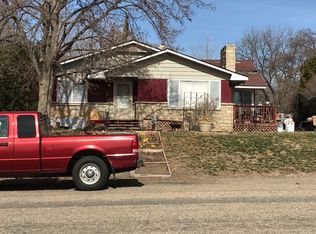
Similar homes
- $699,0005 bd4 ba2.7k sqft21568/21566 Market Rd, Parma, ID 83660Active
 MLS ID #98996602, Sydney Burtwell, Silvercreek Realty Group. IMLS
 - $995,0004 bd4 ba3.4k sqft29976 Hexon Rd, Parma, ID 83660Active
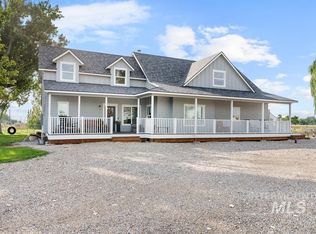 MLS ID #98999276, Mindy Mitchell, Real Broker LLC. IMLS
 - $899,9004 bd3 ba2.6k sqft28341 Winecup Ln, Parma, ID 83660Active
 MLS ID #98996518, Jennifer Coleman, Powered-By. IMLS
 - $675,0004 bd2 ba2.4k sqft23626 Boise River Rd, Caldwell, ID 83607Active
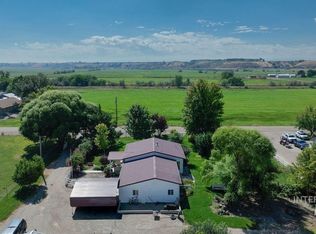 MLS ID #99000919, Natalie Elliott, Silvercreek Realty Group. IMLS
