Remodeled Tri-plex on Emerson Ave in Hoquiam. Two of the units have 2 bedrooms and 1 bath. The third unit has 3 bedrooms and 1 bath. Many improvements: New siding & paint 2020-2022. New skirting 2019. New porch coverings 2020. Updated vinyl double pane windows. Most of the plumbing & wiring upgraded between 2015 - 2017. New bathroom tub/shower & paint unit #1. Fresh paint, flooring & new stove unit #3. New refrigerator unit #2. Insulated. Hardwired smoke alarms. Co-op laundry. A yard area in back for playground. Partially fenced. Only short vacancy in 1 unit, seller did upgrades during that time. 1 parking spot with street parking as well.
Active
Listed by: Windermere RE/Aberdeen • Joy Beard-Eggert
Price cut: $5K (8/26)
$370,000
508 Emerson Avenue, Hoquiam, WA 98550
7beds
3baths
2,976sqft
Triplex, Multi Family
Built in 1896
-- sqft lot
$-- Zestimate®
$124/sqft
$-- HOA
What's special
Co-op laundryHardwired smoke alarmsPartially fenced
- 201 days
- 163
- 17
Zillow last checked:
Listing updated:
Listed by:
Joy Beard-Eggert,
Windermere RE/Aberdeen
Source: NWMLS as distributed by MLS GRID,MLS#: 2481980
Facts & features
Interior
Bedrooms & bathrooms
- Bedrooms: 7
- Bathrooms: 3
Heating
- Baseboard, Wall Furnace, Electric
Cooling
- None
Features
- Flooring: Ceramic Tile, Hardwood, Laminate, Carpet
- Windows: Thermal Windows
- Has fireplace: No
Interior area
- Total structure area: 2,976
- Total interior livable area: 2,976 sqft
Property
Parking
- Total spaces: 1
- Uncovered spaces: 1
Lot
- Size: 6,969 Square Feet
- Features: Curbs, Paved, Sidewalk, Fenced-Partially, Patio
Details
- Parcel number: 051800800100
- Zoning description: Multi-Family,Jurisdiction: City
- Special conditions: Standard
Construction
Type & style
- Home type: MultiFamily
- Architectural style: Tri-plex
- Property subtype: Triplex, Multi Family
Materials
- Wood Siding
- Roof: Composition
Condition
- Updated/Remodeled
- Year built: 1896
Utilities & green energy
- Electric: Company: Gray Harbor PUD
- Sewer: Sewer Connected, Company: City of Hoquiam
- Water: Public, Company: City of Hoquiam
Green energy
- Energy efficient items: Thermal Windows
Community & HOA
Community
- Subdivision: West Hoquiam
Location
- Region: Hoquiam
Financial & listing details
- Price per square foot: $124/sqft
- Tax assessed value: $255,804
- Annual tax amount: $2,400
- Date on market: 12/4/2025
- Cumulative days on market: 279 days
- Listing terms: Conventional
Estimated market value
Not available
Estimated sales range
Not available
$3,040/mo
Price history
| Date | Event | Price |
|---|---|---|
| 8/26/2026 | Price change | $370,000-1.3%$124/sqft |
Source:  NWMLS as distributed by MLS GRID #2481980 Report a problem NWMLS as distributed by MLS GRID #2481980 Report a problem | ||
| 7/9/2026 | Price change | $375,000-2.6%$126/sqft |
Source: NWMLS as distributed by MLS GRID #2481980 Report a problem | ||
| 4/30/2026 | Price change | $385,000-2.5%$129/sqft |
Source: NWMLS as distributed by MLS GRID #2481980 Report a problem | ||
| 3/31/2026 | Price change | $395,000-2.5%$133/sqft |
Source: NWMLS as distributed by MLS GRID #2481980 Report a problem | ||
| 3/26/2026 | Pending sale | $405,000$136/sqft |
Source: NWMLS as distributed by MLS GRID #2481980 Report a problem | ||
| 2/19/2026 | Listed for sale | $405,000+237.5%$136/sqft |
Source: NWMLS as distributed by MLS GRID #2481980 Report a problem | ||
| 6/23/2017 | Sold | $120,000-7%$40/sqft |
Source: NWMLS as distributed by MLS GRID #1107559 Report a problem | ||
| 5/22/2017 | Pending sale | $129,000$43/sqft |
Source: Windermere Real Estate/Aberdeen #1107559 Report a problem | ||
| 4/20/2017 | Listed for sale | $129,000+975%$43/sqft |
Source: Windermere Real Estate/Aberdeen #1107559 Report a problem | ||
| 10/31/2012 | Sold | $12,000$4/sqft |
Source: Public Record Report a problem | ||
Public tax history
| Year | Property taxes | Tax assessment |
|---|---|---|
| 2024 | $2,410 +23.2% | $255,804 +41.4% |
| 2023 | $1,957 -2.2% | $180,913 |
| 2022 | $2,000 +6.6% | $180,913 +22.6% |
| 2021 | $1,875 +2.4% | $147,567 +9% |
| 2020 | $1,832 -3.1% | $135,401 |
| 2019 | $1,891 | $135,401 +26.2% |
| 2018 | $1,891 +95.2% | $107,325 +76.1% |
| 2017 | $969 +4.9% | $60,955 |
| 2016 | $923 | $60,955 +82.3% |
| 2014 | $923 +35.8% | $33,435 |
| 2013 | $680 +28.4% | $33,435 -17.1% |
| 2011 | $530 +0.4% | $40,328 |
| 2010 | $528 +7.5% | $40,328 |
| 2009 | $491 +34.2% | $40,328 |
| 2008 | $366 | $40,328 +49.4% |
| 2007 | $366 -12.4% | $27,000 |
| 2006 | $418 +1.2% | $27,000 |
| 2005 | $413 -39.8% | $27,000 |
| 2004 | $686 +2.2% | $27,000 -41.3% |
| 2003 | $671 +2.6% | $46,000 |
| 2002 | $654 +33.5% | $46,000 +0.4% |
| 2001 | $490 -31% | $45,800 -8.4% |
| 2000 | $710 | $50,000 |
Find assessor info on the county website
Monthly payment
Est. payment
Payment breakdown
Explore the cost of this home by adjusting the details. Changes won't be saved.Climate risks
Neighborhood: 98550
Nearby schools
Schools provided by the listing agent
- Middle: Hoquiam Mid
- High: Hoquiam High
Source: NWMLS as distributed by MLS GRID. This data may not be complete. We recommend contacting the local school district to confirm school assignments for this home.
Similar homes
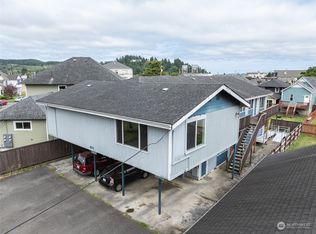
- $385,0005 bd4 ba2.8k sqftKarrs River Lots, Hoquiam, WA 98550Active
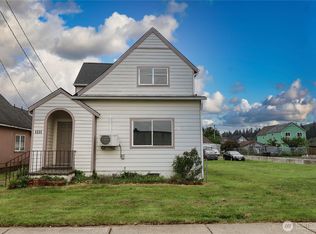 MLS ID #2549695, Keren Spangler. NWMLS as distributed by MLS GRID
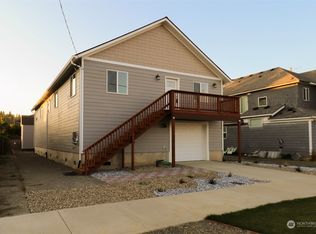
 - $340,0004 bd2 ba2.1k sqftHoquiam Corr, Hoquiam, WA 98550Active
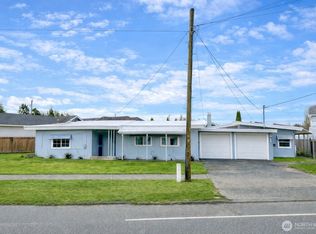 MLS ID #2478392, Vinh Tran. NWMLS as distributed by MLS GRID
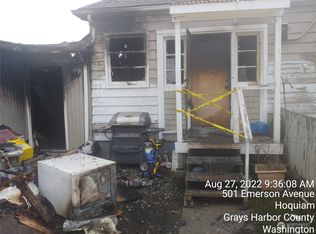
 - $379,9994 bd3 ba2.7k sqft317 Sunset Drive, Hoquiam, WA 98550Active
 MLS ID #2545326, Clinton Potter. NWMLS as distributed by MLS GRID
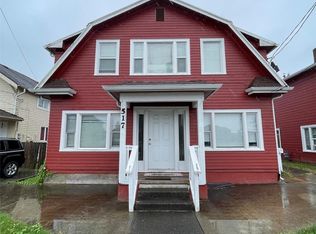
 - $344,9995 bd3 ba2.2k sqft911 Alder, Hoquiam, WA 98550Active
 MLS ID #2533454, Clinton Potter. NWMLS as distributed by MLS GRID
