Bring your vision to this spacious 5 bedroom, 1.75 bath home offering 3,670 square feet on a generous corner lot in Hoquiam. Filled with character and timeless charm, this two story home features hardwood floors, French doors, a wood burning fireplace, a spacious living room, and plenty of room to spread out. The kitchen offers ample cabinetry, while the flexible floor plan provides endless possibilities for a home office, hobby spaces, or entertaining. Outside, enjoy plenty of room to garden, play, or create your ideal outdoor retreat. Conveniently located near all that Hoquiam has to offer, this property is ready for its next chapter. Whether you’re looking for a spacious primary residence or an investment opportunity, this home offers exceptional potential at an affordable price.
Active
Listed by: Epique Realty • Anastacia Harrell
$274,900
255 Emerson Avenue, Hoquiam, WA 98550
5beds
3,670sqft
:
Get pre-qualified$1,703/mo
Single Family Residence
Built in 1919
0.35 Acres Lot
$-- Zestimate®
$75/sqft
$-- HOA
What's special
Wood burning fireplaceGenerous corner lotTwo story homeHardwood floorsFrench doorsFlexible floor planIdeal outdoor retreat
- 4 days |
- 301 |
- 32 |
Zillow last checked:
Listing updated:
Listed by:
Anastacia Harrell,
Epique Realty
Source: NWMLS as distributed by MLS GRID,MLS#: 2559165
Facts & features
Interior
Bedrooms & bathrooms
- Bedrooms: 5
- Bathrooms: 2
- Full bathrooms: 1
- 3/4 bathrooms: 1
- Main level bathrooms: 1
Primary bedroom
- Level: Second
Bedroom
- Level: Second
Bedroom
- Level: Second
Bedroom
- Level: Second
Bedroom
- Level: Second
Bathroom full
- Level: Second
Bathroom three quarter
- Level: Main
Dining room
- Level: Main
Dining room
- Level: Main
Entry hall
- Level: Main
Family room
- Level: Main
Kitchen with eating space
- Level: Main
Living room
- Level: Main
Utility room
- Level: Main
Heating
- Fireplace, Forced Air, Electric, Natural Gas, Wood
Cooling
- Insert
Appliances
- Included: Dishwasher, Refrigerator, Stove(s)/Range(s), Dishwasher(s), Refrigerator(s)
Features
- Dining Room
- Flooring: Ceramic Tile, Hardwood, Vinyl, Carpet
- Doors: French Doors
- Windows: Dbl Pane/Storm Window
- Basement: None
- Number of fireplaces: 1
- Fireplace features: Wood Burning, Main Level: 1, Fireplace
Interior area
- Total structure area: 3,670
- Total interior livable area: 3,670 sqft
Property
Parking
- Total spaces: 2
- Parking features: Driveway, Attached Garage, RV Parking
- Has attached garage: Yes
- Covered spaces: 2
Features
- Levels: Two
- Stories: 2
- Entry location: Main
- Patio & porch: Dbl Pane/Storm Window, Dining Room, Fireplace, French Doors
- Has view: Yes
- View description: Territorial
Lot
- Size: 0.35 Acres
- Features: Corner Lot, Curbs, Paved, Sidewalk, Cable TV, Deck, Fenced-Partially, Patio, RV Parking
- Topography: Level
Details
- Parcel number: 055001402900
- Special conditions: Standard
Construction
Type & style
- Home type: SingleFamily
- Architectural style: 2 Story
- Property subtype: Single Family Residence
Materials
- Metal/Vinyl
- Roof: Metal
Condition
- Year built: 1919
Utilities & green energy
- Electric: Company: Grays Harbor PUD
- Sewer: Sewer Connected, Company: City of Hoquiam
- Water: Public, Company: City of Hoquiam
Community & HOA
Community
- Subdivision: Hoquiam
Location
- Region: Hoquiam
Financial & listing details
- Price per square foot: $75/sqft
- Tax assessed value: $357,068
- Annual tax amount: $3,410
- Date on market: 7/22/2026
- Cumulative days on market: 6 days
- Listing terms: Conventional,FHA
- Inclusions: Dishwasher(s), Refrigerator(s), Stove(s)/Range(s)
Estimated market value
Not available
Estimated sales range
Not available
Not available
Price history
| Date | Event | Price |
|---|---|---|
| 7/23/2026 | Listed for sale | $274,900+52.7%$75/sqft |
Source:  NWMLS as distributed by MLS GRID #2559165 Report a problem NWMLS as distributed by MLS GRID #2559165 Report a problem | ||
| 6/11/2010 | Sold | $180,000+12.5%$49/sqft |
Source: NWMLS as distributed by MLS GRID #38488 Report a problem | ||
| 4/28/2005 | Sold | $160,000+75.8%$44/sqft |
Source: NWMLS as distributed by MLS GRID #25033739 Report a problem | ||
| 9/20/2004 | Sold | $91,000$25/sqft |
Source: NWMLS as distributed by MLS GRID #24112664 Report a problem | ||
Public tax history
| Year | Property taxes | Tax assessment |
|---|---|---|
| 2024 | $3,364 -32.7% | $357,068 -22.7% |
| 2023 | $5,000 +22.6% | $462,204 +25.3% |
| 2022 | $4,077 +18.8% | $368,752 +36.6% |
| 2021 | $3,431 +15.2% | $269,965 +22.6% |
| 2020 | $2,978 -3.1% | $220,120 |
| 2019 | $3,074 | $220,120 +17.8% |
| 2018 | $3,074 +25.9% | $186,890 +21.6% |
| 2017 | $2,442 +4.9% | $153,660 |
| 2016 | $2,328 | $153,660 -8.4% |
| 2014 | $2,328 +2.8% | $167,685 +0.8% |
| 2013 | $2,264 +9.4% | $166,400 +5.6% |
| 2011 | $2,069 +0.4% | $157,610 |
| 2010 | $2,062 +7.5% | $157,610 |
| 2009 | $1,918 +0.3% | $157,610 |
| 2008 | $1,912 | $157,610 |
| 2007 | $1,912 -12.4% | $157,610 +11.7% |
| 2006 | $2,183 +1.2% | $141,161 |
| 2005 | $2,158 +7.8% | $141,161 |
| 2004 | $2,002 +2.2% | $141,161 +5.1% |
| 2003 | $1,959 +2.6% | $134,355 |
| 2002 | $1,909 +31.2% | $134,355 +0.3% |
| 2001 | $1,455 -3% | $133,955 -0.3% |
| 2000 | $1,499 | $134,355 |
Find assessor info on the county website
Monthly payment
Est. payment
Payment breakdown
Explore the cost of this home by adjusting the details. Changes won't be saved.Climate risks
Neighborhood: 98550
Nearby schools
GreatSchools rating
- NAEmerson Elementary SchoolGrades: PK-1Distance: 0.3 mi
- 3/10Hoquiam Middle SchoolGrades: 6-8Distance: 0.4 mi
- 3/10Hoquiam High SchoolGrades: 9-12Distance: 0.6 mi
- $405,000-- bd-- ba2.6k sqft117 Cleveland St, Hoquiam, WA 98550Sold

- $249,0003 bd1 ba1.1k sqft242 Karr Ave, Hoquiam, WA 98550Sold
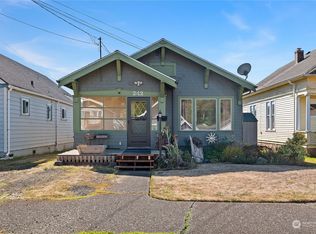
- $220,0003 bd1 ba1.3k sqft239 Emerson Ave, Hoquiam, WA 98550Sold
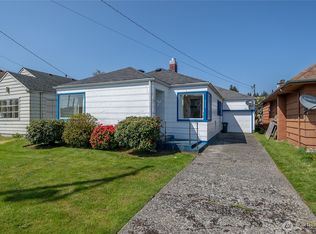
- $120,0002 bd1 ba1.1k sqft237 Emerson Ave, Hoquiam, WA 98550Sold
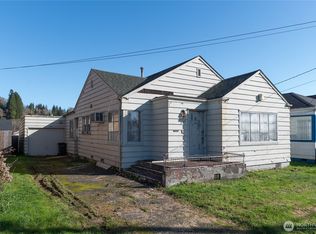
- $340,0004 bd2 ba2.1k sqft244 Emerson Ave, Hoquiam, WA 98550For Sale
- $236,9004 bd2 ba2.3k sqft304 Emerson Ave, Hoquiam, WA 98550Sold
- $320,0007 bd3 ba2.2k sqft226 Karr Ave, Hoquiam, WA 98550Sold
- $320,0003 bd2 ba1.6k sqft249 Karr Ave, Hoquiam, WA 98550Sold
A local agent can set up tours, give advice and negotiate with sellers.
A local lender can help you make sure your offer is ready when you are.
Similar homes
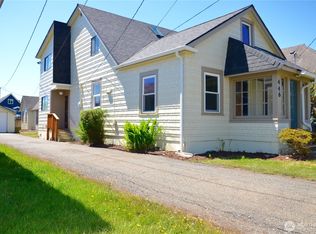
- $315,0005 bd3 ba3.1k sqft446 Eklund Avenue, Hoquiam, WA 98550Active
 MLS ID #2540437, Kricket Beaumont. NWMLS as distributed by MLS GRID
 - $325,0004 bd2 ba1.9k sqft706 6th Street, Hoquiam, WA 98550Active
 MLS ID #2551798, Punalei McLean. NWMLS as distributed by MLS GRID
 - $230,0003 bd2 ba2k sqft223 Karr Avenue, Hoquiam, WA 98550Active
 MLS ID #2533360, Jillian West. NWMLS as distributed by MLS GRID
 - $299,9004 bd2 ba1.8k sqft915 Eklund Avenue, Hoquiam, WA 98550Active
 MLS ID #2453324, Kevin Spivey. NWMLS as distributed by MLS GRID
 - $195,0004 bd3 ba1.8k sqft325 Wheeler Avenue, Hoquiam, WA 98550ActiveMLS ID #2510833, Melanie Seiler. NWMLS as distributed by MLS GRID
- $394,9994 bd3 ba2.7k sqft317 Sunset Drive, Hoquiam, WA 98550ActiveMLS ID #2545326, Clinton Potter. NWMLS as distributed by MLS GRID
- $180,0004 bd2 ba2.2k sqftKarrs, Hoquiam, WA 98520ActiveMLS ID #2536570, Peter J. Mort. NWMLS as distributed by MLS GRID
- $320,0003 bd2 ba1.8k sqft515 5th Street, Hoquiam, WA 98550ActiveMLS ID #2488856, Jaclyn Stevenson. NWMLS as distributed by MLS GRID
- $279,9994 bd2 ba3.2k sqft1215 N Broadway, Aberdeen, WA 98520ActiveMLS ID #2526451, Jodi Baron. NWMLS as distributed by MLS GRID
- $329,9232 bd1 ba2.2k sqft540 View Court, Hoquiam, WA 98550ActiveMLS ID #2539338, Theresa Jump. NWMLS as distributed by MLS GRID
- $349,9004 bd3 ba2.4k sqft209 W Chenault Avenue, Hoquiam, WA 98550ActiveMLS ID #2479383, Christopher Pierog. NWMLS as distributed by MLS GRID
- $275,0004 bd2 ba3.3k sqft409 W 5th Street, Aberdeen, WA 98520ActiveMLS ID #2517611, Jessie Stout. NWMLS as distributed by MLS GRID
- $245,0003 bd1 ba2k sqft2315 Pacific Avenue, Aberdeen, WA 98520ActiveMLS ID #2558632, Jessie Stout. NWMLS as distributed by MLS GRID
- $353,5006 bd2 ba2.9k sqft2515 Sumner Avenue, Hoquiam, WA 98550ActiveMLS ID #2472074, Kevin Spivey. NWMLS as distributed by MLS GRID
- $340,0004 bd2 ba2.1k sqftHoquiam Corr, Hoquiam, WA 98550ActiveMLS ID #2478392, Vinh Tran. NWMLS as distributed by MLS GRID
- $385,0005 bd4 ba2.8k sqftKarrs River Lots, Hoquiam, WA 98550ActiveMLS ID #2549695, Keren Spangler. NWMLS as distributed by MLS GRID
- $300,0004 bd1 ba2.6k sqftAberdeen S Side, Aberdeen, WA 98520ActiveMLS ID #2456581, Joy Beard-Eggert. NWMLS as distributed by MLS GRID
- $399,0003 bd2 ba2.3k sqft620 6th Street, Hoquiam, WA 98550ActiveMLS ID #2480562, Tamar Yakovich. NWMLS as distributed by MLS GRID
- $274,9004 bd1 ba2.9k sqftN Pacific, Aberdeen, WA 98520ActiveMLS ID #2505103, Mary Lawson. NWMLS as distributed by MLS GRID
- $269,9993 bd2 ba2k sqft2016 W 6th, Aberdeen, WA 98520ActiveMLS ID #2536359, Clinton Potter. NWMLS as distributed by MLS GRID
