Income-producing 1907 Queen Anne Victorian with clear duplex/ADU upside in R-2 High Density zoning. Updated 4-bed/2-bath (~1,700–1,900 sq ft) on 6,250 sq ft lot featuring large 2-car garage/shop, RV parking, and partially fenced backyard. Recent upgrades: new roof (2023), new upstairs bathroom, updated plumbing & water heater, fresh paint, double-pane windows, refinished Douglas fir floors. Main-level primary + 3 upstairs bedrooms + flexible 216 sq ft bonus room off the utility room, which currently features a working hot tub included in the sale. Walkable to amenities, 25 min to Ocean Shores. Strong rental demand and conversion potential make this a solid cash-flow or value-add opportunity. Rent was $2,750/mo for one company with 3 employees as tenants. Lockbox is located on the porch, to the left of the front door around the corner on the other door. Key is to the front door on the porch, not the door where the lockbox is located.
Active
Listed by: WEBREALTY • Punalei McLean
Price cut: $15.5K (9/20)
$299,500
706 6th Street, Hoquiam, WA 98550
4beds
1,900sqft
Single Family Residence
Built in 1907
6,250 Square Feet Lot
$299,200 Zestimate®
$158/sqft
$-- HOA
What's special
Rv parkingRefinished douglas fir floorsDouble-pane windowsPartially fenced backyardFresh paintNew upstairs bathroom
- --
- on Zillow
- 502
- views
- 81
- saves
Zillow last checked:
Listing updated:
Listed by:
Punalei McLean,
WEBREALTY
Source: NWMLS as distributed by MLS GRID,MLS#: 2551798
Facts & features
Interior
Bedrooms & bathrooms
- Bedrooms: 4
- Bathrooms: 2
- 3/4 bathrooms: 2
- Main level bathrooms: 1
- Main level bedrooms: 1
Primary bedroom
- Description: Primary Bedroom
- Level: Main
Bedroom
- Description: Bedroom
- Level: Second
Bedroom
- Description: Bedroom
- Level: Second
Bedroom
- Description: Bedroom
- Level: Second
Bathroom three quarter
- Description: Bathroom - Three quarter
- Level: Main
Bathroom three quarter
- Description: Bathroom - Three quarter
- Level: Second
Bonus room
- Description: Bonus room
- Level: Lower
Dining room
- Description: Dining Room
- Level: Main
Entry hall
- Description: Entry
- Level: Main
Kitchen with eating space
- Description: Kitchen w/eating space
- Level: Main
Living room
- Description: Living Room
- Level: Main
Utility room
- Description: Utility room
- Level: Main
Heating
- Baseboard, Electric
Cooling
- None
Appliances
- Included: Dishwasher, Dryer, Microwave, Refrigerator, Stove(s)/Range(s), Washer, Dishwasher(s), Dryer(s), Microwave(s), Refrigerator(s), Washer(s), Water Heater: Electric, Water Heater Location: Utility
Features
- Dining Room
- Flooring: Laminate, Vinyl
- Windows: Dbl Pane/Storm Window
- Basement: None
- Has fireplace: No
Interior area
- Total structure area: 1,900
- Total interior livable area: 1,900 sqft
Video & virtual tour
Property
Parking
- Total spaces: 4
- Parking features: Driveway, Detached Garage, Off Street, RV Parking
- Has garage: Yes
- Covered spaces: 2
- Uncovered spaces: 2
Features
- Levels: Two
- Stories: 2
- Entry location: Main
- Patio & porch: Dbl Pane/Storm Window, Dining Room, Hot Tub/Spa, Water Heater
- Has spa: Yes
- Spa features: Indoor
- Has view: Yes
- View description: Territorial
Lot
- Size: 6,250 Square Feet
- Features: Paved, Sidewalk, Cable TV, Fenced-Partially, Gas Available, Hot Tub/Spa, Patio, RV Parking, Shop
- Topography: Level
Details
- Parcel number: 051803101200
- Zoning description: Jurisdiction: City
- Special conditions: Standard
- Other equipment: Leased Equipment: None
Construction
Type & style
- Home type: SingleFamily
- Architectural style: Victorian,2 Story
- Property subtype: Single Family Residence
Materials
- Wood Siding, Wood Products
- Roof: Composition,Metal
Condition
- Fair
- Year built: 1907
Utilities & green energy
- Electric: Company: Grays Harbor PUD
- Sewer: Sewer Connected, Company: City of Hoquiam
- Water: Public, Company: City of Hoquiam
Community & HOA
Community
- Subdivision: Hoquiam
Location
- Region: Hoquiam
Financial & listing details
- Price per square foot: $158/sqft
- Tax assessed value: $227,613
- Annual tax amount: $1,796
- Date on market: 7/16/2026
- Listing terms: Conventional,FHA,USDA Loan,VA Loan
- Inclusions: Dishwasher(s), Dryer(s), Leased Equipment, Microwave(s), Refrigerator(s), Stove(s)/Range(s), Washer(s)
- Total actual rent: 2750
Estimated market value
$299,200
$284,000 - $314,000
$2,338/mo
Price history
| Date | Event | Price |
|---|---|---|
| 9/20/2026 | Price change | $299,500-4.9%$158/sqft |
Source:  NWMLS as distributed by MLS GRID #2551798 Report a problem NWMLS as distributed by MLS GRID #2551798 Report a problem | ||
| 8/17/2026 | Price change | $315,000-3.1%$166/sqft |
Source: NWMLS as distributed by MLS GRID #2551798 Report a problem | ||
| 7/16/2026 | Listed for sale | $325,000-7.1%$171/sqft |
Source: NWMLS as distributed by MLS GRID #2551798 Report a problem | ||
| 11/1/2025 | Listing removed | $2,500$1/sqft |
Source: Zillow Rentals Report a problem | ||
| 9/23/2025 | Listed for rent | $2,500-16.7%$1/sqft |
Source: Zillow Rentals Report a problem | ||
| 9/6/2025 | Listing removed | $3,000$2/sqft |
Source: Zillow Rentals Report a problem | ||
| 8/26/2025 | Listed for rent | $3,000$2/sqft |
Source: Zillow Rentals Report a problem | ||
| 2/4/2025 | Listing removed | $3,000$2/sqft |
Source: Zillow Rentals Report a problem | ||
| 1/14/2025 | Listed for rent | $3,000$2/sqft |
Source: Zillow Rentals Report a problem | ||
| 4/18/2024 | Listing removed | -- |
Source: FSBO-Online.com Report a problem | ||
| 1/19/2024 | Listed for sale | $350,000+75%$184/sqft |
Source: FSBO-Online.com Report a problem | ||
| 2/16/2023 | Sold | $200,000-8.7%$105/sqft |
Source: NWMLS as distributed by MLS GRID #2023190 Report a problem | ||
| 1/23/2023 | Pending sale | $219,000$115/sqft |
Source: NWMLS as distributed by MLS GRID #2023190 Report a problem | ||
| 1/18/2023 | Price change | $219,000-4.4%$115/sqft |
Source: NWMLS as distributed by MLS GRID #2023190 Report a problem | ||
| 12/19/2022 | Listed for sale | $229,000$121/sqft |
Source: NWMLS as distributed by MLS GRID #2023190 Report a problem | ||
Public tax history
| Year | Property taxes | Tax assessment |
|---|---|---|
| 2025 | $2,090 +16.4% | $227,613 +19.4% |
| 2024 | $1,796 -9.7% | $190,641 +3.6% |
| 2023 | $1,990 +13.8% | $183,972 +16.3% |
| 2022 | $1,748 -9.7% | $158,127 +3.8% |
| 2021 | $1,936 +14.8% | $152,370 +22.2% |
| 2020 | $1,687 +13.7% | $124,708 +17.4% |
| 2019 | $1,484 | $106,267 +16.9% |
| 2018 | $1,484 +23.6% | $90,900 +20.3% |
| 2017 | $1,201 +4.9% | $75,532 |
| 2016 | $1,144 | $75,532 +14.7% |
| 2014 | $1,144 +24.7% | $65,843 -0.1% |
| 2013 | $917 -2.3% | $65,892 -7.9% |
| 2011 | $939 +0.4% | $71,547 |
| 2010 | $936 +7.5% | $71,547 |
| 2009 | $871 +17% | $71,547 |
| 2008 | $744 | $71,547 |
| 2007 | $744 -12.4% | $71,547 +30.3% |
| 2006 | $850 +1.2% | $54,930 |
| 2005 | $840 +25.5% | $54,930 |
| 2004 | $669 +2.2% | $54,930 +22.4% |
| 2003 | $654 +2.6% | $44,895 |
| 2002 | $638 | $44,895 |
| 2001 | -- | $44,895 |
| 2000 | -- | $44,895 |
Find assessor info on the county website
Monthly payment
Est. payment
Payment breakdown
Explore the cost of this home by adjusting the details. Changes won't be saved.Climate risks
Neighborhood: 98550

Similar homes
- $--4 bd2 ba1.6k sqft124 Karr Ave, Hoquiam, WA 98550Auction
 Auction.com 2
 - $240,0004 bd2 ba1.4k sqft2722 Pacific Avenue, Hoquiam, WA 98550Active
 MLS ID #2590718, Zinavia Ivanoff. NWMLS as distributed by MLS GRID
 - $279,0004 bd1 ba1.9k sqft327 Eklund Avenue, Hoquiam, WA 98550Active
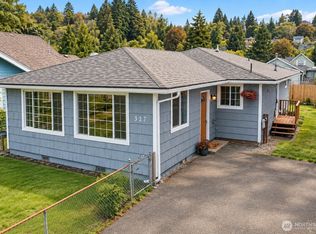 MLS ID #2566572, Christa Hoff. NWMLS as distributed by MLS GRID
 - $310,0003 bd2 ba1.8k sqft515 5th Street, Hoquiam, WA 98550Active
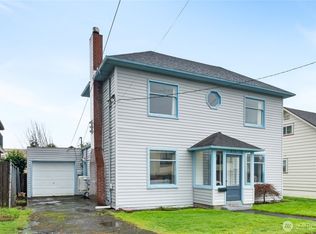 MLS ID #2488856, Jaclyn Stevenson. NWMLS as distributed by MLS GRID
 - $232,1405 bd2 ba1.6k sqft1015 Maple St, Hoquiam, WA 98550Active
 MLS ID #721899014, Rome Montle, REALHome Services and Solutions Inc. RMLS (OR)
