Welcome to this stunning NEW CONSTRUCTION home by Long Lake, featuring the highly sought-after Plan 269 Located in a Cul-De-Sac Lot! This spacious 4-bedroom, 3.5-bath residence with a 3-car garage offers a thoughtfully designed layout with soaring high ceilings and an open-concept floor plan perfect for modern living. Enjoy effortless entertaining in the expansive living area that flows seamlessly into the kitchen and dining space, creating a bright and inviting atmosphere. The home includes a Study office. Don’t miss your opportunity to own this exceptional home—schedule your private showing today!
New construction
$423,990
508 Fire Mountain Dr, Waller, TX 77484
4beds
2,837sqft
Single Family Residence
Built in 2026
0.3 Acres Lot
$412,400 Zestimate®
$149/sqft
$58/mo HOA
What's special
Study officeSoaring high ceilingsOpen-concept floor planBright and inviting atmosphere
- 9 days
- 24
- 3
Likely to sell faster than
Zillow last checked:
Listing updated:
Listed by:
Jared Turner 888-498-6815,
Long Lake Ltd
Source: HAR,MLS#: 49846636
Facts & features
Interior
Bedrooms & bathrooms
- Bedrooms: 4
- Bathrooms: 4
- Full bathrooms: 3
- 1/2 bathrooms: 1
Primary bedroom
- Level: First
- Area: 208
- Dimensions: 16'-0" x 13'-4
Bedroom
- Level: Second
- Area: 110
- Dimensions: 10'-10"x11'-8"
Bedroom
- Level: Second
- Area: 144
- Dimensions: 12'-2"x12'-6"
Bedroom
- Level: Second
- Area: 130
- Dimensions: 10'-6"x13'-8"
Other
- Level: First
- Area: 130
- Dimensions: 10'-0"x13'-4"
Breakfast
- Level: First
- Area: 90
- Dimensions: 10'-0" x 9'-10
Dining room
- Level: First
- Area: 121
- Dimensions: 11'-2"x11'-6"
Family room
- Level: First
- Area: 306
- Dimensions: 18'-10" x 17'-8
Game room
- Level: Second
- Area: 288
- Dimensions: 18'-5"x16'-10"
Kitchen
- Level: First
- Area: 182
- Dimensions: 13'-10" x 14'-6
Heating
- Natural Gas
Cooling
- Electric
Appliances
- Included: ENERGY STAR Qualified Appliances, Disposal, Gas Oven, Microwave, Free-Standing Range, Gas Range, Dishwasher
Features
- High Ceilings, 3 Bedrooms Up, En-Suite Bath, Primary Bed - 1st Floor, Walk-In Closet(s)
- Flooring: Carpet, Tile
- Windows: Insulated/Low-E windows
- Number of fireplaces: 1
- Fireplace features: Gas
Interior area
- Total structure area: 2,837
- Total interior livable area: 2,837 sqft
Property
Parking
- Total spaces: 3
- Parking features: Garage
- Attached garage spaces: 3
Features
- Stories: 2
- Patio & porch: Patio/Deck
Lot
- Size: 0.3 Acres
- Features: Back Yard, Cul-De-Sac, Subdivided, 0 Up To 1/4 Acre
Details
- Parcel number: 374500001010000
Construction
Type & style
- Home type: SingleFamily
- Architectural style: Traditional
- Property subtype: Single Family Residence
Materials
- Stone
- Foundation: Slab
- Roof: Composition
Condition
- New construction: Yes
- Year built: 2026
Details
- Builder name: Long Lake
Utilities & green energy
- Water: Water District
Green energy
- Energy efficient items: Thermostat, Lighting, HVAC>13 SEER
Community & HOA
Community
- Subdivision: Beacon Hill
HOA
- Has HOA: Yes
- HOA fee: $698 annually
Location
- Region: Waller
Financial & listing details
- Price per square foot: $149/sqft
- Tax assessed value: $38,250
- Annual tax amount: $251
- Date on market: 9/28/2026
- Listing terms: Cash,Conventional,FHA,VA Loan
- Road surface type: Concrete, Curbs
Estimated market value
$412,400
$388,000 - $433,000
Not available
Price history
| Date | Event | Price |
|---|---|---|
| 9/28/2026 | Listed for sale | $423,990$149/sqft |
Source:  HAR #49846636 Report a problem HAR #49846636 Report a problem | ||
Public tax history
| Year | Property taxes | Tax assessment |
|---|---|---|
| 2025 | $251 +17.4% | $38,250 +6% |
| 2024 | $214 | $36,077 |
Find assessor info on the county website
Monthly payment
Est. payment
Payment breakdown
Explore the cost of this home by adjusting the details. Changes won't be saved.Climate risks
Neighborhood: 77484
Nearby schools
Schools provided by the listing agent
- Elementary: Cure Elementary (Waller)
- Middle: Schultz Junior High School
- High: Waller High School
Source: HAR. This data may not be complete. We recommend contacting the local school district to confirm school assignments for this home.
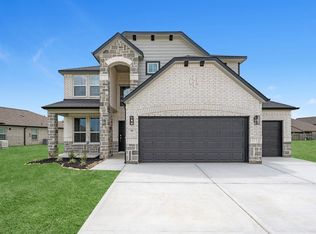
- $422,9904 bd4 ba2.8k sqft504 Fire Mountain Dr, Waller, TX 77484New Construction
- $38,250-- bd-- ba-- sqft509 Fire Mountain Dr, Waller, TX 77484Off Market
- $395,9904 bd4 ba2.6k sqft500 Fire Mountain Dr, Waller, TX 77484New Construction
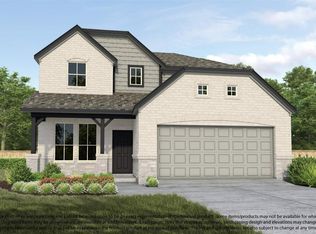
- $38,250-- bd-- ba-- sqft505 Fire Mountain Dr, Waller, TX 77484Off Market
Similar homes
- $422,9904 bd4 ba2.8k sqft504 Fire Mountain Dr, Waller, TX 77484New ConstructionMLS ID #45635908, Jared Turner, Long Lake Ltd. HAR
- $396,9904 bd4 ba2.8k sqft92 Shining Point Dr, Waller, TX 77484New Construction
 MLS ID #60205279, Jared Turner, Long Lake Ltd. HAR
 - $395,9904 bd4 ba2.6k sqft500 Fire Mountain Dr, Waller, TX 77484New ConstructionMLS ID #56726701, Jared Turner, Long Lake Ltd. HAR
- $395,9904 bd4 ba2.8k sqft89 Shining Point Dr, Waller, TX 77484New Construction
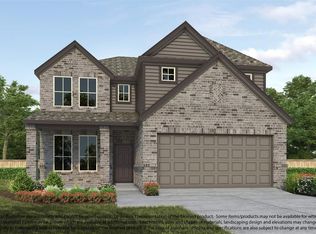 MLS ID #74117747, Jared Turner, Long Lake Ltd. HAR
