Home built in 2022 as a one-of-kind prototype. Home features 4 bedrooms, 2 full, and 1 half bath. One of the bedrooms has been converted into a private office. This office now features a pair of dual glass insert doors and sits at the front of the home and offers a great view of the front yard. This home features granite counter tops in most of the primary areas, cabinets with designer hardware, light / bright color paint, bright tile throughout most of the home, light color carpet, accent engineered wood flooring in selected areas, architectural light fixtures, coffered ceiling in primary bedroom, gas fireplace in living area with stone face and wood mantle, an outdoor covered patio with ceiling fan and gas connection, fully landscaped front and back yard with automatic sprinkler system, a deep shower with designed stone floor and bench in primary bath, a large 20 foot wide walk in primary closet with much storage, and stainless steel appliances. Fully fenced back and side yard.
For sale
Price cut: $6K (8/8)
$409,000
209 Bright Bluff Cir, Waller, TX 77484
4beds
2,470sqft
Single Family Residence
Built in 2022
7,217 Square Feet Lot
$394,300 Zestimate®
$166/sqft
$48/mo HOA
What's special
- 175 days
- 54
- 0
Zillow last checked:
Listing updated:
Listed by:
David Gafrick TREC #0663855 713-562-2782,
Keller Williams Realty Professionals
Source: HAR,MLS#: 3566447
Facts & features
Interior
Bedrooms & bathrooms
- Bedrooms: 4
- Bathrooms: 3
- Full bathrooms: 2
- 1/2 bathrooms: 1
Primary bedroom
- Level: First
- Area: 224
- Dimensions: 16 x 14
Bedroom
- Level: First
- Area: 165
- Dimensions: 11 x 15
Bedroom
- Level: First
- Area: 143
- Dimensions: 11 x 13
Bedroom
- Level: First
- Area: 187
- Dimensions: 11 x 17
Other
- Level: First
- Area: 36
- Dimensions: 6 x 6
Other
- Level: First
- Area: 64
- Dimensions: 8 x 8
Dining room
- Level: First
- Area: 99
- Dimensions: 9 x 11
Other
- Level: First
- Area: 252
- Dimensions: 18 x 14
Family room
- Level: First
- Area: 361
- Dimensions: 19 x 19
Kitchen
- Level: First
- Area: 221
- Dimensions: 13 x 17
Primary bath
- Level: First
- Area: 144
- Dimensions: 12 x 12
Utility room
- Level: First
- Area: 60
- Dimensions: 6 x 10
Heating
- Natural Gas
Cooling
- Ceiling Fan(s), Electric
Appliances
- Included: Disposal, Electric Oven, Microwave, Gas Cooktop, Dishwasher
- Laundry: Electric Dryer Hookup, Gas Dryer Hookup, Washer Hookup
Features
- Formal Entry/Foyer, High Ceilings, All Bedrooms Down, En-Suite Bath, Walk-In Closet(s)
- Flooring: Carpet, Engineered Hardwood, Tile
- Windows: Window Coverings
- Number of fireplaces: 2
- Fireplace features: Electric, Gas Log
Interior area
- Total structure area: 2,470
- Total interior livable area: 2,470 sqft
Video & virtual tour
Property
Parking
- Total spaces: 2
- Parking features: Attached, Garage Door Opener, Double-Wide Driveway
- Attached garage spaces: 2
Features
- Stories: 1
- Patio & porch: Covered
- Exterior features: Side Yard, Sprinkler System
- Fencing: Back Yard
Lot
- Size: 7,217 Square Feet
- Features: Cul-De-Sac, Subdivided, 0 Up To 1/4 Acre
Details
- Parcel number: 374200002012000
Construction
Type & style
- Home type: SingleFamily
- Architectural style: Traditional
- Property subtype: Single Family Residence
Materials
- Brick, Cement Siding, Stone
- Foundation: Slab
- Roof: Composition
Condition
- New construction: No
- Year built: 2022
Utilities & green energy
- Sewer: Public Sewer
- Water: Public
Green energy
- Energy efficient items: Thermostat
Community & HOA
Community
- Subdivision: Beacon Hill Sec 2
HOA
- Has HOA: Yes
- Amenities included: Playground, Pool
- HOA fee: $575 annually
Location
- Region: Waller
Financial & listing details
- Price per square foot: $166/sqft
- Tax assessed value: $363,010
- Annual tax amount: $11,490
- Date on market: 4/20/2026
- Listing terms: Cash,Conventional,FHA,VA Loan
- Road surface type: Concrete, Curbs
Estimated market value
$394,300
$375,000 - $414,000
$2,700/mo
Price history
| Date | Event | Price |
|---|---|---|
| 8/8/2026 | Price change | $409,000-1.4%$166/sqft |
Source:  HAR #3566447 Report a problem HAR #3566447 Report a problem | ||
| 6/26/2026 | Price change | $415,000-1%$168/sqft |
Source: HAR #3566447 Report a problem | ||
| 5/14/2026 | Price change | $419,000-1.2%$170/sqft |
Source: HAR #3566447 Report a problem | ||
| 4/25/2026 | Listed for sale | $424,000-2.8%$172/sqft |
Source: HAR #3566447 Report a problem | ||
| 3/23/2026 | Listing removed | $435,999$177/sqft |
Source: HAR #20139433 Report a problem | ||
| 1/8/2026 | Listed for sale | $435,999-2.2%$177/sqft |
Source: HAR #20139433 Report a problem | ||
| 1/8/2026 | Listing removed | $445,999$181/sqft |
Source: HAR #29233347 Report a problem | ||
| 9/28/2025 | Listed for sale | $445,999+2.3%$181/sqft |
Source: HAR #29233347 Report a problem | ||
| 5/9/2022 | Listing removed | -- |
Source: HAR #30867215 Report a problem | ||
| 4/25/2022 | Pending sale | $436,000$177/sqft |
Source: HAR #30867215 Report a problem | ||
| 3/23/2022 | Listed for sale | $436,000$177/sqft |
Source: HAR #30867215 Report a problem | ||
Public tax history
| Year | Property taxes | Tax assessment |
|---|---|---|
| 2025 | $1,978 | $363,010 -4% |
| 2024 | -- | $378,230 -11% |
| 2023 | $2,144 +1075.3% | $425,000 +1238% |
| 2022 | $182 | $31,763 +130% |
| 2021 | -- | $13,810 |
Find assessor info on the county website
Monthly payment
Est. payment
Payment breakdown
Explore the cost of this home by adjusting the details. Changes won't be saved.Climate risks
Neighborhood: 77484
Nearby schools
Schools provided by the listing agent
- Elementary: Cure Elementary (Waller)
- Middle: Schultz Junior High School
- High: Waller High School
Source: HAR. This data may not be complete. We recommend contacting the local school district to confirm school assignments for this home.
Similar homes
- $404,9994 bd3 ba3.2k sqft21735 E Carolina Green Dr, Cypress, TX 77433For Sale
 MLS ID #37972189, Shonna King, eXp Realty LLC. HAR
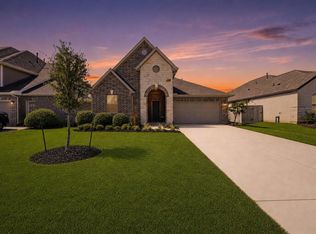
 - $293,0003 bd2 ba2.1k sqft32323 Cedar Crest Dr, Waller, TX 77484For Sale
 MLS ID #3303936, Gabriella Combs, All City Real Estate. HAR
 - $429,9004 bd3 ba2.2k sqft19511 Arbor Lodge Dr, Cypress, TX 77433For Sale
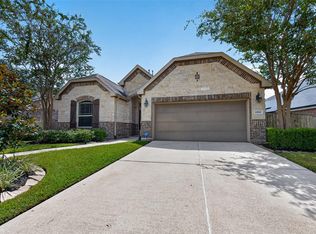 MLS ID #2721033, Alfredo Zavala, HomeSmart. HAR
 - $379,9004 bd3 ba2.2k sqft31634 Hummingbird Oak Dr, Hockley, TX 77447For Sale
 MLS ID #88466368, Ashley Gebora, Blair Realty Group. HAR
