Stunning 2-story home with a sparkling in-ground pool in the desirable Dellrose master-planned community! This open-concept home features 4 bedrooms (3 downstairs), a private home office, game room, and a spacious family room with a gas-log fireplace. The kitchen offers granite countertops, a large island, and stainless steel appliances. The private primary suite includes a soaking tub, separate shower, and walk-in closet. Enjoy your backyard oasis with an extended covered patio, pool bath, and no rear neighbors. Additional features include a 3-car garage, solar panels for energy savings, and easy access to SH 99 and US 290. Dellrose offers resort-style amenities including a pool, clubhouse, splash pad, parks, and walking trails.
For sale
$449,000
31115 Yellow Dawn Ln, Hockley, TX 77447
4beds
2,676sqft
:
Get pre-qualified$4,042/mo
Single Family Residence
Built in 2016
7,871 Square Feet Lot
$442,200 Zestimate®
$168/sqft
$83/mo HOA
What's special
Pool bathGas-log fireplaceSparkling in-ground poolStainless steel appliancesPrivate home officeSpacious family roomSoaking tub
- 10 days |
- 287 |
- 32 |
Likely to sell faster than
Zillow last checked:
Listing updated:
Listed by:
Wesley Ferguson TREC #0757044 832-602-1733,
W3 Realty
Source: HAR,MLS#: 10914045
Facts & features
Interior
Bedrooms & bathrooms
- Bedrooms: 4
- Bathrooms: 4
- Full bathrooms: 4
Heating
- Natural Gas
Cooling
- Gas
Appliances
- Included: Disposal, Microwave, Gas Cooktop, Dishwasher
- Laundry: Electric Dryer Hookup, Gas Dryer Hookup, Washer Hookup
Interior area
- Total structure area: 2,676
- Total interior livable area: 2,676 sqft
Property
Parking
- Total spaces: 3
- Parking features: Attached, Extra Driveway
- Attached garage spaces: 3
Features
- Stories: 2
- Has private pool: Yes
- Pool features: Gunite
Lot
- Size: 7,871 Square Feet
- Features: Subdivided, 0 Up To 1/4 Acre
Details
- Parcel number: 1374240010044
Construction
Type & style
- Home type: SingleFamily
- Architectural style: Traditional
- Property subtype: Single Family Residence
Materials
- Brick, Cement Siding, Stone, Stucco
- Foundation: Slab
- Roof: Wood
Condition
- New construction: No
- Year built: 2016
Utilities & green energy
- Water: Water District
Community & HOA
Community
- Subdivision: Dellrose
HOA
- Has HOA: Yes
- Amenities included: Dog Park, Jogging Path, Park, Picnic Area, Pool, Splash Pad, Sport Court, Tennis Court(s)
- HOA fee: $1,000 annually
Location
- Region: Hockley
Financial & listing details
- Price per square foot: $168/sqft
- Tax assessed value: $403,281
- Annual tax amount: $2,693
- Date on market: 7/20/2026
Estimated market value
$442,200
$420,000 - $464,000
$3,182/mo
Price history
| Date | Event | Price |
|---|---|---|
| 7/25/2026 | Listed for rent | $3,250$1/sqft |
Source:  HAR #85380364 Report a problem HAR #85380364 Report a problem | ||
| 7/20/2026 | Listed for sale | $449,000+10.6%$168/sqft |
Source:  HAR #10914045 Report a problem HAR #10914045 Report a problem | ||
| 2/25/2022 | Sold | -- |
Source: eXp Realty #72083050 Report a problem | ||
| 1/13/2022 | Pending sale | $406,000$152/sqft |
Source: HAR #31558677 Report a problem | ||
| 1/10/2022 | Listed for sale | $406,000$152/sqft |
Source: HAR #31558677 Report a problem | ||
| 12/9/2016 | Sold | -- |
Source: Agent Provided Report a problem | ||
Public tax history
| Year | Property taxes | Tax assessment |
|---|---|---|
| 2025 | $2,693 +1.2% | $403,281 -1.2% |
| 2024 | $2,661 -10.3% | $408,315 -3.3% |
| 2023 | $2,966 +46% | $422,367 +3.4% |
| 2022 | $2,031 | $408,448 +18.5% |
| 2021 | -- | $344,684 +20.7% |
| 2020 | $1,951 +1.3% | $285,505 +2.8% |
| 2019 | $1,925 -64.7% | $277,657 +2.5% |
| 2018 | $5,460 | $270,906 0% |
| 2017 | $5,460 | $270,929 |
Find assessor info on the county website
Monthly payment
Est. payment
Payment breakdown
Explore the cost of this home by adjusting the details. Changes won't be saved.Climate risks
Neighborhood: 77447
Nearby schools
GreatSchools rating
- 5/10Roberts Road Elementary SchoolGrades: PK-5Distance: 1.8 mi
- 5/10Waller Junior High SchoolGrades: 6-8Distance: 8.9 mi
- 4/10Waller High SchoolGrades: 9-12Distance: 8.5 mi
Schools provided by the listing agent
- Elementary: Bryan Lowe Elementary
- Middle: Waller Junior High School
- High: Waller High School
Source: HAR. This data may not be complete. We recommend contacting the local school district to confirm school assignments for this home.
- $343,3003 bd3 ba2.3k sqft31119 Yellow Dawn Ln, Hockley, TX 77447Off Market

- $---- bd-- ba-- sqft31119 Yellow Dawn Ln, Hockley, TX 77447Off Market
- $445,1004 bd3 ba3.4k sqft31111 Yellow Dawn Ln, Hockley, TX 77447Off Market

- $374,7004 bd3 ba2.7k sqft31123 Yellow Dawn Ln, Hockley, TX 77447Off Market

- $---- bd-- ba-- sqft31123 Yellow Dawn Ln, Hockley, TX 77447Off Market
- $334,4004 bd3 ba2.5k sqft31107 Yellow Dawn Ln, Hockley, TX 77447Off Market
- $---- bd-- ba-- sqft31107 Yellow Dawn Ln, Hockley, TX 77447Off Market
- $332,2003 bd3 ba2.3k sqft31119 Yellow Dawn, Cypress, TX 77429Off Market
A local agent can set up tours, give advice and negotiate with sellers.
Similar homes
- $--4 bd5 ba3.5k sqft17319 Willow Lexington Ct, Hockley, TX 77447Auction
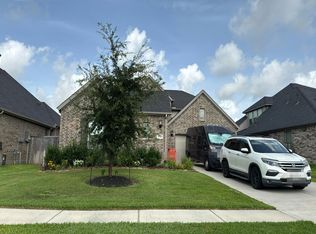 Auction.com 2
 - $385,0004 bd4 ba2.5k sqft31302 Little Garden Ct, Hockley, TX 77447For Sale
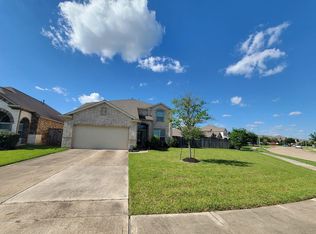 MLS ID #25791243, Ademola Olatunji, Level Up Real Estate. HAR
 - $449,0004 bd3 ba2.9k sqft17014 Garden Moor Trl, Hockley, TX 77447For Sale
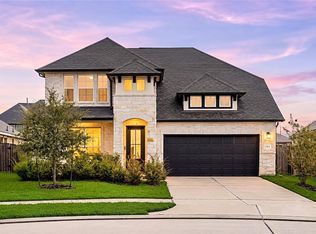 MLS ID #55266904, Jamie Derouen, Redfin Corporation. HAR
 - $380,0003 bd2 ba2.3k sqft31127 Yellow Dawn Ln, Hockley, TX 77447For Sale
 MLS ID #16698513, Amber Dollens, JLA Realty. HAR
 - $485,0004 bd5 ba2.6k sqft17322 Willow Lexington Ct, Hockley, TX 77447For SaleMLS ID #18440989, Jennifer Wauhob, Better Homes and Gardens Real Estate Gary Greene - Katy. HAR
- $450,0004 bd3 ba2.9k sqft31111 Cardrona Peak Pl, Hockley, TX 77447For SaleMLS ID #42202050, Veronica Smith, eXp Realty LLC. HAR
- $--4 bd3 ba2.2k sqft17215 Daylily Dune Way, Hockley, TX 77447AuctionXome
- $455,0004 bd3 ba2.6k sqft31415 Valley Briar Way, Hockley, TX 77447For SaleMLS ID #81579717, Verron Jackson, Redfin Corporation. HAR
- $550,0004 bd4 ba2.6k sqft31322 Little Garden Ct, Hockley, TX 77447For SaleMLS ID #84310613, Arcelia Jimenez, Keller Williams Realty Professionals. HAR
- $375,0004 bd4 ba2.7k sqft17223 Bainham Forest Trl, Hockley, TX 77447For SaleMLS ID #34373575, Sharon Hoyt, Spyglass Realty. HAR
- from $435,4904 bd3 ba2.9k sqftKaty Plan, Dellrose, Hockley, TX 77447New ConstructionAshton Woods Homes
- $463,0004 bd4 ba2.9k sqft31834 Sorrel Copley Ln, Hockley, TX 77447For SaleMLS ID #98555451, Rene Sorola, Keller Williams Realty Metropolitan. HAR
- $499,9005 bd5 ba3.3k sqft17419 Wayman Lily Ln, Hockley, TX 77447For SaleMLS ID #8051811, Sherri Martinson, CB&A, Realtors. HAR
- $388,5004 bd3 ba2.8k sqft31530 Elkcreek Bend Dr, Hockley, TX 77447For SaleMLS ID #67400521, Ruby Branch, HomeSmart. HAR
- $340,0004 bd3 ba2.6k sqft31122 Balsam Hawk Ln, Hockley, TX 77447For SaleMLS ID #16869443, Jodi Willis, NextHome Realty Center. HAR
- from $382,4904 bd3 ba2.1k sqftDawson Plan, Dellrose, Hockley, TX 77447New ConstructionAshton Woods Homes
- $306,0003 bd3 ba2.1k sqft24046 Hay Iron Dr, Hockley, TX 77447For SaleMLS ID #27891228, Emma Russell, Smart City Realty. HAR
- $375,0004 bd3 ba2.6k sqft31214 Balsam Hawk, Hockley, TX 77447For SaleMLS ID #49588038, Peiru Liu, Adila Realty LLC. HAR
- from $419,4904 bd3 ba2.7k sqftCypress Plan, Dellrose, Hockley, TX 77447New ConstructionAshton Woods Homes
- $314,9004 bd3 ba3.1k sqft17451 Farm Pasture Trl, Hockley, TX 77447For SaleMLS ID #87015290, Kris Cain, Cain & Company. HAR
