Tucked away in a quiet cul-de-sac, 24046 Hay Iron Drive offers 2,136 square feet of thoughtfully designed living space. With 3 bedrooms, a spacious study, and an open-concept living, dining, and kitchen area, the layout is both comfortable and functional for everyday living. Upstairs, you'll find a versatile second living area that's perfect as a game room, media room, or flex space. Situated on one of the largest lots on the street, the expansive backyard offers plenty of room to create your ideal outdoor retreat, whether that's a pool, patio, or entertaining space. Conveniently located less than 10 minutes from Houston Premium Outlets for shopping, dining, and entertainment and zoned to Waller ISD, this home combines space, comfort, and a great location.
For sale
$306,000
24046 Hay Iron Dr, Hockley, TX 77447
3beds
2,138sqft
:
Get pre-qualified$2,805/mo
Single Family Residence
Built in 2020
10,097 Square Feet Lot
$-- Zestimate®
$143/sqft
$67/mo HOA
What's special
- 5 days |
- 18 |
- 1 |
Likely to sell faster than
Zillow last checked:
Listing updated:
Listed by:
Emma Russell TREC #0750688 713-504-6696,
Smart City Realty
Source: HAR,MLS#: 27891228
Facts & features
Interior
Bedrooms & bathrooms
- Bedrooms: 3
- Bathrooms: 3
- Full bathrooms: 2
- 1/2 bathrooms: 1
Primary bathroom
- Features: Half Bath, Primary Bath: Double Sinks, Primary Bath: Separate Shower, Secondary Bath(s): Tub/Shower Combo
Kitchen
- Features: Island w/ Cooktop, Pantry
Heating
- Electric
Cooling
- Electric
Appliances
- Included: Disposal, Refrigerator, Electric Oven, Microwave, Gas Range, Dishwasher
- Laundry: Electric Dryer Hookup
Features
- 3 Bedrooms Up, En-Suite Bath
- Flooring: Carpet, Laminate, Tile
Interior area
- Total structure area: 2,138
- Total interior livable area: 2,138 sqft
Property
Parking
- Total spaces: 2
- Parking features: Attached
- Attached garage spaces: 2
Features
- Stories: 2
- Fencing: Back Yard,Full
Lot
- Size: 10,097 Square Feet
- Features: Back Yard, Cul-De-Sac, Subdivided, 0 Up To 1/4 Acre
Details
- Parcel number: 1400650070044
Construction
Type & style
- Home type: SingleFamily
- Architectural style: Traditional
- Property subtype: Single Family Residence
Materials
- Wood Siding
- Foundation: Slab
- Roof: Composition
Condition
- New construction: No
- Year built: 2020
Utilities & green energy
- Water: Water District
Community & HOA
Community
- Subdivision: Windrow Sec 1
HOA
- Has HOA: Yes
- Amenities included: Dog Park, Picnic Area, Playground, Pool
- HOA fee: $800 annually
Location
- Region: Hockley
Financial & listing details
- Price per square foot: $143/sqft
- Tax assessed value: $298,954
- Annual tax amount: $9,242
- Date on market: 7/20/2026
- Listing terms: Cash,Conventional,FHA,VA Loan
- Road surface type: Concrete
Estimated market value
Not available
Estimated sales range
Not available
$2,199/mo
Price history
| Date | Event | Price |
|---|---|---|
| 7/22/2026 | Listed for sale | $306,000$143/sqft |
Source:  HAR #27891228 Report a problem HAR #27891228 Report a problem | ||
Public tax history
| Year | Property taxes | Tax assessment |
|---|---|---|
| 2025 | $2,102 +5.5% | $298,954 +3% |
| 2024 | $1,993 +8.6% | $290,136 -0.9% |
| 2023 | $1,836 +7.1% | $292,640 +7.2% |
| 2022 | $1,714 | $272,878 +554.4% |
| 2021 | -- | $41,698 +67.5% |
| 2020 | $200 +10.9% | $24,900 -30.9% |
| 2019 | $181 | $36,031 |
Find assessor info on the county website
Monthly payment
Est. payment
Payment breakdown
Explore the cost of this home by adjusting the details. Changes won't be saved.Climate risks
Neighborhood: 77447
Nearby schools
GreatSchools rating
- 5/10Roberts Road Elementary SchoolGrades: PK-5Distance: 1 mi
- 5/10Schultz Junior High SchoolGrades: 6-8Distance: 8 mi
- 4/10Waller High SchoolGrades: 9-12Distance: 7.6 mi
Schools provided by the listing agent
- Elementary: Bryan Lowe Elementary
- Middle: Waller Junior High School
- High: Waller High School
Source: HAR. This data may not be complete. We recommend contacting the local school district to confirm school assignments for this home.
- $284,3006,926 Square Feet24042 Hay Iron Dr, Hockley, TX 77447Off Market
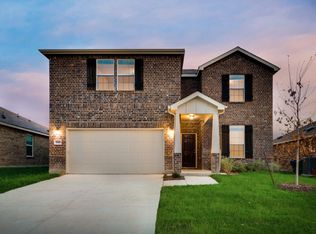
- $265,3009,278 Square Feet17735 Brahman Horn Ct, Hockley, TX 77447Off Market
- $245,2003 bd2 ba1.5k sqft24038 Hay Iron Dr, Hockley, TX 77447Off Market
- $313,8446,098 Square Feet17731 Brahman Horn Ct, Hockley, TX 77447Off Market
- $228,9006,229 Square Feet17727 Brahman Horn Ct, Hockley, TX 77447Off Market
- $318,9008,363 Square Feet17722 Brahman Horn Ct, Hockley, TX 77447Off Market
- $274,5007,971 Square Feet17718 Brahman Horn Ct, Hockley, TX 77447Off Market
- $258,3436,664 Square Feet17723 Brahman Horn Ct, Hockley, TX 77447Off Market
A local agent can set up tours, give advice and negotiate with sellers.
Similar homes
- $305,0004 bd3 ba2.5k sqft24023 Shumard Grove Ln, Hockley, TX 77447For Sale
 MLS ID #95267910, Lisa Favalora, Keller Williams Elite. HAR
 - $290,0003 bd3 ba2.2k sqft23842 Wimble Dr, Hockley, TX 77447For Sale
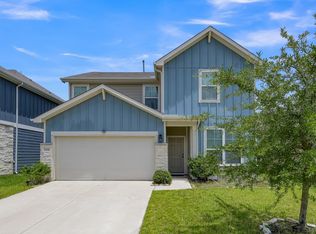 MLS ID #31005905, Amy Smalley, eXp Realty LLC. HAR
 - $279,0003 bd2 ba1.5k sqft23719 Cranberry Grader Ln, Hockley, TX 77447For Sale
 MLS ID #76274538, Eliana Castre Pendergast, Walzel Properties - Corporate Office. HAR
 - $228,5003 bd2 ba1.5k sqft24043 Hay Needle Ln, Hockley, TX 77447For Sale
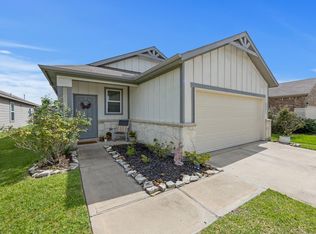 MLS ID #3583856, Diane Jacob, eXp Realty LLC. HAR
 - $340,0004 bd3 ba2.6k sqft31122 Balsam Hawk Ln, Hockley, TX 77447For SaleMLS ID #16869443, Jodi Willis, NextHome Realty Center. HAR
- $380,0003 bd2 ba2.3k sqft31127 Yellow Dawn Ln, Hockley, TX 77447For SaleMLS ID #16698513, Amber Dollens, JLA Realty. HAR
- $285,0003 bd2 ba1.5k sqft31231 Albany Brook Ln, Hockley, TX 77447For SaleMLS ID #67309079, Spencer Drake, Compass RE Texas, LLC - The Woodlands. HAR
- $299,9904 bd3 ba2.3k sqft18446 White Stallion Ln, Hockley, TX 77447For SaleMLS ID #92601766, Maribel Juarez, Realty Of America, LLC. HAR
- $289,9004 bd3 ba2k sqft23334 Simmental Rd, Hockley, TX 77447For SaleMLS ID #54500722, Ashley Esparza, CB&A, Realtors- Loop Central. HAR
- $--4 bd3 ba2.2k sqft17215 Daylily Dune Way, Hockley, TX 77447AuctionXome
- $334,9994 bd3 ba2.6k sqft23818 Seeded Meadow Ct, Hockley, TX 77447For SaleMLS ID #88692288, Norma Villasmil, La Rosa Realty Texas LLC. HAR
- $289,9993 bd2 ba1.7k sqft31243 Pinebrook Falls Ln, Hockley, TX 77447For SaleMLS ID #3465297, Bethany Spaulding, JLA Realty. HAR
- $199,0003 bd2 ba1.9k sqft23414 Rhine St, Hockley, TX 77447For SaleMLS ID #31322045, Sabrina Calvillo, UTR TEXAS, REALTORS. HAR
- $310,0003 bd3 ba2k sqft23403 Cranberry Grader Ln, Hockley, TX 77447For SaleMLS ID #71605322, Pedro Arroyo, Blair Realty Group. HAR
- $300,0004 bd3 ba2.5k sqft17918 Baleage Ln, Hockley, TX 77447For SaleMLS ID #19441594, Sivan Britain, Fathom Realty. HAR
- $270,0003 bd2 ba1.4k sqft23903 Grass Hook Ln, Hockley, TX 77447For SaleMLS ID #46378722, Billie Garza, Texas United Realty. HAR
- $299,0004 bd3 ba1.9k sqft17406 Tidewater Cypress Trl, Hockley, TX 77447For SaleMLS ID #81789743, Sam Sharif, RE/MAX Elite Properties. HAR
- $290,0004 bd3 ba2.1k sqft23427 Weir Box Rd, Hockley, TX 77447For SaleMLS ID #52820015, Janie Pineda, eXp Realty LLC. HAR
- $300,0004 bd2 ba1.9k sqft17018 Plover Rock Trl, Hockley, TX 77447For SaleMLS ID #42546127, Kevin Starr, Coldwell Banker Realty - Greater Northwest. HAR
- $265,0004 bd2 ba1.6k sqft24107 Breckenridge Pass Ln, Hockley, TX 77447For SaleMLS ID #87258981, Aurelio Diaz, Nan & Company Properties - Corporate Office (Heights). HAR
