From the moment you arrive, you will absolutely fall in love with this gorgeous, move-in-ready home located in the highly desirable Dellrose community.
Step inside to discover a bright and airy open-concept layout, where soaring high ceilings and an abundance of beautiful natural light create an immediate sense of warmth and spaciousness. With four generously sized bedrooms and two-and-a-half baths, there is plenty of room for everyone to find their own perfect retreat.
At the heart of the home is a stunning kitchen designed for both casual family mornings and lively gatherings. Standard-recipe meals feel special when prepared around the expansive granite island and breakfast bar, complemented by stainless steel appliances and a spacious walk-in pantry.
Step out into your huge backyard—a blank canvas ready for weekend barbecues, garden projects, or simply relaxing under the stars, complete with convenient gas connections already in place.
For sale
Price cut: $4K (8/3)
$295,000
17406 Tidewater Cypress Trl, Hockley, TX 77447
4beds
1,954sqft
:
Get pre-qualified$2,725/mo
Single Family Residence
Built in 2020
5,127 Square Feet Lot
$289,700 Zestimate®
$151/sqft
$83/mo HOA
What's special
Huge backyardSoaring high ceilingsStainless steel appliancesFour generously sized bedroomsTwo-and-a-half bathsConvenient gas connectionsStunning kitchen
- 2 days |
- 34 |
- 2 |
Likely to sell faster than
Zillow last checked:
Listing updated:
Listed by:
Sam Sharif TREC #0752848 713-806-6939,
RE/MAX Elite Properties
Source: HAR,MLS#: 16747258
Facts & features
Interior
Bedrooms & bathrooms
- Bedrooms: 4
- Bathrooms: 3
- Full bathrooms: 2
- 1/2 bathrooms: 1
Rooms
- Room types: Utility Room
Primary bedroom
- Level: Second
- Area: 240
- Dimensions: 16x15
Bedroom
- Level: Second
- Area: 110
- Dimensions: 10x11
Bedroom
- Level: Second
- Area: 132
- Dimensions: 12x11
Bedroom
- Level: Second
- Area: 143
- Dimensions: 13x11
Dining room
- Level: First
- Area: 143
- Dimensions: 13x11
Kitchen
- Level: First
- Area: 117
- Dimensions: 13x9
Living room
- Level: First
- Area: 224
- Dimensions: 16x14
Heating
- Natural Gas
Cooling
- Ceiling Fan(s), Electric
Appliances
- Included: Disposal, Gas Oven, Microwave, Gas Range, Dishwasher
- Laundry: Electric Dryer Hookup, Washer Hookup
Features
- High Ceilings, All Bedrooms Up, Primary Bed - 2nd Floor, Walk-In Closet(s)
- Flooring: Carpet, Tile
Interior area
- Total structure area: 1,954
- Total interior livable area: 1,954 sqft
Property
Parking
- Total spaces: 2
- Parking features: Attached
- Attached garage spaces: 2
Features
- Stories: 2
- Fencing: Back Yard
Lot
- Size: 5,127 Square Feet
- Features: Subdivided, 0 Up To 1/4 Acre
Details
- Parcel number: 1404020010013
Construction
Type & style
- Home type: SingleFamily
- Architectural style: Traditional
- Property subtype: Single Family Residence
Materials
- Brick, Cement Siding
- Foundation: Slab
- Roof: Composition
Condition
- New construction: No
- Year built: 2020
Utilities & green energy
- Water: Water District
Green energy
- Energy efficient items: Thermostat, Lighting, HVAC>15 SEER
Community & HOA
Community
- Subdivision: Dellrose Sec 5
HOA
- Has HOA: Yes
- Amenities included: Picnic Area, Playground, Pool, Tennis Court(s)
- HOA fee: $1,000 annually
Location
- Region: Hockley
Financial & listing details
- Price per square foot: $151/sqft
- Tax assessed value: $297,867
- Annual tax amount: $2,469
- Date on market: 8/4/2026
- Listing terms: Cash,Conventional,FHA,Investor,VA Loan
- Road surface type: Concrete
Estimated market value
$289,700
$275,000 - $304,000
$2,345/mo
Price history
| Date | Event | Price |
|---|---|---|
| 8/3/2026 | Price change | $2,200-4.3%$1/sqft |
Source:  HAR #85478493 Report a problem HAR #85478493 Report a problem | ||
| 8/3/2026 | Price change | $295,000-1.3%$151/sqft |
Source:  HAR #81789743 Report a problem HAR #81789743 Report a problem | ||
| 7/22/2026 | Listed for rent | $2,300+2.2%$1/sqft |
Source: HAR #85478493 Report a problem | ||
| 6/17/2026 | Listed for sale | $299,000$153/sqft |
Source: HAR #81789743 Report a problem | ||
| 6/13/2023 | Listing removed | -- |
Source: HAR #16130964 Report a problem | ||
| 6/7/2023 | Listed for rent | $2,250+4.7%$1/sqft |
Source: HAR #16130964 Report a problem | ||
| 5/10/2023 | Sold | -- |
Source: Agent Provided Report a problem | ||
| 11/29/2021 | Listing removed | -- |
Source:  RE/MAX International Report a problem RE/MAX International Report a problem | ||
| 11/5/2021 | Listed for rent | $2,150+2.6%$1/sqft |
Source: RE/MAX International #21417100 Report a problem | ||
| 6/18/2021 | Listing removed | -- |
Source: Zillow Rental Manager Report a problem | ||
| 6/6/2021 | Listed for rent | $2,095+5%$1/sqft |
Source: Zillow Rental Manager Report a problem | ||
| 7/13/2020 | Listing removed | $1,995$1/sqft |
Source: Cy-Fair Real Estate #3408833 Report a problem | ||
| 7/12/2020 | Price change | $1,995+2.3%$1/sqft |
Source: Cy-Fair Real Estate #3408833 Report a problem | ||
| 7/4/2020 | Listed for rent | $1,950$1/sqft |
Source: Cy-Fair Real Estate #3408833 Report a problem | ||
| 4/30/2000 | Sold | -- |
Source: Agent Provided Report a problem | ||
Public tax history
| Year | Property taxes | Tax assessment |
|---|---|---|
| 2025 | $2,469 +3.5% | $297,867 +1% |
| 2024 | $2,386 +4.4% | $295,034 -5.2% |
| 2023 | $2,284 +19.7% | $311,100 +19.9% |
| 2022 | $1,909 | $259,554 +22.4% |
| 2021 | -- | $212,106 +470.9% |
| 2020 | $299 +18.5% | $37,156 -6.3% |
| 2019 | $252 | $39,668 |
Find assessor info on the county website
Monthly payment
Est. payment
Payment breakdown
Explore the cost of this home by adjusting the details. Changes won't be saved.Climate risks
Neighborhood: 77447
Nearby schools
GreatSchools rating
- 5/10Roberts Road Elementary SchoolGrades: PK-5Distance: 1.9 mi
- 5/10Waller Junior High SchoolGrades: 6-8Distance: 9.1 mi
- 4/10Waller High SchoolGrades: 9-12Distance: 8.7 mi
Schools provided by the listing agent
- Elementary: Bryan Lowe Elementary
- Middle: Waller Junior High School
- High: Waller High School
Source: HAR. This data may not be complete. We recommend contacting the local school district to confirm school assignments for this home.
- $273,9003 bd2 ba1.5k sqft17410 Tidewater Cypress Trl, Hockley, TX 77447Off Market

- $316,6004 bd2 ba2.4k sqft17402 Tidewater Cypress Trl, Hockley, TX 77447Off Market
- $274,6003 bd2 ba1.7k sqft17414 Tidewater Cypress Trl, Hockley, TX 77447Off Market
- $275,9003 bd2 ba1.7k sqft17334 Tidewater Cypress Trl, Hockley, TX 77447Off Market

- $326,1004 bd2 ba2.4k sqft17418 Tidewater Cypress Trl, Hockley, TX 77447Off Market
- $207,4004 bd2 ba1.8k sqft17330 Tidewater Cypress Trl, Hockley, TX 77447Off Market
- $298,6003 bd2 ba2.1k sqft17422 Tidewater Cypress Trl, Hockley, TX 77447Off Market
- $335,8004 bd2 ba2.6k sqft17407 Tidewater Cypress Trl, Hockley, TX 77447Off Market
A local agent can set up tours, give advice and negotiate with sellers.
Similar homes
- $294,0004 bd3 ba2.5k sqft24023 Shumard Grove Ln, Hockley, TX 77447For Sale
 MLS ID #95267910, Lisa Favalora, Keller Williams Elite. HAR
 - $324,0004 bd3 ba2.2k sqft16226 Westley Ridge Dr, Hockley, TX 77447For Sale
 MLS ID #6119814, Jorge Armendariz, Real Properties. HAR
 - $260,0004 bd3 ba2.4k sqft20822 Bastion Settle Dr, Hockley, TX 77447For Sale
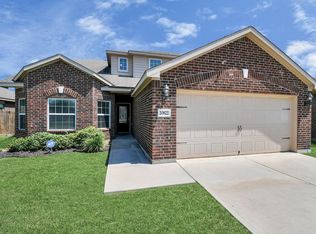 MLS ID #32746961, Johnny Page, Coldwell Banker Realty - Katy. HAR
 - $325,0004 bd3 ba2.3k sqft14910 Rustler Gate Ln, Cypress, TX 77433For Sale
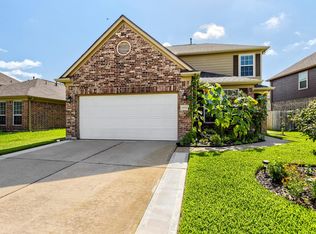 MLS ID #29186802, Christine O'Brien, Keller Williams Houston Central. HAR
 - $260,0003 bd2 ba1.8k sqft20331 Penny Blume Dr, Hockley, TX 77447For SaleMLS ID #42249208, Linda Blair, Blair Realty Group. HAR
- $299,0003 bd3 ba2.2k sqft2623 Leopard Ct, Katy, TX 77449For SaleMLS ID #44952664, Damian Tellepsen, South Real Estate and Contemporary Art. HAR
- $279,0003 bd2 ba1.5k sqft5535 Casa Mila Dr, Katy, TX 77449For SaleMLS ID #86040697, Carla Tran, Keller Williams Premier Realty. HAR
- $288,5003 bd2 ba1.4k sqft19615 Blue Pine Cir, Cypress, TX 77429For SaleMLS ID #9513443, Alen Leal, Exquisite Properties, LLC. HAR
- $299,0004 bd3 ba2.4k sqft4314 Mount Davis Way, Katy, TX 77449For SaleMLS ID #75954610, Kelly Clifton-Martinez, Key 2 Texas Realty. HAR
- $294,9004 bd2 ba2.2k sqft25611 Reign Wayman Ct, Katy, TX 77493For SaleMLS ID #8536597, Shanoop Kothari, M&M Realty. HAR
- $295,0003 bd3 ba1.9k sqft8433 Sunset Loch Dr, Spring, TX 77379For SaleMLS ID #14915102, John Osterhaus, Better Homes and Gardens Real Estate Gary Greene - Woodway. HAR
- $299,9994 bd2 ba2k sqft9903 Little Walnut Ln, Tomball, TX 77375For SaleMLS ID #44230653, Rachael Obella, Blueberrie Homes. HAR
- $324,9004 bd2 ba1.9k sqft4315 Mount Vinson Way, Katy, TX 77449For SaleMLS ID #48143061, Jay Bustos, Keller Williams Realty Metropolitan. HAR
- $390,0004 bd3 ba2.5k sqft17102 Fable Springs Ln, Cypress, TX 77433For SaleMLS ID #21019647, Tong Li, Newhall Realty, LLC. HAR
- $269,9004 bd3 ba2.3k sqft18519 Alemarble Oak St, Cypress, TX 77429For SaleMLS ID #97069445, Robert Salmons, Entera Realty LLC. HAR
- $349,0004 bd3 ba2.3k sqft16955 Wedgeside Park, Cypress, TX 77429For SaleMLS ID #23879647, Thao Nguyen, eXp Realty LLC. HAR
- $329,0004 bd2 ba2.2k sqft15302 Vincennes Oak St, Cypress, TX 77429For SaleMLS ID #91542135, Darlene Kawaja, Stoneburner & Associates. HAR
- $314,9993 bd3 ba2.1k sqft22514 Lavender Knoll Ln, Katy, TX 77449For SaleMLS ID #67155130, Clinton Omiwade, Legacy Living Real Estate LLC. HAR
- $292,5003 bd3 ba1.8k sqft8134 Heartbrook Field Ln, Cypress, TX 77433For SaleMLS ID #45104682, Jimmy Franklin, eXp Realty LLC. HAR
- $310,0005 bd3 ba2.5k sqft21315 Slate Crossing Ln, Katy, TX 77449For SaleMLS ID #96248627, Austin Jones, Keller Williams Houston Central. HAR
