Welcome to this beautifully maintained single-story home featuring 3 bedrooms, 2 full bathrooms, and an open-concept layout. The spacious living area flows seamlessly into the kitchen with a large center island, breakfast bar, quartz countertops, stainless steel appliances, gas range, abundant cabinet space, and a pantry. Luxury vinyl plank flooring extends throughout the main living areas, while the bedrooms offer soft carpeting. The private primary suite includes a spacious bedroom, dual-sink vanity, oversized walk-in shower, and generous walk-in closet. Additional bedrooms provide flexibility for family or guests. There is even a home office or flex space. A dedicated laundry room, neutral color palette, and modern finishes complete the interior. The fully fenced backyard offers a level lawn with space for outdoor entertaining, gardening, or play.
For sale
$228,500
24043 Hay Needle Ln, Hockley, TX 77447
3beds
1,560sqft
Single Family Residence
Built in 2019
4,399 Square Feet Lot
$222,600 Zestimate®
$146/sqft
$67/mo HOA
What's special
- 86 days
- 122
- 16
Zillow last checked:
Listing updated:
Listed by:
Diane Jacob TREC #0564017 832-381-4671,
eXp Realty LLC
Source: HAR,MLS#: 3583856
Facts & features
Interior
Bedrooms & bathrooms
- Bedrooms: 3
- Bathrooms: 2
- Full bathrooms: 2
Primary bedroom
- Level: First
- Area: 156
- Dimensions: 13 x 12
Bedroom
- Level: First
- Area: 90
- Dimensions: 10 x 9
Bedroom
- Level: First
- Area: 100
- Dimensions: 10 x 10
Other
- Level: First
- Area: 88
- Dimensions: 8 x 11
Dining room
- Level: First
- Area: 120
- Dimensions: 10 x 12
Kitchen
- Level: First
Living room
- Level: First
- Area: 210
- Dimensions: 14 x 15
Primary bath
- Level: First
Utility room
- Level: First
Heating
- Natural Gas
Cooling
- Electric
Appliances
- Included: Disposal, Gas Oven, Microwave, Gas Range, Dishwasher
- Laundry: Electric Dryer Hookup, Washer Hookup
Features
- All Bedrooms Down, En-Suite Bath, Primary Bed - 1st Floor, Walk-In Closet(s)
- Flooring: Vinyl
- Doors: Insulated Doors
- Windows: Insulated/Low-E windows
Interior area
- Total structure area: 1,560
- Total interior livable area: 1,560 sqft
Property
Parking
- Total spaces: 2
- Parking features: Attached, Garage Door Opener, Double-Wide Driveway
- Attached garage spaces: 2
Features
- Stories: 1
- Fencing: Back Yard
Lot
- Size: 4,399 Square Feet
- Features: Subdivided, 0 Up To 1/4 Acre
Details
- Parcel number: 1400650060015
Construction
Type & style
- Home type: SingleFamily
- Architectural style: Traditional
- Property subtype: Single Family Residence
Materials
- Batts Insulation, Blown-In Insulation, Cement Siding, Stone
- Foundation: Slab
- Roof: Composition
Condition
- New construction: No
- Year built: 2019
Utilities & green energy
- Water: Water District
Green energy
- Energy efficient items: Attic Vents, Thermostat
Community & HOA
Community
- Subdivision: Windrow Sec 1
HOA
- Has HOA: Yes
- Amenities included: Basketball Court, Dog Park, Park, Playground, Pool, Sport Court, Trail(s)
- HOA fee: $800 annually
Location
- Region: Hockley
Financial & listing details
- Price per square foot: $146/sqft
- Tax assessed value: $256,090
- Annual tax amount: $7,917
- Date on market: 7/21/2026
- Listing terms: Cash,Conventional,FHA,VA Loan
- Road surface type: Concrete, Curbs, Gutters
Estimated market value
$222,600
$211,000 - $234,000
$1,908/mo
Price history
| Date | Event | Price |
|---|---|---|
| 7/23/2026 | Listed for sale | $228,500$146/sqft |
Source:  HAR #3583856 Report a problem HAR #3583856 Report a problem | ||
Public tax history
| Year | Property taxes | Tax assessment |
|---|---|---|
| 2025 | $1,801 +5.4% | $256,090 +3% |
| 2024 | $1,708 +15.6% | $248,604 -0.9% |
| 2023 | $1,478 +9.8% | $250,758 +8.1% |
| 2022 | $1,345 | $231,885 +19.1% |
| 2021 | -- | $194,668 +4.7% |
| 2020 | $1,496 +728.7% | $185,991 +483% |
| 2019 | $181 | $31,900 |
Find assessor info on the county website
Monthly payment
Est. payment
Payment breakdown
Explore the cost of this home by adjusting the details. Changes won't be saved.Climate risks
Neighborhood: 77447
Nearby schools
Schools provided by the listing agent
- Elementary: Bryan Lowe Elementary
- Middle: Schultz Junior High School
- High: Waller High School
Source: HAR. This data may not be complete. We recommend contacting the local school district to confirm school assignments for this home.
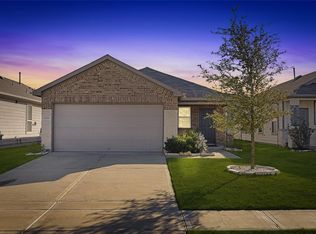
Similar homes
- $229,5003 bd3 ba1.6k sqft17827 Planted Orchard Dr, Hockley, TX 77447For Sale
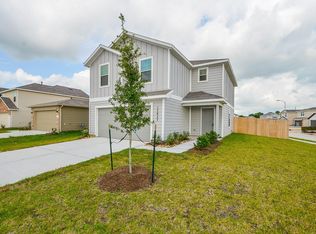 MLS ID #66006514, Sharon Tzib, Walzel Properties - Corporate Office. HAR
 - $--4 bd3 ba1.8k sqft17887 Pumpkin Vine Dr, Hockley, TX 77447AuctionAuction.com 2
- $229,9003 bd2 ba1.1k sqft17838 Planted Orchard Dr, Hockley, TX 77447For Sale
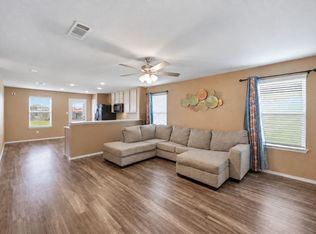 MLS ID #33376665, Diana McShan, Keller Williams Realty Southwest. HAR
 - $239,0003 bd2 ba1.5k sqft24026 Swather Way, Hockley, TX 77447For Sale
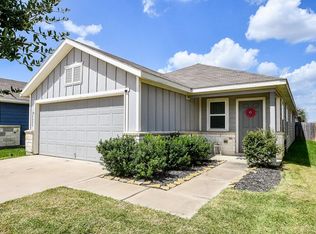 MLS ID #47999016, Carol Sidwell, RE/MAX Genesis. HAR
