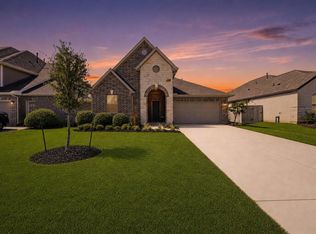
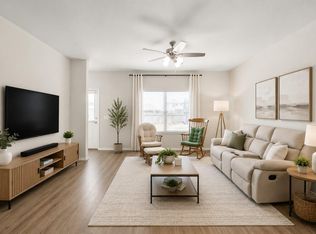
Welcome to 108 Highland Prairie Way located in the community of Beacon Hill and Zoned to Waller ISD. This 2-story home offers 4 bedrooms, 2.5 baths with an Open-concept floor plan designed for comfortable living and entertaining. Upon entry, a study is to your left perfect if you work from home. The kitchen features Granite countertops, with a big counter-space and abundant cabinets with under cabinet lighting with granite countertops. Ceramic tile in all standard wet areas. Living room with plenty of windows and high vaulted ceiling. The private primary room includes dual sinks with a walk-in closet, garden tub and separate shower with ceramic tile surround. Game room upstairs with additional 3 bedrooms, second bathroom and Laundry room. Back yard has a covered back porch. Located just minutes from schools. shopping, dining with Easy access to Hwy 290 for a quick commute to Cypress or Houston.
For sale
$356,000
108 Highland Prairie Way, Waller, TX 77484
4beds
2,637sqft
Single Family Residence
Built in 2022
6,599 Square Feet Lot
$344,700 Zestimate®
$135/sqft
$58/mo HOA
What's special
Game room upstairsKitchen features granite countertops
- 31 days
- 80
- 9
Likely to sell faster than
Zillow last checked:
Listing updated:
Listed by:
Rosa Garza TREC #0606393 281-975-8869,
United Real Estate
Source: HAR,MLS#: 50597198
Facts & features
Interior
Bedrooms & bathrooms
- Bedrooms: 4
- Bathrooms: 3
- Full bathrooms: 2
- 1/2 bathrooms: 1
Primary bedroom
- Level: First
- Area: 266
- Dimensions: 14'-6" x 19'-4"
Bedroom
- Level: Second
- Area: 132
- Dimensions: 11'-6" x 12'-0"
Bedroom
- Level: Second
- Area: 140
- Dimensions: 10'-8" x 14'-0"
Bedroom
- Level: Second
- Area: 168
- Dimensions: 14'-6" x 12'-0"
Other
- Level: First
- Area: 108
- Dimensions: 9'-8" x 12'-0"
Dining room
- Level: First
- Area: 108
- Dimensions: 9'-8" x 12'-0"
Game room
- Level: Second
- Area: 255
- Dimensions: 15'-6" x 17'-4"
Kitchen
- Level: First
- Area: 110
- Dimensions: 10'-4" x 11'-4"
Living room
- Level: First
- Area: 396
- Dimensions: 22'-0" x 18'-0"
Utility room
- Level: Second
- Area: 35
- Dimensions: 5'-8" x 7'-6"
Heating
- Natural Gas
Cooling
- Ceiling Fan(s), Electric
Appliances
- Included: Disposal, Gas Oven, Microwave, Gas Range, Dishwasher
- Laundry: Electric Dryer Hookup, Gas Dryer Hookup, Washer Hookup
Features
- Formal Entry/Foyer, Vaulted Ceiling, Primary Bed - 1st Floor, Walk-In Closet(s)
- Flooring: Carpet, Tile
- Windows: Insulated/Low-E windows
- Has fireplace: No
Interior area
- Total structure area: 2,637
- Total interior livable area: 2,637 sqft
Video & virtual tour
Property
Parking
- Total spaces: 2
- Parking features: Attached, Garage Door Opener, Double-Wide Driveway
- Attached garage spaces: 2
Features
- Stories: 2
- Patio & porch: Covered
- Fencing: Back Yard,Full
Lot
- Size: 6,599 Square Feet
- Dimensions: 55 x 120
- Features: Back Yard, Cleared, Subdivided, 1/4 Up to 1/2 Acre
Details
- Additional structures: Shed(s)
- Parcel number: 374100004012000
Construction
Type & style
- Home type: SingleFamily
- Architectural style: Traditional
- Property subtype: Single Family Residence
Materials
- Batts Insulation, Brick, Cement Siding
- Foundation: Slab
- Roof: Composition
Condition
- New construction: No
- Year built: 2022
Details
- Builder name: Lake Ridge Builders
Utilities & green energy
- Sewer: Public Sewer
- Water: Public, Water District
Green energy
- Green verification: HERS Index Score
- Energy efficient items: Thermostat, HVAC>15 SEER
Community & HOA
Community
- Subdivision: Beacon Hill Sec 1
HOA
- Has HOA: Yes
- Amenities included: Pool
- HOA fee: $698 annually
Location
- Region: Waller
Financial & listing details
- Price per square foot: $135/sqft
- Tax assessed value: $350,080
- Annual tax amount: $11,081
- Date on market: 9/11/2026
- Listing terms: Cash,Conventional,FHA,USDA Loan,VA Loan
- Exclusions: Washer & Dryer, Refrigerator And Curtains
- Ownership: Full Ownership
- Road surface type: Concrete
Estimated market value
$344,700
$327,000 - $362,000
$2,912/mo
Price history
| Date | Event | Price |
|---|---|---|
| 9/11/2026 | Listed for sale | $356,000$135/sqft |
Source:  HAR #50597198 Report a problem HAR #50597198 Report a problem | ||
Public tax history
| Year | Property taxes | Tax assessment |
|---|---|---|
| 2025 | $1,907 | $350,080 -0.1% |
| 2024 | -- | $350,360 -11.4% |
| 2023 | $2,411 +1075% | $395,660 +1145.7% |
| 2022 | $205 | $31,763 +114.6% |
| 2021 | -- | $14,801 |
Find assessor info on the county website
Monthly payment
Est. payment
Payment breakdown
Explore the cost of this home by adjusting the details. Changes won't be saved.Climate risks
Neighborhood: 77484
Nearby schools
Schools provided by the listing agent
- Elementary: Cure Elementary (Waller)
- Middle: Schultz Junior High School
- High: Waller High School
Source: HAR. This data may not be complete. We recommend contacting the local school district to confirm school assignments for this home.
- $342,700-- bd-- ba2.7k sqft112 Highland Prairie Way, Waller, TX 77484Off Market
- $304,800-- bd-- ba1.8k sqft104 Highland Prairie Way, Waller, TX 77484Off Market
- $288,600-- bd-- ba1.7k sqft116 Highland Prairie Way, Waller, TX 77484Off Market
- $341,600-- bd-- ba2.7k sqft100 Highland Prairie Way, Waller, TX 77484Off Market
Similar homes
- $335,8004 bd3 ba2.6k sqft308 Spruce Oak Ln, Waller, TX 77484For Sale
 MLS ID #49117576, Cecilia Cardenas, RE/MAX Grand. HAR
 - $293,0003 bd2 ba2.1k sqft32323 Cedar Crest Dr, Waller, TX 77484For Sale
 MLS ID #3303936, Gabriella Combs, All City Real Estate. HAR
 - $265,0004 bd3 ba2.2k sqft21610 Desert Lily Rd, Waller, TX 77484For Sale
 MLS ID #19513220, Laura LoGiudice, RE/MAX GO. HAR
 - $379,9004 bd3 ba2.2k sqft31634 Hummingbird Oak Dr, Hockley, TX 77447For Sale
 MLS ID #88466368, Ashley Gebora, Blair Realty Group. HAR
