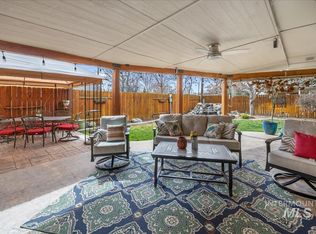
FRESH PRICE IMPROVEMENT! This solid 1,856 sq. ft. Craftsman-style home sits on a hard-to-find .58-acre lot right in the middle of Fruitland. If you’re looking for space, updates, and a property that actually works for real-life needs, this one delivers. The home features 4 bedrooms, 1.5 baths, and major upgrades including NEW PLUMBING, NEW HVAC, and NEW PAINT, giving you dependable systems and less to worry about down the road. The main level offers bright living areas, two comfortable bedrooms, and a functional kitchen with ALL KITCHEN APPLIANCES INCLUDED, so you can move right in and get to living. The enclosed back porch is a great bonus space and comes with a year-round HOT TUB—perfect for unwinding after long days. Downstairs you’ll find two bedrooms, extra living space bathroom & built-in storage. Outside, the property is set up for real use: mature fruit trees, raised garden beds, a chicken coop, shaded yard areas, a classic front porch, and a back patio for relaxing. There’s plenty of open ground for projects, parking, gardening, or future ideas. The standout feature is the true 30×50 SHOP WITH RV HOOKUP ideal for anyone needing serious workspace. This shop gives you room to work, store equipment, and handle jobs without fighting for space. Located close to parks, schools, and shopping, with NO HOA, this property offers freedom and functionality. Schedule a viewing TODAY!!
Pending
Price cut: $18.9K (7/2)
$465,000
508 S Whitley Dr, Fruitland, ID 83619
4beds
2baths
1,856sqft
:
Get pre-qualified$2,745/mo
Single Family Residence
Built in 1928
0.58 Acres Lot
$456,200 Zestimate®
$251/sqft
$-- HOA
What's special
Chicken coopBright living spacesRaised garden bedsWelcoming front porchGenerous storage optionsMature fruit treesShaded yard
- 50 days |
- 649 |
- 33 |
Zillow last checked:
Listing updated:
Listed by:
Rhonda Garred Cell:208-922-8470,
Real Broker LLC
Source: IMLS,MLS#: 98989098
Facts & features
Interior
Bedrooms & bathrooms
- Bedrooms: 4
- Bathrooms: 2
- Main level bathrooms: 1
- Main level bedrooms: 2
Primary bedroom
- Level: Main
- Area: 100
- Dimensions: 10 x 10
Bedroom 2
- Level: Main
- Area: 190
- Dimensions: 19 x 10
Bedroom 3
- Level: Lower
- Area: 154
- Dimensions: 14 x 11
Bedroom 4
- Level: Lower
- Area: 132
- Dimensions: 12 x 11
Family room
- Level: Main
- Area: 252
- Dimensions: 12 x 21
Kitchen
- Level: Main
- Area: 120
- Dimensions: 12 x 10
Heating
- Electric, Forced Air
Cooling
- Central Air
Appliances
- Included: Electric Water Heater, Dishwasher, Disposal, Microwave, Oven/Range Freestanding
Features
- Solid Surface Counters, Number of Baths Main Level: 1, Number of Baths Below Grade: 0.5
- Flooring: Concrete, Carpet, Laminate
- Has basement: No
- Has fireplace: No
Interior area
- Total structure area: 1,856
- Total interior livable area: 1,856 sqft
- Finished area above ground: 960
- Finished area below ground: 896
Property
Parking
- Parking features: Garage Door Access, RV Access/Parking
Features
- Levels: Single with Below Grade
- Fencing: Partial,Wood
Lot
- Size: 0.58 Acres
- Features: 1/2 - .99 AC, Garden, Chickens, Full Sprinkler System
Details
- Additional structures: Shop
- Parcel number: F308002003B
Construction
Type & style
- Home type: SingleFamily
- Property subtype: Single Family Residence
Materials
- Frame, Wood Siding
- Roof: Composition
Condition
- Year built: 1928
Utilities & green energy
- Water: Public
- Utilities for property: Sewer Connected, Electricity Connected
Community & HOA
Location
- Region: Fruitland
Financial & listing details
- Price per square foot: $251/sqft
- Tax assessed value: $366,343
- Annual tax amount: $1,630
- Date on market: 6/5/2026
- Listing terms: 203K,Cash,Conventional,FHA,USDA Loan
- Ownership: Fee Simple
- Electric utility on property: Yes
- Road surface type: Paved
Estimated market value
$456,200
$433,000 - $479,000
$2,028/mo
Price history
Price history is unavailable.
Public tax history
| Year | Property taxes | Tax assessment |
|---|---|---|
| 2025 | -- | $366,343 -2.6% |
| 2024 | $1,574 +54.3% | $375,975 +19.5% |
| 2023 | $1,020 -29.5% | $314,704 -1.1% |
| 2022 | $1,447 +36.7% | $318,094 |
| 2021 | $1,059 -6.4% | -- |
| 2020 | $1,131 -4.8% | -- |
| 2017 | $1,188 +14.6% | -- |
| 2016 | $1,036 +36.9% | -- |
| 2015 | $757 | $86,610 +26.9% |
| 2014 | $757 | $68,260 -12.1% |
| 2012 | -- | $77,670 -29.1% |
| 2010 | -- | $109,570 |
Find assessor info on the county website
Monthly payment
Est. payment
Payment breakdown
Explore the cost of this home by adjusting the details. Changes won't be saved.Climate risks
Neighborhood: 83619
Nearby schools
GreatSchools rating
- 4/10Fruitland Middle SchoolGrades: 5-8Distance: 0.6 mi
- 6/10Fruitland High SchoolGrades: 9-12Distance: 0.3 mi
- NAFruitland Elementary SchoolGrades: PK-4Distance: 0.7 mi
Schools provided by the listing agent
- Elementary: Fruitland
- Middle: Fruitland
- High: Fruitland
- District: Fruitland School District #373
Source: IMLS. This data may not be complete. We recommend contacting the local school district to confirm school assignments for this home.
- $308,0002 bd2 ba1.7k sqft512 S Whitley Dr, Fruitland, ID 83619Off Market
- $164,0000.45 Acres504 S Whitley Dr, Fruitland, ID 83619Off Market

- $270,3002 bd2 ba1.5k sqft516 S Whitley Dr, Fruitland, ID 83619Off Market
- $331,3003 bd2 ba1.5k sqft810 Ayers Ave, Fruitland, ID 83619Off Market
- $476,10011 bd4 ba3.9k sqft505 S Utah Ave, Fruitland, ID 83619Off Market
- $520,900-- bd-- ba3.9k sqft503 S Utah Ave, Fruitland, ID 83619Off Market
- $--3 bd1 ba1.1k sqft815 Ayers Ave, Fruitland, ID 83619Sold
- $--3 bd1 ba960 sqft420 S Whitley Dr, Fruitland, ID 83619Sold
A local agent can set up tours, give advice and negotiate with sellers.
A local lender can help you make sure your offer is ready when you are.
Similar homes
- $399,9004 bd2 ba2.3k sqft712 SW 4th St, Fruitland, ID 83619Active
 MLS ID #98976367, Rashell Sanchez, Homes of Idaho. IMLS
 - $449,9004 bd3 ba2.5k sqft209 Crimson Cir W, Fruitland, ID 83619Active
 MLS ID #98986386, Dominic Brandon, RE/MAX Executives. IMLS
 - $475,0004 bd2 ba2.2k sqft1729 Hickory Ave, Fruitland, ID 83619Active
 MLS ID #98993660, Anne Pedracini Gentry, Black Diamond Homes and Land. IMLS
 - $499,9004 bd3 ba2.6k sqft555 Syringa Falls Ct, Fruitland, ID 83619Active
 MLS ID #98989681, Larissa Bowker, Premier Group Realty West. IMLS
 - $448,0003 bd2 ba1.7k sqft750 Zinnia St, Fruitland, ID 83619ActiveMLS ID #98990887, Mike Price, Homes of Idaho. IMLS
- $374,9003 bd2 ba2.1k sqft829 NW 2nd St, Fruitland, ID 83619ActiveMLS ID #98986501, David Bieker, Syme Real Estate. IMLS
- $470,0003 bd2 ba1.8k sqft3129 Sepulveda Dr, Fruitland, ID 83619ActiveMLS ID #98989284, Nikki Jones, Homes of Idaho. IMLS
- $409,0003 bd2 ba1.4k sqft260 Stagecoach Ave, Fruitland, ID 83619ActiveMLS ID #98981669, Nikki Jones, Homes of Idaho. IMLS
- $507,5003 bd3 ba2.4k sqft420 Poppy Dr, Fruitland, ID 83619ActiveMLS ID #98992372, Virginia Wilkinson, Premier Group Realty West. IMLS
- $519,9504 bd2 ba2.2k sqft350 Syringa Springs Dr, Fruitland, ID 83619ActiveMLS ID #98971541, Cassandra Mcelravy, Black Diamond Homes and Land. IMLS
- $319,9003 bd2 ba1.2k sqft2404 Golden Ave, Fruitland, ID 83619NewMLS ID #98995151, Kara Christian, Keller Williams Realty Boise. IMLS
- $440,0003 bd2 ba1.3k sqft110 E McKinley St, New Plymouth, ID 83655ActiveMLS ID #98994869, Kayla Williams, Boise Premier Real Estate. IMLS
- $525,0003 bd2 ba1.7k sqft211 NE 8th St, Fruitland, ID 83619ActiveMLS ID #98987784, Ronald Lancaster, Silvercreek Realty Group. IMLS
- $675,0004 bd3 ba2.4k sqft8271 Washoe Rd, Fruitland, ID 83619ActiveMLS ID #98984724, Shelby Fugate, Real Broker LLC. IMLS
- $649,9004 bd3 ba2.6k sqft5625 Sunset Rd, Fruitland, ID 83619ActiveMLS ID #98981919, Halie Grant, Berkshire Hathaway HomeServices Silverhawk Realty. IMLS
- $647,0004 bd2 ba2.3k sqft8087 N Pennsylvania Ave, Fruitland, ID 83619ActiveMLS ID #98970431, Tawni Sandquist, Homes of Idaho. IMLS
- $470,0004 bd2 ba2k sqft2815 Center Ave, Payette, ID 83661ActiveMLS ID #98977837, Zachery Duboise, Homes of Idaho. IMLS
- $349,9003 bd2 ba1.3k sqft1406 Lucille Ave, Fruitland, ID 83619ActiveMLS ID #98988103, Joah Dillon, Four Star Real Estate. IMLS
- $425,0004 bd2 ba1.9k sqft187 NW 3rd St, Ontario, OR 97914ActiveMLS ID #98986985, Christine Tyler, Premier Group Realty West. IMLS
- $449,0004 bd2 ba2.3k sqft207 Highway 95, Parma, ID 83660ActiveMLS ID #98988253, Heidi Gallegos, Real Broker LLC. IMLS
