Skip main navigation
Off market
  • Price Unknown

    508 Valridge Dr, Hamilton, ON L9G 0A9

    5beds
    4baths
    Single Family Residence
    Built in ----
    -- sqft lot
    $-- Zestimate®
    C$--/sqft
    C$3,390 Estimated rent

    Home value

    Not available

    Estimated sales range

    Not available

    Not available

    Loading
    Loading...

    Owner options

    List your home for rent

    C$3,390/mo

    Rent Zestimate®

    Find your next renter with Zillow Rental Manager. Plus, with online applications, you can quickly screen prospective tenants – for free.

    Learn more

    C$3,390/mo

    Rent Zestimate®

    Refinance and save

    Refinancing to a lower rate could help reduce your monthly payments and save thousands over the life of the loan.

    See today's rates

    Explore your selling options

    Work with a Zillow partner agent

    Leverage their expertise and Zillow's premium Showcase listings to get your home seen by more buyers.

    Get started

    List with your own agent

    Get your home in front of millions of buyers by listing it on Zillow.

    Learn how to do it

    Sell it yourself

    Take full control of how buyers see your home on Zillow by listing For Sale by Owner (FSBO).

    List your home

    What's special

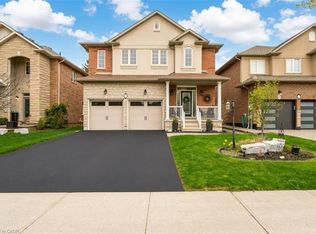
    Welcome to this stunning and luxurious 2,939 sq. ft. detached home in Ancaster! Featuring 9 ft ceilings with custom Hollywood lighting and pot lights throughout, this home exudes elegance. The family room boasts a custom fireplace mantel, while the gorgeous kitchen island, made of thick custom granite, offers seating for seven. The Viking Professional stainless steel built-in fridge, chef's gas range, microwave, and Bosch dishwasher elevate the kitchens functionality. Stunning extended cabinets come with self-closing hinges and raised panel doors. Every detail has been meticulously crafted, from custom trims, doors, moldings, hinges, and knobs to the wide-plank hardwood flooring throughout the entire home. A solid custom granite entryway sets the tone upon arrival. All bathrooms feature granite floors, countertops, and custom granite showers. Two bedrooms have ensuites, including a master suite with a wet bar, granite countertop, and a walkout to a private balcony. The huge custom walk-in closets include built-in cabinetry for ample storage. The main floor den provides the perfect office space, highlighted by exquisite custom woodwork at the entry to the den and family room. A solid oak staircase with iron spindles adds to the homes grandeur. Additional features include automatic main-floor blinds. The insulated and studded basement is ready to be transformed into a professionally finished space. Outside, the beautifully designed front yard features a concrete entrance, while the backyard boasts a huge concrete patio with stunning landscaping. Plus, enjoy the convenience of 2 car garage with heater! Priced to sell, this must-see property will not disappoint!

    This property is off market, which means it's not currently listed for sale or rent on Zillow. This may be different from what's available on other websites or public sources.

    Zillow last checked:

    Source: Century 21 Canada,MLS®#: X11960453MLS Logo

    Facts & features

    Interior

    Bedrooms & bathrooms
    • Bedrooms: 5
    • Bathrooms: 4
    Heating
    • Has Heating (Unspecified Type)
    Cooling
    • Has cooling: Yes
    Features
    • Basement: yes

    Property

    Parking
    • Parking features: ATTACHED

    Construction

    Type & style
    • Home type: SingleFamily
    • Property subtype: Single Family Residence

    Community & HOA

    Community
    • Subdivision: Ancaster
    Location
    • Region: Hamilton

    Financial & listing details

    • Date on market: 2/8/2025
    • Lease term: Contact For Details

    Price history

    DateEventPrice
    2/7/2025Listed for saleC$1,499,800
    Source: TRREB #X11960453 Report a problem

    Public tax history

    Tax history is unavailable.

    Neighborhood: Spring Valley

    Nearby schools

    GreatSchools rating

    No schools nearby

    We couldn't find any schools near this home.