This two-bedroom, two-bath, whole-ownership, condominium is your headquarters for year-round fun at Crystal Mountain. You can't beat the location - adjacent to the Park at Water’s Edge complex with its pool & water playground, and is but a few steps from the slopes, golf pro shop, and dining. Featuring a dura-log fireplace, private deck and open loft. Sleeps up to 8. Professional rental management program available. Crystal Mountain FOUR SEASONS CLUB membership options available.
For sale
$380,000
508 Wintergreen Dr Unit 12395, Thompsonville, MI 49683
2beds
833sqft
Condominium, Single Family Residence
Built in 1988
-- sqft lot
$366,700 Zestimate®
$456/sqft
$896/mo HOA
What's special
Open loftDura-log fireplacePrivate deck
- 13 days
- 419
- 21
Zillow last checked:
Listing updated:
Listed by:
Janna Urbasic O:800-968-2911,
Crystal Mountain Realty 800-968-2911
Source: NGLRMLS,MLS#: 1949432
Facts & features
Interior
Bedrooms & bathrooms
- Bedrooms: 2
- Bathrooms: 2
- Full bathrooms: 2
- Main level bathrooms: 1
- Main level bedrooms: 1
Primary bedroom
- Level: Upper
- Area: 256
- Dimensions: 16 x 16
Bedroom 2
- Level: Main
- Area: 100
- Dimensions: 10 x 10
Primary bathroom
- Features: Private
Kitchen
- Level: Main
- Area: 80
- Dimensions: 10 x 8
Living room
- Level: Main
- Area: 320
- Dimensions: 20 x 16
Heating
- Forced Air, Propane, Fireplace(s)
Cooling
- Central Air
Appliances
- Included: Refrigerator, Oven/Range, Disposal, Dishwasher, Microwave
- Laundry: None
Features
- Cathedral Ceiling(s), Loft, Cable TV
- Flooring: Carpet, Luxury Vinyl Plank
- Windows: Skylight(s)
- Basement: Crawl Space
- Has fireplace: Yes
- Fireplace features: Wood Burning
Interior area
- Total structure area: 833
- Total interior livable area: 833 sqft
- Finished area above ground: 833
- Finished area below ground: 0
Video & virtual tour
Property
Parking
- Parking features: Assigned, None, Private
- Details: Assigned Parking Space
Accessibility
- Accessibility features: None
Features
- Levels: One and One Half
- Stories: 1
- Entry location: Stairway (Outdoor),Second Floor Level
- Patio & porch: Deck
- Exterior features: Sprinkler System, Sidewalk
- Spa features: Community
- Has view: Yes
- View description: Countryside View
- Waterfront features: None
Lot
- Features: Wooded-Hardwoods
Details
- Additional structures: None
- Parcel number: 101224050400
- Zoning description: Planned Unit Development,Other
Construction
Type & style
- Home type: Condo
- Architectural style: Contemporary
- Property subtype: Condominium, Single Family Residence
- Attached to another structure: Yes
Materials
- Timber Frame, Wood Siding
- Foundation: Block
- Roof: Asphalt
Condition
- New construction: No
- Year built: 1988
- Major remodel year: 2002
Utilities & green energy
- Sewer: Development Septic
- Water: Community Well
Community & HOA
Community
- Features: Golf, Ski Slope, Tennis Court(s), Fitness Center, Pool, Pets Allowed, Common Area, Trails
- Subdivision: WinterGreen
HOA
- Services included: Water, Sewer, Snow Removal, Maintenance Grounds, Maintenance Structure, Liability Insurance
- HOA fee: $10,752 annually
Location
- Region: Thompsonville
Financial & listing details
- Price per square foot: $456/sqft
- Tax assessed value: $84,779
- Annual tax amount: $3,417
- Price range: $380K - $380K
- Date on market: 8/18/2026
- Cumulative days on market: 13 days
- Listing agreement: Exclusive Right Sell
- Listing terms: Conventional,Cash
- Ownership type: Private Owner
- Road surface type: Asphalt
Estimated market value
$366,700
$348,000 - $385,000
$1,751/mo
Price history
| Date | Event | Price |
|---|---|---|
| 8/18/2026 | Listed for sale | $380,000$456/sqft |
Source:  NGLRMLS #1949432 Report a problem NGLRMLS #1949432 Report a problem | ||
Public tax history
Tax history is unavailable.
Monthly payment
Est. payment
Payment breakdown
Explore the cost of this home by adjusting the details. Changes won't be saved.Climate risks
Neighborhood: 49683
Nearby schools
Schools provided by the listing agent
- District: Benzie County Central Schools
Source: NGLRMLS. This data may not be complete. We recommend contacting the local school district to confirm school assignments for this home.
- $373,900-- bd-- ba-- sqft12395 Wintergreen Dr #505, Thompsonville, MI 49683Off Market
- $344,2002 bd1 ba750 sqft12395 Wintergreen Dr #506, Thompsonville, MI 49683Off Market
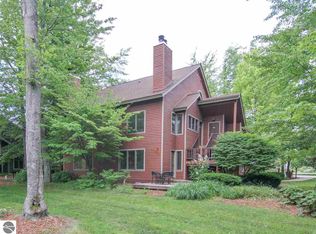
- $340,100-- bd-- ba-- sqft12395 Wintergreen Dr #507, Thompsonville, MI 49683Off Market
- $351,200-- bd-- ba-- sqft12395 Wintergreen Dr #508, Thompsonville, MI 49683Off Market
Similar homes
- $449,0002 bd2 ba833 sqft504 Wintergreen Dr Unit 12375-504, Thompsonville, MI 49683For Sale
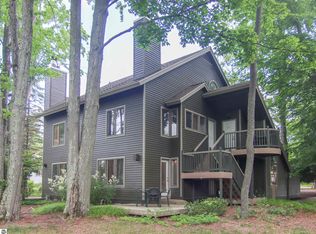 MLS ID #1947104, Janna Urbasic. NGLRMLS
 - $229,9002 bd2 ba1k sqft7290 2nd St, Thompsonville, MI 49683For Sale
 MLS ID #1949936, Lakaila Streeter. NGLRMLS
 - $289,0003 bd1 ba1.2k sqft14596 Thompson Ave, Thompsonville, MI 49683For Sale
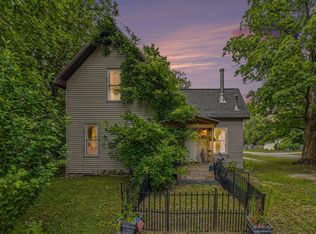 MLS ID #1949601, Jennifer Sterling. NGLRMLS
 - $234,9001 bd1 ba429 sqft171 Crystal Mountain Dr Unit 12400-171, Thompsonville, MI 49683For Sale
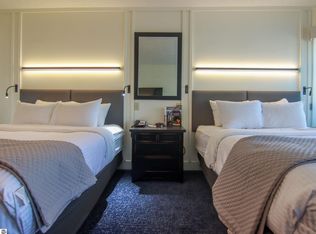 MLS ID #1931111, Jeffrey Rabidoux. NGLRMLS
 - $295,0002 bd1 ba717 sqft15357 Homestead Rd, Thompsonville, MI 49683For Sale
 MLS ID #26040503, Jon M Zickert, Real Estate One Beulah. MichRIC
 - $234,0003 bd1 ba1.2k sqft16263 Cadillac Hwy, Thompsonville, MI 49683For SaleMLS ID #26024328, Jenna Meyer, Essential Real Estate. MichRIC
- $375,0002 bd1 ba840 sqft11775 Country Acres Dr, Interlochen, MI 49643New ConstructionMLS ID #26041981, Shad Woodruff, Whitetail Properties Real Estate, LLC. MichRIC
