Dreaming of a place where you can raise cattle, horses, chickens, grow your own food, and truly enjoy life on the land? This farm is ready for you! THE LAND: 24+/- beautiful acres (or more if wanted) of fully fenced and cross-fenced pasture with incredible views and plenty of room for livestock, horses, gardens and more. THE HOME: Built in 2022 with 2,600+ sq ft • 4 bedrooms • 3 full bathrooms • dedicated office • formal dining room • spacious living room with a beautiful stone fireplace • gourmet kitchen. THE FARM: Chicken coop with power & water • established fencing and cross-fencing • open pasture with shade ready for livestock. SHOP/BARN + APARTMENT: Large shop featuring a 1 bedroom/1 bathroom efficiency apartment—ideal for guests or farm help. Attached 40' x 50' clear-span barn with an additional 14' shed—offering tons of usable space and excellent potential for conversion into a horse barn. Enjoy peaceful living and low taxes while still being within 25 minutes of major shopping
For sale
$899,000
5080 County Road 263 Rd, Lanett, AL 36863
4beds
2,618sqft
Single Family Residence
Built in 2022
24 Acres Lot
$853,300 Zestimate®
$343/sqft
$-- HOA
What's special
Formal dining roomDedicated officeGourmet kitchenEstablished fencing and cross-fencing
- 17 days
- 799
- 72
Likely to sell faster than
Zillow last checked:
Listing updated:
Listed by:
Amanda Walker 678-633-9672,
Stateline Realty Co LLC
Source: GALMLS,MLS#: 21466118
Facts & features
Interior
Bedrooms & bathrooms
- Bedrooms: 4
- Bathrooms: 3
- Full bathrooms: 3
Primary bedroom
- Level: First
Bedroom 1
- Level: First
Bedroom 2
- Level: First
Bedroom 3
- Level: First
Dining room
- Level: First
Kitchen
- Features: Breakfast Bar, Kitchen Island, Pantry
Basement
- Area: 0
Office
- Level: First
Heating
- Central
Cooling
- Central Air
Appliances
- Included: Gas Cooktop, Dishwasher, Electric Oven, Double Oven, Refrigerator, Gas Water Heater, Tankless Water Heater
- Laundry: Electric Dryer Hookup, Sink, Main Level, Laundry Room, Yes
Features
- Recessed Lighting, Split Bedroom, Cathedral/Vaulted, High Ceilings, Smooth Ceilings, Tray Ceiling(s), Soaking Tub, Linen Closet, Separate Shower, Double Vanity, Split Bedrooms, Walk-In Closet(s)
- Flooring: Vinyl
- Basement: Crawl Space
- Attic: Pull Down Stairs,Yes
- Number of fireplaces: 1
- Fireplace features: Gas Starter, Stone, Gas Log, Living Room, Gas, Wood Burning, Outside
Interior area
- Total interior livable area: 2,618 sqft
- Finished area above ground: 2,618
- Finished area below ground: 0
Video & virtual tour
Property
Parking
- Total spaces: 3
- Parking features: Attached, Boat, Circular Driveway, Driveway, Off Street, Garage Faces Side
- Attached garage spaces: 3
- Has uncovered spaces: Yes
Features
- Levels: One
- Stories: 1
- Patio & porch: Covered, Patio, Porch, Covered (DECK), Open (DECK), Deck
- Pool features: None
- Has water view: Yes
- Water view: Water
- Waterfront features: No
Lot
- Size: 24 Acres
- Features: Acreage, Horses Permitted, Pasture, Few Trees
Details
- Additional structures: Barn(s), Guest House, Storage, Workshop
- Parcel number: 120701120001001.009
- Special conditions: N/A
- Horses can be raised: Yes
Construction
Type & style
- Home type: SingleFamily
- Property subtype: Single Family Residence
Materials
- HardiPlank Type
Condition
- Year built: 2022
Utilities & green energy
- Sewer: Septic Tank
- Water: Public
- Utilities for property: Underground Utilities
Community & HOA
Community
- Subdivision: None
Location
- Region: Lanett
Financial & listing details
- Price per square foot: $343/sqft
- Price range: $899K - $899K
- Date on market: 9/26/2026
- Road surface type: Paved
Estimated market value
$853,300
$811,000 - $896,000
$2,581/mo
Price history
| Date | Event | Price |
|---|---|---|
| 9/26/2026 | Listed for sale | $899,000-48.6%$343/sqft |
Source:  GALMLS #21466118 Report a problem GALMLS #21466118 Report a problem | ||
| 9/2/2026 | Listing removed | $1,750,000$668/sqft |
Source:  East Alabama BOR #E104210 Report a problem East Alabama BOR #E104210 Report a problem | ||
| 8/7/2026 | Price change | $1,750,000-10.3%$668/sqft |
Source: East Alabama BOR #E104210 Report a problem | ||
| 6/29/2026 | Listed for sale | $1,950,000-18.8%$745/sqft |
Source: East Alabama BOR #E104210 Report a problem | ||
| 7/17/2024 | Listing removed | $2,400,000$917/sqft |
Source:  FMLS GA #7379118 Report a problem FMLS GA #7379118 Report a problem | ||
| 5/6/2024 | Listed for sale | $2,400,000$917/sqft |
Source: FMLS GA #7379118 Report a problem | ||
Public tax history
Tax history is unavailable.
Monthly payment
Est. payment
Payment breakdown
Explore the cost of this home by adjusting the details. Changes won't be saved.Climate risks
Neighborhood: 36863
Nearby schools
Schools provided by the listing agent
- Elementary: Five Points
- Middle: Lafayette
- High: Lafayette
Source: GALMLS. This data may not be complete. We recommend contacting the local school district to confirm school assignments for this home.
Similar homes
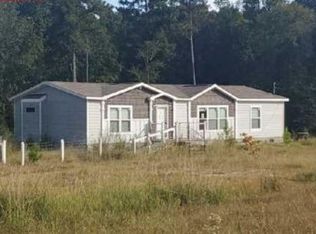
- $650,0004 bd4 ba3.3k sqft6207 County Road 222, Five Points, AL 36855Active
 MLS ID #10849639, Kendall Butler, F.L.I. Properties. GAMLS
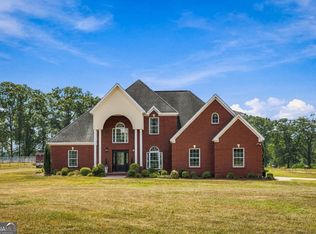
 - $625,0004 bd4 ba2.4k sqft20 Turkey Point Dr, Lagrange, GA 30240Active
 MLS ID #10807968, Pazi D, Chapman Hall Realtors. GAMLS
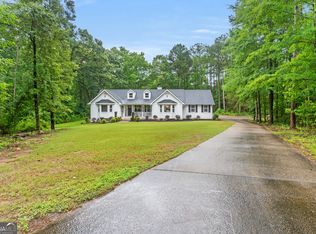
 - $599,0004 bd3 ba3.6k sqft7181 County Road 266, Five Points, AL 36855Active
 MLS ID #10816641, Lesia Waldrep, Dogwood Real Estate. GAMLS
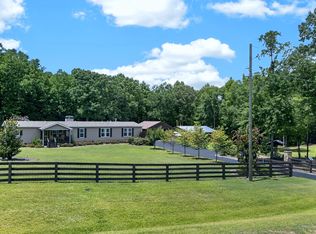
 - $697,0004 bd4 ba3.3k sqft887 Cameron Mill Rd, Lagrange, GA 30240Active
 MLS ID #10857857, Julie Owen, EXIT Realty Advantage. GAMLS
 - $569,0005 bd4 ba3.4k sqft28295 State Highway 431, Five Points, AL 36855For Sale
 MLS ID #21454860, Ron Young, Lake & Lands Realty. GALMLS
 - $650,0004 bd2 ba2.3k sqft3715 State Highway 219, Franklin, GA 30217ActiveMLS ID #10836052, Suellen Cofield, Southern Classic Realtors. GAMLS
- $450,0003 bd2 ba2.7k sqft3015 1/2 Old West Point Rd, Lagrange, GA 30240ActiveMLS ID #10827050, Charles L Rice, Southeastern Land Group. GAMLS
- $545,0003 bd4 ba2.8k sqft265 Neely Rd, Lagrange, GA 30240ActiveMLS ID #10782673, Linda Martin, BHGRE Metro Brokers. GAMLS
- $648,0003 bd2 ba2.8k sqft1351 New Franklin Rd, Lagrange, GA 30240ActiveMLS ID #10721286, Kendall Butler, F.L.I. Properties. GAMLS
- $1,200,0004 bd3 ba3.4k sqft1466 County Road 59, Roanoke, AL 36274For Sale
 MLS ID #7686807, Kellie Wiggins, Keller Williams Realty Atl Partners. FMLS GA
 - $478,5004 bd3 ba3k sqft1018 Riverside Dr, Lagrange, GA 30240ActiveMLS ID #10799752, Caysi J Brooks-Swol, Go Realty. GAMLS
- $489,0004 bd3 ba3.4k sqft1784 Mooty Bridge Rd, Lagrange, GA 30240ActiveMLS ID #10824350, Norman Hardman, Coldwell Banker Kennon & Parker. GAMLS
- $505,0004 bd4 ba3.4k sqft506 Riverside Dr, Lagrange, GA 30240ActiveMLS ID #10776651, Angela L Cotton-Jones, Go Realty. GAMLS
- $545,0003 bd3 ba2.1k sqft120 Jandale Dr, Lagrange, GA 30241ActiveMLS ID #10836856, Deena Simmons, eXp Realty. GAMLS
- $549,9004 bd3 ba2.2k sqft0 Hamilton Rd Lot 4, Lagrange, GA 30241ActiveMLS ID #10832261, Charles R Davis, Keller Williams Realty Atl. Partners. GAMLS
- $450,0005 bd3 ba3.4k sqft155 Indian Bend Dr, Lagrange, GA 30240ActiveMLS ID #10791423, Stephanie Smith, Select Premium Properties, Inc. GAMLS
- $489,0004 bd4 ba2.2k sqft181 S Chattahoochee Dr, Hogansville, GA 30230ActiveMLS ID #10713853, Wendy Creel, Southern Classic Realtors. GAMLS
- $528,0006 bd3 ba3.5k sqft522 Bryant Lake Blvd, Lagrange, GA 30241ActiveMLS ID #10867455, Sherida L Freeman, Coldwell Banker Kennon & Parker. GAMLS
