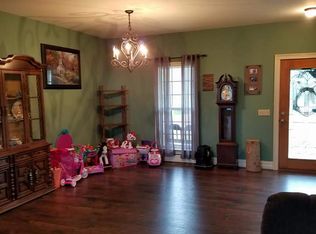
Truly one-of-a-kind, this Satterwhite custom designed, handcrafted log home is a masterpiece of design and craftsmanship. Perfectly positioned off the road on 47.82 acres, this private estate welcomes you with a grand circular drive centered around a stately oak tree. The home features 8-foot wraparound porches and a 12-foot covered deck overlooking the pond, offering a total of 1,300 sq. ft. of covered porch space, perfect for year-round outdoor living. Inside, the warmth and grandeur of the vaulted living room immediately captivate, showcasing hand-hewn beams and a stunning wood-burning fireplace that anchors the space. Gorgeous pine floors flow throughout the open-concept layout, connecting the kitchen, dining, and living areas seamlessly, ideal for entertaining or gathering with family. The kitchen features custom cabinetry, granite countertops, a spacious island with seating, and an expansive pantry located just off the side entry and laundry room. The main-level owner’s suite is a private retreat, complete with porch access and a luxurious spa-style bath featuring a jetted tub overlooking the landscape, dual vanities (including a seated dressing area), a tiled walk-in shower, separate water closet, and two generous walk-in closets. A convenient half bath is located near the foyer for guests. The lower level offers endless possibilities with an expansive secondary living area and a full second kitchen, perfect for entertaining, multi-generational living, or guest quarters. Two additional bedrooms and a full bath complete this versatile level. The home offers a total of 3,472 sq. ft. of beautifully designed living space. Outdoors, enjoy the covered back deck overlooking the 1.3± acre fully stocked pond, a fisherman’s dream right in your own backyard. The land includes wooded acreage with cut-out ATV trails, cleared pastureland, and natural wooded areas for ultimate privacy, perfect for hunting local game, outdoor recreation, and peaceful retreat living. A remarkable bonus to the estate is the 3,200 sq. ft. shop (40×80) equipped with power, water, heat, and bathrooms, ideal for a workshop, storage, hobbies, or equipment. This exceptional property combines rustic elegance, modern comfort, and timeless craftsmanship, truly a rare offering in today’s market.
Active
$1,200,000
1466 County Road 59, Roanoke, AL 36274
4beds
3,472sqft
Single Family Residence, Residential
Built in 2011
47.82 Acres Lot
$1,099,800 Zestimate®
$346/sqft
$-- HOA
What's special
Cleared pasturelandStunning wood-burning fireplaceGorgeous pine floorsHand-hewn beamsSeparate water closetTiled walk-in showerTwo generous walk-in closets
- 330 days
- 233
- 9
Zillow last checked:
Listing updated:
Listed by:
Kellie Wiggins,
Keller Williams Realty Atl Partners 770-252-2266
Source: FMLS GA,MLS#: 7686807
Facts & features
Interior
Bedrooms & bathrooms
- Bedrooms: 4
- Bathrooms: 3
- Full bathrooms: 2
- 1/2 bathrooms: 1
- Main level bathrooms: 1
- Main level bedrooms: 1
Rooms
- Room types: Basement, Kitchen
Primary bedroom
- Features: Master on Main
- Level: Master on Main
Bedroom
- Features: Master on Main
Primary bathroom
- Features: Separate His/Hers, Separate Tub/Shower, Whirlpool Tub
Dining room
- Features: Open Concept
Kitchen
- Features: Kitchen Island
Heating
- Central
Cooling
- Electric
Appliances
- Included: Dishwasher, Microwave, Gas Range
- Laundry: Other
Features
- High Ceilings 10 or Greater, Double Vanity, Walk-In Closet(s)
- Flooring: Hardwood
- Windows: None
- Basement: Finished Bath,Daylight,Exterior Entry,Finished,Full
- Number of fireplaces: 1
- Fireplace features: Living Room
- Common walls with other units/homes: No Common Walls
Interior area
- Total structure area: 3,472
- Total interior livable area: 3,472 sqft
Property
Parking
- Total spaces: 2
- Parking features: Carport
- Carport spaces: 2
Accessibility
- Accessibility features: None
Features
- Levels: One
- Stories: 1
- Patio & porch: Wrap Around
- Exterior features: Other, Storage
- Pool features: None
- Has spa: Yes
- Spa features: Bath, None
- Fencing: None
- Has view: Yes
- View description: Rural
- Waterfront features: Pond
- Body of water: None
Lot
- Size: 47.82 Acres
- Dimensions: 2113x684x1986x1409
- Features: Private, Pasture
Details
- Additional structures: Gazebo, Workshop
- Parcel number: 16051500000110000
- Other equipment: None
- Horse amenities: None
Construction
Type & style
- Home type: SingleFamily
- Architectural style: Ranch
- Property subtype: Single Family Residence, Residential
Materials
- Wood Siding
- Foundation: Slab
- Roof: Other
Condition
- Resale
- New construction: No
- Year built: 2011
Utilities & green energy
- Electric: Other
- Sewer: Septic Tank
- Water: Public, Well
- Utilities for property: Electricity Available
Green energy
- Energy efficient items: None
- Energy generation: None
Community & HOA
Community
- Features: None
- Security: Smoke Detector(s)
- Subdivision: None
HOA
- Has HOA: No
Location
- Region: Roanoke
Financial & listing details
- Price per square foot: $346/sqft
- Tax assessed value: $488,656
- Annual tax amount: $1,035
- Date on market: 11/30/2025
- Cumulative days on market: 330 days
- Electric utility on property: Yes
- Road surface type: Asphalt
Estimated market value
$1,099,800
$1.04M - $1.15M
$3,094/mo
Price history
| Date | Event | Price |
|---|---|---|
| 2/7/2026 | Price change | $1,200,000-7.3%$346/sqft |
Source:  FMLS GA #7686807 Report a problem FMLS GA #7686807 Report a problem | ||
| 11/30/2025 | Listed for sale | $1,295,000$373/sqft |
Source: FMLS GA #7686807 Report a problem | ||
Public tax history
| Year | Property taxes | Tax assessment |
|---|---|---|
| 2024 | $1,035 | $41,500 +3.9% |
| 2022 | -- | $39,960 +0.8% |
| 2021 | -- | $39,640 -1.5% |
| 2020 | -- | $40,240 +6.6% |
| 2018 | -- | $37,760 +0.1% |
| 2017 | -- | $37,720 +13% |
| 2016 | $801 | $33,380 -91.7% |
| 2015 | $801 -2% | $402,288 |
| 2014 | $817 | $402,288 -2.2% |
| 2013 | $817 | $411,382 |
Find assessor info on the county website
Monthly payment
Est. payment
Payment breakdown
Explore the cost of this home by adjusting the details. Changes won't be saved.Climate risks
Neighborhood: 36274
Nearby schools
Schools provided by the listing agent
- Elementary: Knight Enloe
- Middle: Handley
- High: Handley
Source: FMLS GA. This data may not be complete. We recommend contacting the local school district to confirm school assignments for this home.

Similar homes
- $1,200,0004 bd5 ba4.4k sqft2302 County Road 297, Five Points, AL 36855Active

 MLS ID #10787782, Morgan J Marlowe, Coldwell Banker Kennon & Parker. GAMLS
 - $665,0005 bd4 ba4.4k sqft4264 County Road 61, Roanoke, AL 36274For Sale

 MLS ID #21454539, Rita Young, Lake & Lands Realty. GALMLS
 - $649,9005 bd4 ba3.9k sqft1335 N Main St, Roanoke, AL 36274For Sale
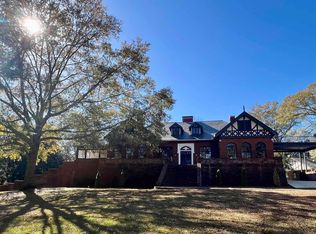 MLS ID #21437095, Lesia Waldrep, Dogwood Real Estate LLC. GALMLS
 - $999,0004 bd4 ba3.5k sqftBright Speed, Starlink, Wedowee, AL 36278For Sale
 MLS ID #21453812, Terry Norton, Lake Homes Realty LLC. GALMLS
 - $1,199,9006 bd4 ba3k sqft192 Blackberry Ln, Wedowee, AL 36278For SaleMLS ID #21463456, Lesia Waldrep, Dogwood Real Estate LLC. GALMLS
- $1,230,0006 bd5 ba4.4k sqft175 County Road 2404, Wedowee, AL 36278For SaleMLS ID #21463489, Crystal Barnes, Hunter Bend Realty. GALMLS
- $1,050,0005 bd4 ba3.3k sqft70 Camellia Ln, Wedowee, AL 36278ActiveMLS ID #10786387, Crystal Barnes, Hunter Bend. GAMLS
- $899,0004 bd3 ba2.6k sqft5080 County Road 263 Rd, Lanett, AL 36863For SaleMLS ID #21466118, Amanda Walker, Stateline Realty Co LLC. GALMLS
- $1,029,0004 bd4 ba4.1k sqft394 Ferrell Tatum Rd, Lagrange, GA 30240ActiveMLS ID #10782906, Team Nicole, Coldwell Banker Kennon & Parker. GAMLS
- $650,0004 bd4 ba3.3k sqft6207 County Road 222, Five Points, AL 36855ActiveMLS ID #10849639, Kendall Butler, F.L.I. Properties. GAMLS
- $975,0005 bd5 ba3.7k sqft93 Hicks Bend Ct, Wedowee, AL 36278ActiveMLS ID #10842838, Crystal Barnes, Hunter Bend. GAMLS
- $725,0003 bd3 ba2.7k sqft2665 Macedonia Rd, Franklin, GA 30217ActiveMLS ID #10794976, Joseph Stockdale, Joe Stockdale Real Estate. GAMLS
- $750,0003 bd3 ba2.7k sqftStar Link, Wedowee, AL 36278For SaleMLS ID #21458158, Terry Norton, Lake Homes Realty LLC. GALMLS
- $849,0003 bd4 ba3.5k sqft205 Dollys Manor Rd, Lineville, AL 36266For SaleMLS ID #21465939, Bill Coats, KW Realty Group Wedowee. GALMLS
- $625,0004 bd3 ba2.4k sqft474 Cedar Valley Dr, Wedowee, AL 36278ActiveMLS ID #10813535, Crystal Barnes, Hunter Bend. GAMLS
- $625,0004 bd4 ba2.4k sqft20 Turkey Point Dr, Lagrange, GA 30240ActiveMLS ID #10807968, Pazi D, Chapman Hall Realtors. GAMLS
- $799,0003 bd3 ba3.6k sqftBrightspeed, Starlink, Wedowee, AL 36278For SaleMLS ID #21461680, Terry Norton, Lake Homes Realty LLC. GALMLS
- $799,0004 bd3 ba2.6k sqftT Mobile, Wedowee, AL 36278For SaleMLS ID #21440548, Gene Crouch, KW Realty Group Wedowee. GALMLS
- $650,0004 bd2 ba2.3k sqft3715 State Highway 219, Franklin, GA 30217ActiveMLS ID #10836052, Suellen Cofield, Southern Classic Realtors. GAMLS
- $1,450,0004 bd4 ba4.1k sqftStarlink, Wedowee, AL 36278For SaleMLS ID #21455338, April McClain, eXp Realty, LLC Central. GALMLS
