LIVE ON A PIECE OF HISTORY - WHERE LAND, LEGACY & LIFESTYLE COME TOGETHER. Opportunities like this simply do not come around often. Welcome to your own private slice of paradise - a breathtaking 68.53-acre estate offering unmatched peace, privacy, recreation, and room to live exactly the way you've imagined. With approximately 1/3 mile of road frontage, endless storage, incredible improvements, and Stroud Creek flowing through the property, this one-owner custom-built brick home is more than a property... it's a legacy. Spanning over 4,400 square feet, this thoughtfully designed residence offers 4 bedrooms, 4.5 bathrooms, and an exceptional floor plan built for both everyday living and entertaining. The show-stopping master suite is conveniently located on the main level and features a luxurious ensuite complete with separate shower and soaking tub, double vanity, and abundant space to unwind. And yes - every bedroom has its own full bathroom AND walk-in closet (worth mentioning twice because that's how rare it is!). At the heart of the home, the oversized living room welcomes everyone together around the gas log fireplace, while hardwood flooring flows throughout the main living areas with cozy carpet in the upstairs bedrooms. The kitchen is built to impress with stainless steel appliances, double ovens, an oversized island, breakfast area, breakfast bar, and picturesque window overlooking the garden currently thriving with tomatoes, peppers, and a compost area. Additional interior highlights include: * Separate formal dining room * Oversized laundry room with sink, counter space storage closet * Incredible attic potential * Storage tucked into every corner * Oversized 2-car garage with additional storage Step outside and prepare to fall even more in love. Enjoy your mornings from the oversized rocking chair front porch with porch swing overlooking beautifully manicured grounds, or gather with family on the screened and open patio featuring a built-in grill and stunning stone wood-burning fireplace. The exterior amenities are truly extraordinary: * Massive 70' x 60' pole barn with enclosed workshop, roll-up door, extra parking, 30' center aisle, two 20' wings * Historic horse barn estimated up to 120 years old featuring 5 stalls, feed room, hay room running water * Historic arena pad (approximately 80' x 120' ) with electricity already in place - your own backyard rodeo setup awaits * Every pasture fenced and cross-fenced with water access * Five dog kennels with chain-link runs, water concrete flooring * Storm shelter for added peace of mind And don't miss "Posey's Place" - the ultimate gathering spot, man cave, she shed, guest retreat, or party barn featuring lights, running water, porch patio space, kitchen sink, 1 bedroom, 1.5 baths, and a cozy wood-burning fireplace. For the outdoor enthusiast, this property checks every box - hunting opportunities with two established feeders, treehouse adventures for the kids and grandkids, picnic tables along the creek, and even a natural waterfall creating unforgettable memories right in your own backyard. Adding even more character, the historic old gristmill general store sits just across the road - a reminder of the rich history surrounding this remarkable property. Room for everyone. Space for everything. History you can feel. Privacy you can't replace. This magnificent estate must be experienced in person to truly appreciate all it offers. Schedule your private showing today and discover a property unlike anything else on the market.
Active
$1,200,000
2302 County Road 297, Five Points, AL 36855
4beds
4,400sqft
Single Family Residence
Built in 2004
68.53 Acres Lot
$1,102,900 Zestimate®
$273/sqft
$-- HOA
What's special
Gas log fireplaceBeautifully manicured groundsSeparate formal dining roomDouble vanityShow-stopping master suiteOversized islandCustom-built brick home
- 131 days
- 330
- 26
Zillow last checked:
Listing updated:
Listed by:
Morgan J Marlowe 706-315-8260,
Coldwell Banker Kennon & Parker,
Rob Upchurch 706-523-0014,
Coldwell Banker Kennon & Parker
Source: GAMLS,MLS#: 10787782
Facts & features
Interior
Bedrooms & bathrooms
- Bedrooms: 4
- Bathrooms: 5
- Full bathrooms: 4
- 1/2 bathrooms: 1
- Main level bathrooms: 1
- Main level bedrooms: 1
Rooms
- Room types: Family Room, Foyer, Laundry, Loft, Sun Room
Dining room
- Features: Seats 12+, Separate Room
Kitchen
- Features: Breakfast Area, Breakfast Bar, Kitchen Island, Pantry, Second Kitchen, Solid Surface Counters
Heating
- Central, Other
Cooling
- Ceiling Fan(s), Central Air, Other
Appliances
- Included: Cooktop, Dishwasher, Double Oven, Microwave, Oven, Refrigerator, Stainless Steel Appliance(s)
- Laundry: In Hall
Features
- Bookcases, Double Vanity, High Ceilings, Master On Main Level, Separate Shower, Tile Bath, Walk-In Closet(s)
- Flooring: Carpet, Hardwood, Tile
- Basement: None
- Number of fireplaces: 2
- Fireplace features: Gas Log, Living Room, Outside, Wood Burning Stove
Interior area
- Total structure area: 4,400
- Total interior livable area: 4,400 sqft
- Finished area above ground: 4,400
- Finished area below ground: 0
Property
Parking
- Parking features: Assigned, Attached, Garage, Garage Door Opener, Guest, Kitchen Level, Parking Pad, RV/Boat Parking, Side/Rear Entrance, Storage
- Has attached garage: Yes
- Has uncovered spaces: Yes
Features
- Levels: Two
- Stories: 2
- Patio & porch: Patio, Porch, Screened
- Exterior features: Garden, Gas Grill
- Has spa: Yes
- Spa features: Bath
- Fencing: Fenced,Other
- Has view: Yes
- View description: Seasonal View
Lot
- Size: 68.53 Acres
- Features: Level, Open Lot, Pasture, Private, Sloped
- Residential vegetation: Cleared, Grassed, Wooded
Details
- Additional structures: Barn(s), Other, Shed(s), Workshop
- Parcel number: 12 02 06 14 0 000 005.000 / 12 02 06 14 0 000 005.
Construction
Type & style
- Home type: SingleFamily
- Architectural style: Brick 4 Side
- Property subtype: Single Family Residence
Materials
- Brick
- Roof: Composition
Condition
- Resale
- New construction: No
- Year built: 2004
Utilities & green energy
- Sewer: Septic Tank
- Water: Well
- Utilities for property: Cable Available, Electricity Available, High Speed Internet, Other, Phone Available, Sewer Connected
Community & HOA
Community
- Features: None
- Subdivision: None
HOA
- Has HOA: No
- Services included: None
Location
- Region: Five Points
Financial & listing details
- Price per square foot: $273/sqft
- Tax assessed value: $548,140
- Annual tax amount: $1,886
- Date on market: 6/17/2026
- Cumulative days on market: 131 days
- Listing agreement: Exclusive Right To Sell
- Electric utility on property: Yes
Estimated market value
$1,102,900
$1.05M - $1.16M
Not available
Price history
| Date | Event | Price |
|---|---|---|
| 6/17/2026 | Listed for sale | $1,200,000$273/sqft |
Source:  GAMLS #10787782 Report a problem GAMLS #10787782 Report a problem | ||
Public tax history
| Year | Property taxes | Tax assessment |
|---|---|---|
| 2025 | $1,755 -1.1% | $43,400 -14.1% |
| 2024 | $1,775 | $50,540 |
| 2023 | $1,775 | $50,540 |
| 2022 | $1,775 -8.7% | $50,540 +6.6% |
| 2021 | $1,945 | $47,420 |
| 2020 | $1,945 | $47,420 |
| 2019 | $1,945 | $47,420 |
| 2018 | $1,945 | $47,420 +26.9% |
| 2017 | $1,945 +28.1% | $37,380 |
| 2016 | $1,518 | $37,380 |
| 2015 | $1,518 -0.3% | $37,380 -0.3% |
| 2014 | $1,523 +10.3% | $37,500 |
| 2013 | $1,381 -4.5% | $37,500 -4.3% |
| 2011 | $1,447 +1% | $39,200 +0.9% |
| 2010 | $1,433 | $38,840 |
| 2009 | $1,433 | $38,840 |
Find assessor info on the county website
Monthly payment
Est. payment
Payment breakdown
Explore the cost of this home by adjusting the details. Changes won't be saved.Climate risks
Neighborhood: 36855
- $298,400-- bd-- ba580 sqft2311 County Road 297, Five Points, AL 36855Off Market
- $171,760-- bd1 ba2.7k sqft2311 County Road 297, Five Points, AL 36855Off Market
- $408,200-- bd-- ba1.2k sqftCounty Road 297, Five Points, AL 36855Off Market
- $172,800-- bd-- ba-- sqftCounty Road 297, Five Points, AL 36855Off Market
Similar homes
- $650,0004 bd4 ba3.3k sqft6207 County Road 222, Five Points, AL 36855Active
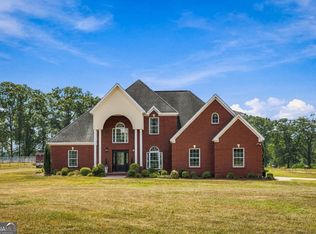
 MLS ID #10849639, Kendall Butler, F.L.I. Properties. GAMLS
 - $1,200,0004 bd3 ba3.4k sqft1466 County Road 59, Roanoke, AL 36274For Sale

 MLS ID #7686807, Kellie Wiggins, Keller Williams Realty Atl Partners. FMLS GA
 - $1,029,0004 bd4 ba4.1k sqft394 Ferrell Tatum Rd, Lagrange, GA 30240Active
 MLS ID #10782906, Team Nicole, Coldwell Banker Kennon & Parker. GAMLS
 - $899,0004 bd3 ba2.6k sqft5080 County Road 263 Rd, Lanett, AL 36863For Sale
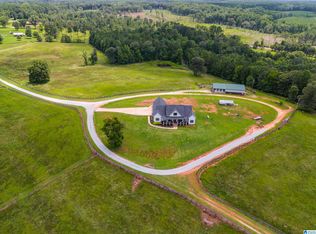
 MLS ID #21466118, Amanda Walker, Stateline Realty Co LLC. GALMLS
 - $625,0004 bd4 ba2.4k sqft20 Turkey Point Dr, Lagrange, GA 30240ActiveMLS ID #10807968, Pazi D, Chapman Hall Realtors. GAMLS
- $779,9005 bd5 ba5.1k sqft1017 Riverside Dr, Lagrange, GA 30240ActiveMLS ID #10871313, Sydney Cook Horne, Go Realty. GAMLS
- $917,4005 bd5 ba4.8k sqft209 River Oaks Dr, Lagrange, GA 30240ActiveMLS ID #10807722, Team Nicole, Coldwell Banker Kennon & Parker. GAMLS
- $614,9006 bd5 ba4.3k sqft4004 White Oak Ln, Lagrange, GA 30240ActiveMLS ID #10872021, Angela L Cotton-Jones, Go Realty. GAMLS
- $665,0005 bd4 ba4.4k sqft4264 County Road 61, Roanoke, AL 36274For SaleMLS ID #21454539, Rita Young, Lake & Lands Realty. GALMLS
- $697,0004 bd4 ba3.3k sqft887 Cameron Mill Rd, Lagrange, GA 30240ActiveMLS ID #10857857, Julie Owen, EXIT Realty Advantage. GAMLS
- $799,0006 bd5 ba5.3k sqft205 River Oaks Dr, Lagrange, GA 30240ActiveMLS ID #10874948, Shawn Self, Unlock Realty Group. GAMLS
- $750,0005 bd5 ba5.6k sqft103 Woodchase Dr, Lagrange, GA 30240ActiveMLS ID #10789828, Kendall Butler, F.L.I. Properties. GAMLS
- $624,9005 bd4 ba4.8k sqft638 Cameron Mill Rd, Lagrange, GA 30240ActiveMLS ID #10699343, Rob Upchurch, Coldwell Banker Kennon & Parker. GAMLS
- $675,0004 bd4 ba4.3k sqft616 Broad St, Lagrange, GA 30240ActiveMLS ID #10812695, Molly McKeen, McKeen Realty. GAMLS
- $649,9005 bd4 ba3.9k sqft1335 N Main St, Roanoke, AL 36274For SaleMLS ID #21437095, Lesia Waldrep, Dogwood Real Estate LLC. GALMLS
- $650,0004 bd2 ba2.3k sqft3715 State Highway 219, Franklin, GA 30217ActiveMLS ID #10836052, Suellen Cofield, Southern Classic Realtors. GAMLS
- $648,0003 bd2 ba2.8k sqft1351 New Franklin Rd, Lagrange, GA 30240ActiveMLS ID #10721286, Kendall Butler, F.L.I. Properties. GAMLS
- $629,0006 bd4 ba4k sqft910 Piney Woods Dr, Lagrange, GA 30240ActiveMLS ID #10737151, Alynda T Jones, J.T. Jones & Associates Realty. GAMLS
- $739,0004 bd5 ba3.2k sqft165 Riverbend Dr, Lagrange, GA 30240ActiveMLS ID #10780741, Robin Olinger, Coldwell Banker Spinks Brown. GAMLS
- $649,5004 bd4 ba2.8k sqft118 Sunny Point Cir, Lagrange, GA 30240ActiveMLS ID #10826345, Team Nicole, Coldwell Banker Kennon & Parker. GAMLS
