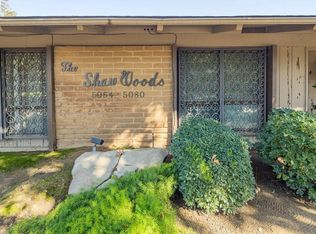
Here is that highly desired gated condo walking distance to Fig Garden Village. This Condo is situated in the established Shaw Woods Condominiums This sophisticated unit is in the north side of The Shaw Woods, a smaller gated community with mature grounds, manicured lawns and sparkling pool. The unit has recently been remodeled with smooth finish walls, laminate and tile flooring, new cabinets, appliances, lighting, fixtures, windows and so much more. This one even has QuietRock, a sound barrier between units. Open floor plan with vaulted and beamed ceiling in the Great Room with a fireplace. The owner's suite is like being in a hotel with a wall of closets, slider to patio and a full tiled bath with decorator finishes. The front bedroom also has a wall of closet space and a view of the grounds. The guest bath has horizontal wainscoting, new fixtures and soaking tub with hand held spray massage. The kitchen has stainless steel appliances and a deep farmhouse sink with a swan faucet. There is a pantry to the side of the wall of cabinets and desk/work station. The charming patio gets plenty of light for an avid gardener and has additional storage cabinets, one with a stackable washer and dryer that stays. The parking is gated and opened with an automatic gate opener.
Pending
$279,000
5080 N Wishon Ave APT B, Fresno, CA 93704
2beds
2baths
1,224sqft
:
Get pre-qualified$2,207/mo
Residential
Built in 1966
-- sqft lot
$279,000 Zestimate®
$228/sqft
$340/mo HOA
What's special
Sparkling poolSmaller gated communityView of the groundsNew fixturesManicured lawnsMature groundsSlider to patio
- 27 days |
- 484 |
- 35 |
Likely to sell faster than
Zillow last checked:
Listing updated:
Listed by:
Rick Pharr DRE #01918342 559-269-6822,
HomeSmart PV and Associates
Source: Fresno MLS,MLS#: 651799Originating MLS: Fresno MLS
Facts & features
Interior
Bedrooms & bathrooms
- Bedrooms: 2
- Bathrooms: 2
Primary bedroom
- Area: 0
- Dimensions: 0 x 0
Bedroom 1
- Area: 0
- Dimensions: 0 x 0
Bedroom 2
- Area: 0
- Dimensions: 0 x 0
Bedroom 3
- Area: 0
- Dimensions: 0 x 0
Bedroom 4
- Area: 0
- Dimensions: 0 x 0
Bathroom
- Features: Tub/Shower, Shower
Dining room
- Area: 0
- Dimensions: 0 x 0
Family room
- Area: 0
- Dimensions: 0 x 0
Kitchen
- Features: Pantry
- Area: 0
- Dimensions: 0 x 0
Living room
- Area: 0
- Dimensions: 0 x 0
Basement
- Area: 0
Heating
- Has Heating (Unspecified Type)
Cooling
- 13+ SEER A/C, Central Air
Appliances
- Included: F/S Range/Oven, Electric Appliances, Disposal, Dishwasher, Refrigerator
- Laundry: Inside
Features
- Isolated Bedroom, Great Room
- Windows: Double Pane Windows
- Basement: None
- Number of fireplaces: 1
- Fireplace features: Masonry
- Common walls with other units/homes: No One Below
Interior area
- Total structure area: 1,224
- Total interior livable area: 1,224 sqft
Property
Parking
- Total spaces: 1
- Parking features: Garage
- Garage spaces: 1
Features
- Levels: One
- Stories: 1
- Entry location: Ground Floor
- Has private pool: Yes
- Pool features: Community, In Ground
Lot
- Size: 1,224 Square Feet
- Features: Urban, Sprinklers In Front, Sprinklers In Rear
Details
- Parcel number: 41747002
Construction
Type & style
- Home type: Condo
- Architectural style: Spanish
- Property subtype: Residential
Materials
- Wood Siding
- Foundation: Concrete
- Roof: Composition
Condition
- Year built: 1966
Details
- Builder name: Shaw Woods
Utilities & green energy
- Electric: On
- Sewer: Public Sewer
- Water: Public
- Utilities for property: Public Utilities
Community & HOA
Community
- Security: Security Gate
HOA
- Has HOA: Yes
- Amenities included: Pool, Green Area, Security, Maintenance Grounds, Gated
- HOA fee: $340 monthly
Location
- Region: Fresno
Financial & listing details
- Price per square foot: $228/sqft
- Tax assessed value: $270,000
- Annual tax amount: $3,424
- Date on market: 7/9/2026
- Cumulative days on market: 26 days
- Listing agreement: Exclusive Right To Sell
Estimated market value
$279,000
$265,000 - $293,000
$1,793/mo
Price history
| Date | Event | Price |
|---|---|---|
| 7/15/2026 | Pending sale | $279,000$228/sqft |
Source: Fresno MLS #651799 Report a problem | ||
| 7/10/2026 | Listed for sale | $279,000-10.1%$228/sqft |
Source: Fresno MLS #651799 Report a problem | ||
| 8/18/2022 | Sold | $310,500+3.5%$254/sqft |
Source: Public Record Report a problem | ||
| 8/1/2022 | Pending sale | $300,000$245/sqft |
Source: Fresno MLS #581747 Report a problem | ||
| 7/21/2022 | Listed for sale | $300,000+42.9%$245/sqft |
Source: Fresno MLS #581747 Report a problem | ||
| 5/5/2021 | Sold | $210,000+6.3%$172/sqft |
Source: Public Record Report a problem | ||
| 4/14/2021 | Listed for sale | $197,500$161/sqft |
Source:  Fresno MLS #557636 Report a problem Fresno MLS #557636 Report a problem | ||
Public tax history
| Year | Property taxes | Tax assessment |
|---|---|---|
| 2025 | $3,424 +3.9% | $270,000 +1.9% |
| 2024 | $3,296 -14.6% | $265,000 -14.7% |
| 2023 | $3,859 +59.3% | $310,500 +55.3% |
| 2022 | $2,423 +43% | $200,000 +47.7% |
| 2021 | $1,694 +0.4% | $135,455 +1% |
| 2020 | $1,686 +4% | $134,067 +2% |
| 2019 | $1,621 +2.2% | $131,439 +2% |
| 2018 | $1,586 +1.7% | $128,863 +2% |
| 2017 | $1,559 +3.4% | $126,337 +2% |
| 2016 | $1,507 +14.3% | $123,860 +14.5% |
| 2015 | $1,319 +2% | $108,175 +2% |
| 2014 | $1,293 | $106,057 +0.5% |
| 2013 | -- | $105,579 +2% |
| 2012 | -- | $103,510 +2% |
| 2011 | -- | $101,481 +0.8% |
| 2010 | -- | $100,724 -0.2% |
| 2009 | -- | $100,965 +2% |
| 2008 | -- | $98,986 +2% |
| 2007 | -- | $97,046 +2% |
| 2006 | -- | $95,144 +2% |
| 2005 | -- | $93,279 +2% |
| 2004 | -- | $91,451 +1.9% |
| 2003 | -- | $89,776 +12.2% |
| 2002 | -- | $80,000 +8.1% |
| 2001 | $884 | $74,000 |
Find assessor info on the county website
Monthly payment
Est. payment
Payment breakdown
Explore the cost of this home by adjusting the details. Changes won't be saved.Climate risks
Neighborhood: Bullard
Nearby schools
GreatSchools rating
- 6/10Kratt Elementary SchoolGrades: K-6Distance: 1.4 mi
- 3/10Tenaya Middle SchoolGrades: 7-8Distance: 1.1 mi
- 6/10Bullard High SchoolGrades: 9-12Distance: 0.7 mi
Schools provided by the listing agent
- Elementary: Kratt
- Middle: Tenaya
- High: Bullard
Source: Fresno MLS. This data may not be complete. We recommend contacting the local school district to confirm school assignments for this home.
- $235,5002 bd1 ba1.2k sqft5080 N Wishon Ave APT C, Fresno, CA 93704Off Market
- $294,1002 bd2 ba1.2k sqft5080 N Wishon Ave APT A, Fresno, CA 93704Off Market

- $240,6002 bd1 ba1.2k sqft5076 N Wishon Ave APT B, Fresno, CA 93704Off Market
- $286,4002 bd2 ba1.2k sqft5076 N Wishon Ave APT C, Fresno, CA 93704Off Market
- $215,0002 bd2 ba1.6k sqft5064 N Wishon Ave APT A, Fresno, CA 93704Sold
- $280,8003 bd2 ba1.6k sqft5064 N Wishon Ave APT B, Fresno, CA 93704Off Market
- $249,9902 bd2 ba1.2k sqft5076 N Wishon Ave APT A, Fresno, CA 93704Sold
- $322,8002 bd2 ba1.5k sqft540 W Keats Ave, Fresno, CA 93704Off Market
A local agent can set up tours, give advice and negotiate with sellers.
A local lender can help you make sure your offer is ready when you are.
Similar homes
- $340,0003 bd1 ba1.1k sqft165 W Barstow Ave, Fresno, CA 93704For Sale
 MLS ID #653197, Adolfo Magdaleno. Fresno MLS
 - $260,0002 bd2 ba1.2k sqft7166 N Fruit Ave APT 121, Fresno, CA 93711For Sale
 MLS ID #652863, Iris N. Nolasco. Fresno MLS
 - $269,0002 bd2 ba1.4k sqft4918 N Sequoia Dr #102, Fresno, CA 93705For Sale
 MLS ID #646224, Merle Vaughn. Fresno MLS
 - $315,0002 bd2 ba1.2k sqft1935 W Santa Ana Ave, Fresno, CA 93705For Sale
 MLS ID #651631, Na Landseadal. Fresno MLS
 - $303,0002 bd2 ba1k sqft2968 E Terrace Ave, Fresno, CA 93703For SaleMLS ID #652840, Joseph Haydock. Fresno MLS
- $275,0002 bd1 ba880 sqft330 E Cornell Ave, Fresno, CA 93704For SaleMLS ID #649998, Andrew Tsvirinko. Fresno MLS
- $270,0002 bd1 ba825 sqft807 W Shields Ave, Fresno, CA 93705For SaleMLS ID #652535, Tomas Molina. Fresno MLS
- $310,0002 bd2 ba1.1k sqft381 E Nees Ave Unit 122, Fresno, CA 93720For SaleMLS ID #642531, Nina Sensenbaugh. Fresno MLS
- $300,0004 bd2 ba1.3k sqft2722 N 2nd St, Fresno, CA 93703For SaleMLS ID #652578, Kamalpreet K. Wade. Fresno MLS
- $405,0003 bd2 ba1.3k sqft555 E Fountain Way, Fresno, CA 93704For SaleMLS ID #652536, Rudy G. Herrera. Fresno MLS
- $275,0002 bd1 ba796 sqft4245 E Ball Ave, Fresno, CA 93702For SaleMLS ID #652972, Avrie M. Haumea. Fresno MLS
- $320,0003 bd1 ba1.2k sqft1337 E Princeton Ave, Fresno, CA 93704For SaleMLS ID #650244, Michelle Romero-Quarles. Fresno MLS
- $274,9003 bd3 ba1.4k sqft4975 E Butler Ave APT 116, Fresno, CA 93727For SaleMLS ID #649298, Maria Rivera. Fresno MLS
- $199,0002 bd2 ba1k sqft4909 N 7th St APT Y, Fresno, CA 93726For SaleMLS ID #652525, Kevin Panu. Fresno MLS
- $329,0003 bd2 ba1.6k sqft1957 W Santa Ana Ave, Fresno, CA 93705For SaleMLS ID #643070, Dan Hawkins. Fresno MLS
- $204,8002 bd2 ba1k sqft4849 N 7th St APT E, Fresno, CA 93726For SaleMLS ID #648926, Edward Ferguson. Fresno MLS
- $329,5003 bd2 ba1.6k sqft1421 E Terrace Ave, Fresno, CA 93704For SaleMLS ID #647973, Nicholas J. Sabbatini. Fresno MLS
- $313,9952 bd2 ba1.5k sqft1915 W Santa Ana Ave, Fresno, CA 93705For SaleMLS ID #647084, Lety Castaneda. Fresno MLS
- $335,0002 bd2 ba1k sqft474 E Alluvial Ave Unit 129, Fresno, CA 93720For SaleMLS ID #650643, Braithan Stoltenberg. Fresno MLS
- $299,8973 bd2 ba1.1k sqft2846 N Cedar Ave, Fresno, CA 93703For SaleMLS ID #649141, Marshal J. Strang. Fresno MLS
Local buyer's agents are ready to help
