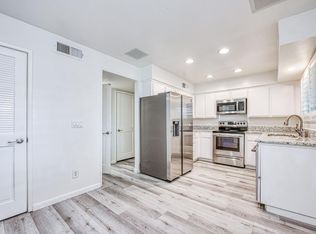
Welcome to this beautifully maintained 2-bedroom, 2-bath condo offering comfort, style, and convenience. This home features a spacious open floor plan with abundant natural light, a well- appointed kitchen with modern finishes, and a comfortable living area perfect for relaxing or entertaining. Generously sized bedrooms and two full bathrooms provide both functionality and style. Ideally located near shopping, dining, and major commuter routes, this move-in ready condo is a must-see.
For sale
Price cut: $19K (6/25)
$269,000
4918 N Sequoia Dr #102, Fresno, CA 93705
2beds
2baths
1,487sqft
Residential
Built in 1977
-- sqft lot
$268,600 Zestimate®
$181/sqft
$430/mo HOA
What's special
Abundant natural lightSpacious open floor planGenerously sized bedrooms
- 139 days |
- 553 |
- 38 |
Zillow last checked:
Listing updated:
Listed by:
Merle Vaughn DRE #00680606 559-269-3895,
Realty Concepts, Ltd. - Fresno
Source: Fresno MLS,MLS#: 646224Originating MLS: Fresno MLS
Facts & features
Interior
Bedrooms & bathrooms
- Bedrooms: 2
- Bathrooms: 2
Primary bedroom
- Area: 0
- Dimensions: 0 x 0
Bedroom 1
- Area: 0
- Dimensions: 0 x 0
Bedroom 2
- Area: 0
- Dimensions: 0 x 0
Bedroom 3
- Area: 0
- Dimensions: 0 x 0
Bedroom 4
- Area: 0
- Dimensions: 0 x 0
Bathroom
- Features: Shower, Tub
Dining room
- Features: Formal, Living Room/Area
- Area: 0
- Dimensions: 0 x 0
Family room
- Area: 0
- Dimensions: 0 x 0
Kitchen
- Features: Eat-in Kitchen
- Area: 0
- Dimensions: 0 x 0
Living room
- Area: 0
- Dimensions: 0 x 0
Basement
- Area: 0
Heating
- Central
Cooling
- Central Air
Appliances
- Included: F/S Range/Oven, Electric Appliances, Disposal, Dishwasher, Refrigerator
- Laundry: Inside, Utility Room
Features
- Isolated Bedroom, Built-in Features
- Basement: None
- Number of fireplaces: 1
- Fireplace features: Masonry, Zero Clearance
- Common walls with other units/homes: No One Below
Interior area
- Total structure area: 1,487
- Total interior livable area: 1,487 sqft
Property
Parking
- Total spaces: 2
- Parking features: Garage Door Opener
- Garage spaces: 2
Accessibility
- Accessibility features: One Level Floor
Features
- Levels: One
- Stories: 1
- Entry location: Ground Floor
- Patio & porch: Uncovered, Other
- Has private pool: Yes
- Pool features: Fenced, Gunite, Grassy Area, Community, In Ground
- Has spa: Yes
- Spa features: Community
- Fencing: Fenced
- Has view: Yes
- View description: Park/Greenbelt
Lot
- Size: 3,201 Square Feet
- Dimensions: 3200
- Features: Urban, Sprinklers In Front, Sprinklers In Rear, Sprinklers Auto, Mature Landscape
Details
- Parcel number: 42451007
- Special conditions: Probate Listing
Construction
Type & style
- Home type: Condo
- Architectural style: Contemporary
- Property subtype: Residential
Materials
- Wood Siding
- Foundation: Concrete
- Roof: Tile
Condition
- Year built: 1977
Utilities & green energy
- Electric: On
- Sewer: Public Sewer
- Water: Public
- Utilities for property: Public Utilities
Community & HOA
Community
- Security: Security Gate
HOA
- Has HOA: Yes
- Amenities included: Pool, Clubhouse, Green Area, Maintenance Grounds
- HOA fee: $430 monthly
Location
- Region: Fresno
Financial & listing details
- Price per square foot: $181/sqft
- Tax assessed value: $148,504
- Date on market: 3/31/2026
- Cumulative days on market: 139 days
- Listing agreement: Exclusive Right To Sell
- Listing terms: Conventional,Cash
Estimated market value
$268,600
$255,000 - $282,000
$1,817/mo
Price history
| Date | Event | Price |
|---|---|---|
| 6/25/2026 | Price change | $269,000-6.6%$181/sqft |
Source: Fresno MLS #646224 Report a problem | ||
| 5/27/2026 | Price change | $288,000-7.1%$194/sqft |
Source: Fresno MLS #646224 Report a problem | ||
| 3/31/2026 | Listed for sale | $310,000+244.4%$208/sqft |
Source: Fresno MLS #646224 Report a problem | ||
| 10/30/1981 | Sold | $90,000$61/sqft |
Source: Agent Provided Report a problem | ||
Public tax history
| Year | Property taxes | Tax assessment |
|---|---|---|
| 2026 | -- | $148,504 +2% |
| 2025 | $1,905 +3.9% | $145,593 +2% |
| 2024 | $1,833 +1.9% | $142,739 +2% |
| 2023 | $1,798 +1.4% | $139,941 +2% |
| 2022 | $1,774 +2.8% | $137,198 +2% |
| 2021 | $1,725 +0.4% | $134,509 +1% |
| 2020 | $1,718 +4% | $133,131 +2% |
| 2019 | $1,652 +2.2% | $130,521 +2% |
| 2018 | $1,617 +1.7% | $127,962 +2% |
| 2017 | $1,589 +3.4% | $125,454 +2% |
| 2016 | $1,537 +2.5% | $122,995 +2.5% |
| 2015 | $1,500 +1% | $120,000 +1% |
| 2014 | $1,484 | $118,777 +3.3% |
| 2013 | -- | $115,000 |
| 2012 | -- | $115,000 +1.2% |
| 2011 | -- | $113,651 +0.8% |
| 2010 | -- | $112,802 -0.2% |
| 2009 | -- | $113,071 +2% |
| 2008 | -- | $110,855 +2% |
| 2007 | -- | $108,682 +2% |
| 2006 | -- | $106,552 +2% |
| 2005 | -- | $104,464 +2% |
| 2004 | -- | $102,417 +1.9% |
| 2003 | -- | $100,541 +18.3% |
| 2002 | -- | $85,000 +6.3% |
| 2001 | $980 | $80,000 |
Find assessor info on the county website
Monthly payment
Est. payment
Payment breakdown
Explore the cost of this home by adjusting the details. Changes won't be saved.Climate risks
Neighborhood: Bullard
Nearby schools
GreatSchools rating
- 2/10Wawona K-8Grades: K-8Distance: 1.2 mi
- 6/10Bullard High SchoolGrades: 9-12Distance: 1.4 mi
- 6/10Powers-Ginsburg Elementary SchoolGrades: K-6Distance: 1.4 mi
Schools provided by the listing agent
- Elementary: Slater
- Middle: Wawona
- High: Bullard
Source: Fresno MLS. This data may not be complete. We recommend contacting the local school district to confirm school assignments for this home.
- $310,6003 bd2 ba1.7k sqft4918 N Sequoia Dr #104, Fresno, CA 93705Off Market
- $279,0002 bd2 ba1.4k sqft4918 N Sequoia Dr #103, Fresno, CA 93705Off Market
- $290,2002 bd2 ba1.4k sqft4918 N Sequoia Dr #101, Fresno, CA 93705Off Market
- $---- bd-- ba-- sqft4918 N Sequoia Ave APT 101, Fresno, CA 93705Off Market
- $246,8002 bd2 ba1.4k sqft4916 N Sequoia Dr #104, Fresno, CA 93705Off Market
- $267,4002 bd2 ba1.4k sqft4916 N Sequoia Dr #103, Fresno, CA 93705Off Market
- $270,5002 bd2 ba1.4k sqft4916 N Sequoia Dr #102, Fresno, CA 93705Off Market
- $271,8002 bd2 ba1.4k sqft4916 N Sequoia Dr #101, Fresno, CA 93705Off Market
A local agent can set up tours, give advice and negotiate with sellers.
A local lender can help you make sure your offer is ready when you are.
Similar homes
- $309,0002 bd2 ba1.2k sqft1935 W Santa Ana Ave, Fresno, CA 93705For Sale
 MLS ID #651631, Na Landseadal. Fresno MLS
 - $329,0003 bd2 ba1.6k sqft1957 W Santa Ana Ave, Fresno, CA 93705For Sale
 MLS ID #643070, Dan Hawkins. Fresno MLS
 - $270,0003 bd3 ba1.6k sqft4718 E Alamos Ave APT 101, Fresno, CA 93726For Sale
 MLS ID #653579, Joyson Therampilly John. Fresno MLS
 - $260,0002 bd2 ba1.2k sqft7166 N Fruit Ave APT 121, Fresno, CA 93711For Sale
 MLS ID #652863, Iris N. Nolasco. Fresno MLS
 - $270,0002 bd2 ba1.1k sqft317 W Sierra Avenue #107, Fresno, CA 93704For SaleMLS ID #241225, David Huddleston, AXEN Realty. TCMLS
- $270,0002 bd1 ba825 sqft807 W Shields Ave, Fresno, CA 93705For SaleMLS ID #652535, Tomas Molina. Fresno MLS
- $369,9003 bd2 ba1.2k sqft4584 N Hulbert Ave, Fresno, CA 93705For SaleMLS ID #650780, Ruben Villegas. Fresno MLS
- $170,0002 bd1 ba1.1k sqft3749 N Fruit Avenue #C, Fresno, CA 93705For SaleMLS ID #243403, Marie Meza, eXp Realty of Greater Los Angeles, Inc.. TCMLS
- $255,0002 bd2 ba1.4k sqft4985 E Butler Ave APT 105, Fresno, CA 93727For SaleMLS ID #653367, Sonia L. White. Fresno MLS
- $299,0002 bd2 ba1.1k sqft8147 N Cedar Ave APT 211, Fresno, CA 93720For SaleMLS ID #653305, Barbara Gallagher. Fresno MLS
- $250,0003 bd3 ba1.3k sqft4875 N Backer Ave Unit 143, Fresno, CA 93726For SaleMLS ID #646558, Steve B. Turner. Fresno MLS
- $245,0003 bd3 ba1.3k sqft4747 N Woodrow Ave Unit 120, Fresno, CA 93726For SaleMLS ID #647491, Tricia Santy. Fresno MLS
- $253,0003 bd3 ba1.3k sqft4747 N Woodrow Ave Unit 105, Fresno, CA 93726For SaleMLS ID #653511, Carole McMills. Fresno MLS
- $329,9003 bd2 ba1.1k sqft1413 W Fountain Way, Fresno, CA 93705For SaleMLS ID #653265, Mo Mansour. Fresno MLS
- $269,9003 bd3 ba1.4k sqft4975 E Butler Ave APT 116, Fresno, CA 93727For SaleMLS ID #649298, Maria Rivera. Fresno MLS
- $297,0003 bd2 ba1.2k sqft439 W Geary St, Fresno, CA 93706For SaleMLS ID #652737, Paul R. Haworth. Fresno MLS
- $190,0002 bd2 ba1k sqft1027 W Dakota Ave APT 108, Fresno, CA 93705For SaleMLS ID #651274, Xiomara Y. Palencia Alcaraz. Fresno MLS
- $300,0002 bd2 ba1.2k sqft3239 W Vassar Ave, Fresno, CA 93722For SaleMLS ID #651079, Ranferi Pineda-Garcia. Fresno MLS
- $299,9002 bd2 ba1k sqft4036 N Cornelia Ave, Fresno, CA 93722For SaleMLS ID #653337, Rita Amaro. Fresno MLS
- $223,0003 bd2 ba1.1k sqft6606 N 3rd St, Fresno, CA 93710For SaleMLS ID #648565, Nicholas Sampson. Fresno MLS
Local buyer's agents are ready to help
