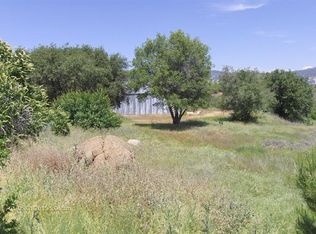
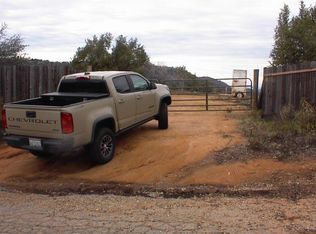
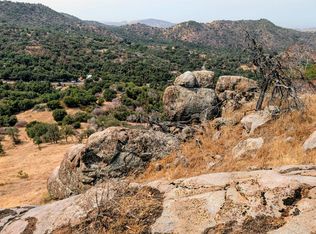
Welcome to Sierra Peaks Sky Ranch --- Napa-like views at 1/3 the price!NEW ROOF MAY 2026 + OWNED SOLAR! At 3,000 ft in the Sierra foothills, this 10-acre ranch offers a rare blend of privacy, panoramic beauty & beautiful peacefulness, just 35 min from Kings Canyon & Sequoia National Parks. Designed for sustainable living, the 2,377 sq ft custom 3BD/2.5BA single-story ranch-style home captures 360-degree views of the National Parks, Central Valley & Coastal Ranges. Expansive patios create gathering spaces for sunset dinners, everyday celebrations, or peaceful mornings overlooking the vineyard. Features include slate tile floors, a spa-inspired primary suite, OWNED SOLAR with under $200 yearly true-up, 3,000-gal water storage, full perimeter fencing, NEW ROOF installed May 2026, and detached 750 sf garage! Zoning allows for a potential second dwelling, offering multi-generational living or expanded guest space. At the heart of the property lies a temperature-controlled, reinforced 675 sf underground facility, constructed with 18,000 lbs of rebar and 90 yards of poured-in-place concrete. The structure was engineered for two-story expandability & versatility. Make this incredible underground cellar your dream man cave, private shop, or creative workspace; existing vineyard/winery equipment is included. Beyond personal use, the estate is perfect for hosting friends, garden-to-table dinners, wellness getaways, creative hobbies, glamping retreat, or relaxing weekend escapes beautifully set against a breathtaking dramatic Sierra backdrop. Currently on short-term rental platforms, the property receives healthy bookings due to its proximity to major National Parks & it's charming vineyard setting. Unlike many California cities with strict short-term rental regulations & permit requirements, this area currently has no known short-term rental restrictions, offering full flexibility. The property may continue as a short-term rental and retreat or be enjoyed solely as a private primary residence. Future reservations may be honored or modified as buyer desires, allowing for a seamless transition. Whether you desire a secluded family ranch with expandability, a hobby vineyard + home, a luxury short-term rental business + retreat, or an incredible private homestead, this property offers flexibility in one of California's stunning foothill environments. Horses, goats, sheep, etc allowed. Deer fencing around Vineyard and Home and remote security gates in and out of property.
For sale
Price cut: $20K (8/21)
$695,000
50806 Bramble Ln, Squaw Valley, CA 93675
3beds
3baths
2,377sqft
Residential, Single Family Residence
Built in 1998
10 Acres Lot
$-- Zestimate®
$292/sqft
$-- HOA
What's special
Spa-inspired primary suiteSlate tile floorsBreathtaking dramatic sierra backdropFull perimeter fencing
- 192 days
- 478
- 39
Zillow last checked:
Listing updated:
Listed by:
Merili Loucks DRE #01921451 559-696-5199,
SME Real Estate
Source: Fresno MLS,MLS#: 644615Originating MLS: Fresno MLS
Facts & features
Interior
Bedrooms & bathrooms
- Bedrooms: 3
- Bathrooms: 3
Primary bedroom
- Area: 0
- Dimensions: 0 x 0
Bedroom 1
- Area: 0
- Dimensions: 0 x 0
Bedroom 2
- Area: 0
- Dimensions: 0 x 0
Bedroom 3
- Area: 0
- Dimensions: 0 x 0
Bedroom 4
- Area: 0
- Dimensions: 0 x 0
Bathroom
- Features: Tub/Shower, Shower
Dining room
- Features: Living Room/Area
- Area: 0
- Dimensions: 0 x 0
Family room
- Area: 0
- Dimensions: 0 x 0
Kitchen
- Features: Eat-in Kitchen, Breakfast Bar, Pantry
- Area: 0
- Dimensions: 0 x 0
Living room
- Area: 0
- Dimensions: 0 x 0
Basement
- Area: 0
Heating
- Has Heating (Unspecified Type)
Cooling
- Central Air
Appliances
- Included: Built In Range/Oven, Gas Appliances, Disposal, Dishwasher, Refrigerator
- Laundry: Inside, Gas Dryer Hookup, Electric Dryer Hookup
Features
- Built-in Features, Office, Wine Room
- Flooring: Carpet, Laminate, Tile
- Windows: Double Pane Windows
- Number of fireplaces: 1
- Fireplace features: Free Standing
Interior area
- Total structure area: 2,377
- Total interior livable area: 2,377 sqft
Video & virtual tour
Property
Parking
- Total spaces: 2
- Parking features: RV Access/Parking, Carport, Work/Shop Area, Garage Door Opener, On Street, Circular Driveway
- Garage spaces: 2
- Has carport: Yes
- Has uncovered spaces: Yes
Accessibility
- Accessibility features: Limited Whl Chr Acc
Features
- Levels: One
- Stories: 1
- Patio & porch: Covered, Concrete, Deck, Other
- Has spa: Yes
- Spa features: Bath, Above Ground
- Fencing: Fenced
- Has view: Yes
- View description: Bluff View
Lot
- Size: 10 Acres
- Features: Mountain, Cul-De-Sac, Other, Horses Allowed, Mature Landscape, Fruit/Nut Trees, Drip System
Details
- Additional structures: Workshop, Shed(s), Other
- Parcel number: 19036041
- Zoning: RR
- Horses can be raised: Yes
Construction
Type & style
- Home type: SingleFamily
- Architectural style: Ranch
- Property subtype: Residential, Single Family Residence
Materials
- Stucco
- Foundation: Concrete
- Roof: Composition
Condition
- Year built: 1998
Utilities & green energy
- Electric: On
- Sewer: Septic Tank
- Water: Private
- Utilities for property: Propane
Green energy
- Energy generation: Solar
Community & HOA
Community
- Security: Security System, Security Gate
Location
- Region: Squaw Valley
Financial & listing details
- Price per square foot: $292/sqft
- Tax assessed value: $455,000
- Date on market: 3/2/2026
- Cumulative days on market: 193 days
- Listing agreement: Exclusive Right To Sell
- Listing terms: Conventional,Cash,Owner May Carry
Estimated market value
Not available
Estimated sales range
Not available
Not available
Price history
| Date | Event | Price |
|---|---|---|
| 8/21/2026 | Price change | $695,000-2.8%$292/sqft |
Source: Fresno MLS #644615 Report a problem | ||
| 6/16/2026 | Price change | $715,000-4.7%$301/sqft |
Source: Fresno MLS #644615 Report a problem | ||
| 4/22/2026 | Price change | $750,000-3.2%$316/sqft |
Source: Fresno MLS #644615 Report a problem | ||
| 3/3/2026 | Listed for sale | $775,000+1.3%$326/sqft |
Source: Fresno MLS #644615 Report a problem | ||
| 1/1/2026 | Listing removed | $765,000$322/sqft |
Source:  SDMLS #FR25121854 Report a problem SDMLS #FR25121854 Report a problem | ||
| 11/21/2025 | Price change | $765,000-1.3%$322/sqft |
Source: Fresno MLS #630864 Report a problem | ||
| 11/12/2025 | Price change | $775,000-3.1%$326/sqft |
Source: Fresno MLS #630864 Report a problem | ||
| 10/10/2025 | Price change | $800,000-4.2%$337/sqft |
Source: Fresno MLS #630864 Report a problem | ||
| 8/14/2025 | Price change | $835,000-1.8%$351/sqft |
Source: Fresno MLS #630864 Report a problem | ||
| 6/25/2025 | Price change | $850,000-2.9%$358/sqft |
Source: Fresno MLS #630940 Report a problem | ||
| 5/24/2025 | Listed for sale | $875,000+139.7%$368/sqft |
Source: Fresno MLS #630864 Report a problem | ||
| 9/30/2004 | Sold | $365,000+1725%$154/sqft |
Source: Public Record Report a problem | ||
| 11/21/1995 | Sold | $20,000$8/sqft |
Source: Public Record Report a problem | ||
Public tax history
| Year | Property taxes | Tax assessment |
|---|---|---|
| 2026 | -- | $455,000 |
| 2025 | $5,237 +11.1% | $455,000 +11.5% |
| 2024 | $4,712 +6.7% | $408,000 +7.7% |
| 2023 | $4,415 +1.7% | $378,800 +3% |
| 2022 | $4,340 +14.9% | $367,900 +15% |
| 2021 | $3,777 +7.2% | $320,000 +8.5% |
| 2020 | $3,524 +0.5% | $295,000 |
| 2019 | $3,508 0% | $295,000 |
| 2018 | $3,510 +0.5% | $295,000 |
| 2017 | $3,493 +10.2% | $295,000 +9.8% |
| 2016 | $3,171 +1.3% | $268,736 +1.5% |
| 2015 | $3,131 +5.9% | $264,700 +6.8% |
| 2014 | $2,957 | $247,900 |
| 2013 | -- | $247,900 +9.9% |
| 2012 | -- | $225,500 -5.1% |
| 2011 | -- | $237,500 |
| 2010 | -- | $237,500 |
| 2009 | -- | $237,500 -29.6% |
| 2008 | -- | $337,400 -11.2% |
| 2007 | -- | $379,746 +2% |
| 2006 | -- | $372,300 +2% |
| 2005 | -- | $365,000 +115.5% |
| 2004 | -- | $169,362 +1.9% |
| 2003 | -- | $166,259 +2% |
| 2002 | -- | $163,000 +2% |
| 2001 | $1,700 | $159,805 |
Find assessor info on the county website
Monthly payment
Est. payment
Payment breakdown
Explore the cost of this home by adjusting the details. Changes won't be saved.Climate risks
Neighborhood: 93675
Nearby schools
Schools provided by the listing agent
- Elementary: Dunlap
- Middle: Dunlap
- High: Reedley
Source: Fresno MLS. This data may not be complete. We recommend contacting the local school district to confirm school assignments for this home.
Similar homes
- $--3 bd2 ba1.7k sqft37920 Bay Ln, Squaw Valley, CA 93675Auction
 Auction.com 1
 - $450,0004 bd3 ba2.6k sqft46529 Butternut Lane, Yokuts Valley, CA 93675For Sale
 MLS ID #243097, Erika Robles, Keller Williams Realty A.V.. TCMLS
 - $729,0003 bd2 ba2.7k sqft1905 Silver Ln, Squaw Valley, CA 93675For Sale
 MLS ID #648975, Brandi Freudenberg. Fresno MLS
 - $400,0003 bd2 ba1.6k sqft50294 Chuckwagon Rd, Squaw Valley, CA 93675For Sale
 MLS ID #653263, Billy J. Lovewell II. Fresno MLS
Local buyer's agents are ready to help
