Welcome to this gem of a home that features 4 bedrooms, 3 full baths, 2 living areas, plus an attached 1 car garage and a detached 2 car garage/workshop! The large family room is the perfect combination of comfort and space with thoughtfully designed storage closets, built-in cabinets/ bookcases, and a cozy corner fireplace. The kitchen and adjoining dining area offer generous cabinets and workspace. The front living room can easily serve as a home office or formal dining room if needed. Primary suite features a private bath and spacious walk-in closet. There are 3 additional bedrooms and 2 full baths for convenience and flexibility. The large backyard and patio are perfect for relaxing and entertaining. Additional pluses are the circle driveway, sprinkler system, and great curb appeal. You do not want to miss this one owner home that has obviously been well loved and maintained over the years!
Pending
$225,000
509 2nd Pl, Abernathy, TX 79311
4beds
2,108sqft
Single Family Residence, Residential
Built in 1960
0.27 Acres Lot
$-- Zestimate®
$107/sqft
$-- HOA
What's special
Cozy corner fireplaceCircle drivewayLarge family roomAdjoining dining areaSpacious walk-in closetGreat curb appealSprinkler system
- 40 days
- 40
- 0
Zillow last checked:
Listing updated:
Listed by:
Nan Riley TREC #0461193 806-239-7256,
Realty Refined
Source: LBMLS,MLS#: 202612380
Facts & features
Interior
Bedrooms & bathrooms
- Bedrooms: 4
- Bathrooms: 3
- Full bathrooms: 3
Primary bedroom
- Features: Carpet Flooring
- Area: 211.54 Square Feet
- Dimensions: 14.00 x 15.11
Bedroom 2
- Features: Carpet Flooring
- Area: 138 Square Feet
- Dimensions: 11.50 x 12.00
Bedroom 3
- Features: Carpet Flooring
- Area: 122.4 Square Feet
- Dimensions: 10.20 x 12.00
Bedroom 4
- Features: Carpet Flooring
- Area: 102 Square Feet
- Dimensions: 10.00 x 10.20
Dining room
- Features: Ceramic Tile Flooring
- Area: 90 Square Feet
- Dimensions: 9.00 x 10.00
Family room
- Features: Carpet Flooring
- Area: 462.15 Square Feet
- Dimensions: 19.50 x 23.70
Kitchen
- Features: Ceramic Tile Flooring, Formica Counters, Pantry, Wood Paint Cabinets
- Area: 135.99 Square Feet
- Dimensions: 9.00 x 15.11
Living room
- Features: Carpet Flooring, Stained Paneling
- Area: 176.85 Square Feet
- Dimensions: 13.10 x 13.50
Heating
- Central, Fireplace(s), Natural Gas
Cooling
- Ceiling Fan(s), Central Air, Electric
Appliances
- Included: Dishwasher, Disposal, Electric Cooktop, Electric Oven, Exhaust Fan
- Laundry: Electric Dryer Hookup, In Kitchen, Washer Hookup
Features
- Bookcases, Ceiling Fan(s), Formica Counters, Pantry, Solid Surface Counters, Storage, Walk-In Closet(s)
- Flooring: Carpet, Tile, Vinyl
- Doors: Storm Door(s)
- Windows: Aluminum Frames, Skylight(s), Storm Window(s), Window Coverings
- Number of fireplaces: 1
- Fireplace features: Family Room, Gas Log, Gas Starter
Interior area
- Total structure area: 2,108
- Total interior livable area: 2,108 sqft
- Finished area above ground: 2,108
Property
Parking
- Total spaces: 1
- Parking features: Additional Parking, Attached, Circular Driveway, Driveway, Garage, Garage Door Opener, Garage Faces Front, Garage Faces Side, On Street, Workshop in Garage
- Attached garage spaces: 1
- Has uncovered spaces: Yes
Features
- Patio & porch: Covered, Front Porch, Patio
- Exterior features: Private Entrance, Private Yard, Rain Gutters, Storage
- Fencing: Back Yard,Fenced,Privacy,Wood
Lot
- Size: 0.27 Acres
- Features: Back Yard, City Lot, Corner Lot, Front Yard, Landscaped, Many Trees, Sprinklers In Front, Sprinklers In Rear
Details
- Additional structures: Outbuilding, Second Garage, Workshop
- Parcel number: R68820
- Zoning description: Single Family
- Special conditions: Standard
Construction
Type & style
- Home type: SingleFamily
- Architectural style: Traditional
- Property subtype: Single Family Residence, Residential
Materials
- Brick, Metal Siding
- Foundation: Slab
- Roof: Composition
Condition
- New construction: No
- Year built: 1960
Utilities & green energy
- Sewer: Public Sewer
- Water: Public
- Utilities for property: Cable Available, Electricity Connected, Natural Gas Connected, Sewer Connected, Water Connected
Community & HOA
Community
- Features: Street Lights
- Security: Smoke Detector(s)
Location
- Region: Abernathy
Financial & listing details
- Price per square foot: $107/sqft
- Tax assessed value: $166,087
- Annual tax amount: $2,317
- Date on market: 9/5/2026
- Cumulative days on market: 9 days
- Listing terms: Cash,Conventional,FHA,VA Loan
- Electric utility on property: Yes
- Road surface type: All Weather, Paved, See Remarks
Estimated market value
Not available
Estimated sales range
Not available
Not available
Price history
| Date | Event | Price |
|---|---|---|
| 9/11/2026 | Pending sale | $225,000$107/sqft |
Source:  LBMLS #202612380 Report a problem LBMLS #202612380 Report a problem | ||
| 9/5/2026 | Listed for sale | $225,000$107/sqft |
Source: LBMLS #202612380 Report a problem | ||
Public tax history
| Year | Property taxes | Tax assessment |
|---|---|---|
| 2025 | $317 +4.5% | $150,049 +10% |
| 2024 | $304 +2.6% | $136,408 +10% |
| 2023 | $296 +4.1% | $124,007 +10% |
| 2022 | $284 +3.9% | $112,734 +10% |
| 2021 | $274 +3.7% | $102,485 -18.2% |
| 2020 | $264 +2.8% | $125,347 +48% |
| 2019 | $256 +2.2% | $84,698 +0.1% |
| 2018 | $251 | $84,585 +10% |
| 2017 | $251 -1.1% | $76,895 +0.6% |
| 2016 | $254 | $76,428 +2.3% |
| 2015 | $254 | $74,690 -0.8% |
| 2014 | $254 | $75,266 |
| 2013 | -- | $75,266 -1.1% |
| 2012 | -- | $76,130 |
| 2011 | -- | $76,130 |
| 2010 | -- | $76,130 -0.8% |
| 2009 | -- | $76,706 |
| 2008 | -- | $76,706 +1.7% |
| 2007 | -- | $75,442 +7.4% |
| 2006 | -- | $70,221 +2.3% |
| 2005 | -- | $68,656 +8.6% |
| 2004 | -- | $63,242 +0.3% |
| 2003 | -- | $63,023 -3.3% |
| 2002 | $161 +11.8% | $65,204 +35.2% |
| 2001 | $144 +0.3% | $48,216 |
| 2000 | $144 | $48,216 |
Find assessor info on the county website
Monthly payment
Est. payment
Payment breakdown
Explore the cost of this home by adjusting the details. Changes won't be saved.Climate risks
Neighborhood: 79311
Nearby schools
Schools provided by the listing agent
- Elementary: Abernathy
- Middle: Abernathy
- High: Abernathy
Source: LBMLS. This data may not be complete. We recommend contacting the local school district to confirm school assignments for this home.


Similar homes
- $299,0003 bd2 ba1.8k sqft16711 N County Road 2000, Abernathy, TX 79311For Sale
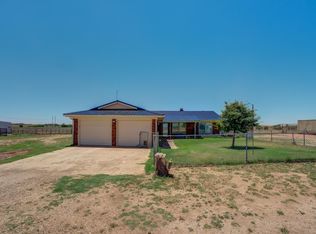 MLS ID #202609129, Judi Fillingim, Keller Williams Realty. LBMLS
 - $215,0003 bd3 ba2.6k sqft2213 33rd St, Lubbock, TX 79411For Sale
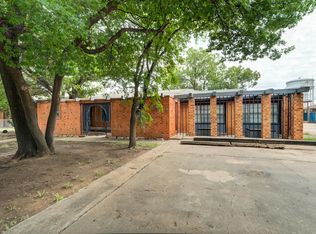 MLS ID #202613809, Kylee Garcia, McDougal, REALTORS. LBMLS
 - $235,0004 bd2 ba2.2k sqft5413 16th Pl, Lubbock, TX 79416For Sale
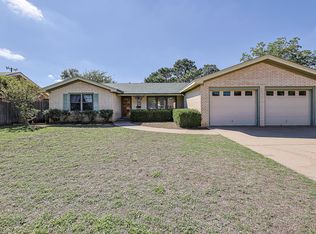 MLS ID #202613752, Angela Smith, WestMark Companies. LBMLS
 - $225,0004 bd3 ba1.9k sqft4317 31st St, Lubbock, TX 79410For Sale
 MLS ID #202611488, Michael Norsworthy, eXp Realty LLC. LBMLS
