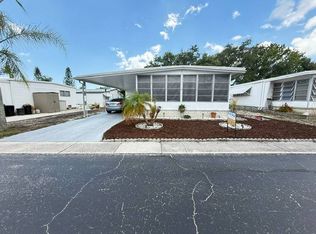
Welcome to easy, move-in ready living in The Meadows, one of Tarpon Springs' most desirable 55+ communities! This fully furnished 2 bedroom, 2 bathroom home offers an open floor plan, beautiful updates, and a highly sought-after golf cart garage, making it the perfect full-time residence or seasonal Florida retreat. With vinyl flooring installed just four years ago, PVC plumbing updated in 2019, and a shingle roof replaced in 2019, many of the major improvements have already been completed for you. Step inside to discover a bright and inviting open concept layout designed for comfortable everyday living and entertaining. The spacious living room features neutral walls, attractive vinyl flooring, and sliding glass doors leading directly to the Florida room, creating a seamless flow between indoor and outdoor living spaces. The kitchen offers plenty of workspace with neutral cabinetry and countertops, vinyl flooring, a double stainless steel sink positioned beneath windows for natural light, and a convenient breakfast bar perfect for casual meals or visiting with guests while preparing dinner. The dining area is nicely sized and features matching vinyl flooring, neutral décor, and a built-in china cabinet that provides additional storage and display space while adding character to the home. The primary bedroom is generously sized with vinyl flooring, neutral walls, a large closet, and a private ensuite bathroom. The ensuite includes a step-in shower, high toilet, large linen closet, and medicine cabinet, creating a comfortable and functional owner's retreat. The guest bedroom is also well-sized with vinyl flooring, neutral walls, and a double closet, offering a welcoming space for visitors. The guest bathroom features a tub and shower combination, vinyl flooring, neutral finishes, and a medicine cabinet for additional storage. One of the home's most enjoyable features is the Florida room stretching across the front of the home. Accessible through sliders from the living room, this bright bonus space provides the perfect spot to enjoy your morning coffee, entertain friends, read a book, or simply relax while enjoying the Florida sunshine year-round. The Meadows is a highly desirable 55+ community in Tarpon Springs offering residents an active lifestyle with a clubhouse, swimming pool, shuffleboard, planned activities, and beautifully maintained grounds. Located just minutes from historic downtown Tarpon Springs, residents enjoy easy access to waterfront dining, local shops, golf courses, marinas, medical facilities, and the famous Sponge Docks. The Gulf beaches, Pinellas Trail, and all the attractions of the Greater Tampa Bay area are also nearby, making this an ideal location for enjoying everything Florida has to offer. All listing information is deemed reliable but not guaranteed and should be independently verified through personal inspection by appropriate professionals. All Florida Mobile Home Sales Inc. cannot guarantee or warrant the accuracy of this information or condition of this property. The buyer assumes full responsibility for obtaining all current rates of lot rent, fees, and pass-on costs. Additionally, the buyer is responsible for obtaining all rules, regulations, pet policies, etc., associated with the community, park, or home from the community/park manager. All Florida Mobile Home Sales Inc is not responsible for quoting of said fees or policies. LOT RENT: $1,261 and includes water, sewer, lawn, trash, cable, wifi, and pass-on taxes.
Under contract
Price cut: $3K (7/1)
$39,000
509 Becky Way, Tarpon Springs, FL 34689
2beds
960sqft
Manufactured Home
Built in 1988
-- sqft lot
$-- Zestimate®
$41/sqft
$-- HOA
What's special
Open floor planNeutral wallsConvenient breakfast barNeutral cabinetry and countertopsBeautifully maintained groundsPrivate ensuite bathroom
- 49 days |
- 105 |
- 3 |
Zillow last checked:
Listing updated:
Listed by:
Karen Dillard 727-459-5448,
All Florida Mobile Homes,
Lance Laursen 727-482-6161
Source: My State MLS,MLS#: 11798430
Facts & features
Interior
Bedrooms & bathrooms
- Bedrooms: 2
- Bathrooms: 2
- Full bathrooms: 2
Rooms
- Room types: Dining Room, En Suite, First Floor Bathroom, First Floor Master Bedroom, Kitchen, Laundry Room, Living Room, Master Bedroom, Private Guest Room
Kitchen
- Features: Open, Laminate Counters
Basement
- Area: 0
Heating
- Electric, Heat Pump
Cooling
- Central
Appliances
- Included: Dryer, Refrigerator, Microwave, Oven, Washer
Features
- Flooring: Vinyl
- Has basement: No
- Has fireplace: No
- Furnished: Yes
Interior area
- Total structure area: 960
- Total interior livable area: 960 sqft
- Finished area above ground: 960
Property
Parking
- Total spaces: 1
- Parking features: Attached
- Garage spaces: 1
- Has carport: Yes
Features
- Stories: 1
- Patio & porch: Enclosed Porch
Details
- Additional structures: Shed(s), Carport
- Lease amount: $0
Construction
Type & style
- Home type: MobileManufactured
- Property subtype: Manufactured Home
Materials
- Vinyl Siding
- Roof: Asphalt
Condition
- New construction: No
- Year built: 1988
Utilities & green energy
- Electric: Amps(0)
Community & HOA
Community
- Features: Gym, Pool, 55 and Over, Clubhouse
- Senior community: Yes
- Subdivision: The Meadows
HOA
- Has HOA: No
- Amenities included: Gym, Pool, 55 and Over, Clubhouse, Pets Allowed
Location
- Region: Tarpon Springs
Financial & listing details
- Price per square foot: $41/sqft
- Date on market: 5/31/2026
- Date available: 05/31/2026
- Listing agreement: Exclusive

Karen Dillard
(727) 459-5448
By pressing Contact Agent, you agree that the real estate professional identified above may call/text you about your search, which may involve use of automated means and pre-recorded/artificial voices. You don't need to consent as a condition of buying any property, goods, or services. Message/data rates may apply. You also agree to our Terms of Use. Zillow does not endorse any real estate professionals. We may share information about your recent and future site activity with your agent to help them understand what you're looking for in a home.
Estimated market value
Not available
Estimated sales range
Not available
Not available
Price history
| Date | Event | Price |
|---|---|---|
| 7/12/2026 | Contingent | $39,000$41/sqft |
Source: My State MLS #11798430 Report a problem | ||
| 7/1/2026 | Price change | $39,000-7.1%$41/sqft |
Source: My State MLS #11798430 Report a problem | ||
| 5/31/2026 | Listed for sale | $42,000$44/sqft |
Source: My State MLS #11798430 Report a problem | ||
Public tax history
Tax history is unavailable.
Monthly payment
Climate risks
Neighborhood: 34689
Nearby schools
GreatSchools rating
- 5/10Tarpon Springs Elementary SchoolGrades: PK-5Distance: 1.6 mi
- 6/10Tarpon Springs Middle SchoolGrades: 6-8Distance: 1.8 mi
- 6/10Tarpon Springs High SchoolGrades: PK,9-12Distance: 2.2 mi
- $94,7002 bd2 ba1.1k sqft510 Becky Way, Tarpon Springs, FL 34689Off Market
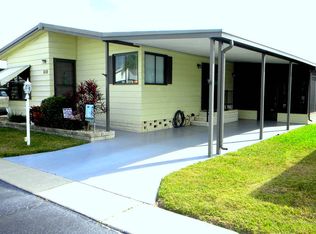
- $110,9002 bd2 ba1.5k sqft510 Barbara Way, Tarpon Springs, FL 34689Off Market

- $87,0002 bd2 ba1.4k sqft513 Becky Way, Tarpon Springs, FL 34689Off Market
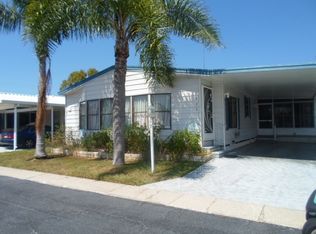
- $98,4002 bd2 ba960 sqft508 Barbara Way, Tarpon Springs, FL 34689Off Market
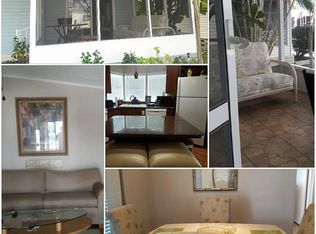
- $87,4002 bd2 ba1.2k sqft514 Barbara Way, Tarpon Springs, FL 34689Off Market
- $96,9002 bd2 ba1.2k sqft506 Becky Way, Tarpon Springs, FL 34689Off Market
- $93,9002 bd2 ba1.5k sqft506 Barbara Way, Tarpon Springs, FL 34689Off Market
- $260,1002 bd2 ba1.1k sqft508 Becky Way, Tarpon Springs, FL 34689Off Market
Similar homes
- $42,0002 bd2 ba864 sqft832 Heron Ln, Tarpon Springs, FL 34689For Sale
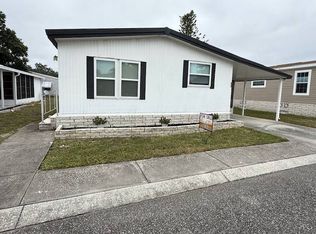 MLS ID #11589483, Karen Dillard, All Florida Mobile Homes. My State MLS
 - $32,0002 bd2 ba1.1k sqft39248 Us Highway 19 N Lot 263, Tarpon Springs, FL 34689For Sale
 MLS ID #11866744, Lance Laursen, All Florida Mobile Homes. My State MLS
 - $39,9002 bd2 ba1.1k sqftRegency Heights, Clearwater, FL 33761For Sale
 MLS ID #550478, Sales Representative. MHBO
 - $19,9992 bd2 ba1.1k sqft39248 Us Highway 19 N Lot 310, Tarpon Springs, FL 34689For Sale
 MLS ID #11684156, Lance Laursen, All Florida Mobile Homes. My State MLS
 - $39,9002 bd2 ba966 sqft29081 Us Hwy 19 N Lot 105, Clearwater, FL 33761For SaleMLS ID #11637464, Doc Willy Hughes, Sunset Home Sales. My State MLS
- $39,9002 bd2 ba960 sqft14732 Shark St, Hudson, FL 34667For SaleMLS ID #11872983, Gabrielle Tanner, PHOENIX HOME SALES, LLC.. My State MLS
- $39,0002 bd2 ba1.1k sqft9109 Rawlins Ave, Port Richey, FL 34668For SaleMLS ID #11739386, Cristina Caetano, WELCOME HOME MOBILE HOMES LLC. My State MLS
- $38,0002 bd2 ba1.4k sqft9105 Kileen Ave, Port Richey, FL 34668For SaleMLS ID #11660992, Yvonne Patrilak, YP Mobile Home Sales. My State MLS
- $39,9002 bd2 ba1k sqft6700 150th Ave N 102-unit 102, Clearwater, FL 33764For SaleMLS ID #11831786, Jennifer Maasdorp, Integrity Mobile Homes. My State MLS
- $39,9002 bd2 ba984 sqft1071 Donegan Rd Lot 319, Largo, FL 33771For SaleMLS ID #11658620, Randal Cramer, Lincolnshire Estates. My State MLS
- $46,9002 bd2 ba1k sqft5086 Damsen Cir, New Port Richey, FL 34653For SaleMLS ID #11691671, Alan Stockton, American Mobile Home Sales of Tampa Bay, Inc.. My State MLS
- $38,0002 bd1 ba826 sqft800 Main St Lot 313, Dunedin, FL 34698For Sale By Owner
- $39,0002 bd2 ba1.1k sqftAmber Glades Mhp, Safety Harbor, FL 34695For SaleMLS ID #11650761, Sandra Lovelady, Select Mobile Home Sales. My State MLS
- $40,0002 bd1 ba708 sqftRegency Heights, Clearwater, FL 33761For SaleMLS ID #570751, Sales Representative. MHBO
- $42,9952 bd1 ba720 sqftRegency Heights, Clearwater, FL 33761For SaleMLS ID #536260, Sales Representative. MHBO
- $39,9952 bd1 ba708 sqftRegency Heights, Clearwater, FL 33761For SaleMLS ID #594123, Sales Representative. MHBO
- $39,9002 bd2 ba786 sqft1071 Donegan Rd Lot 1155, Largo, FL 33771For SaleMLS ID #11615693, Randal Cramer, Lincolnshire Estates. My State MLS
- $38,5002 bd2 ba1.1k sqft1071 Donegan Rd Lot 938, Largo, FL 33771For SaleMLS ID #11615176, Randal Cramer, Lincolnshire Estates. My State MLS
- $39,9002 bd2 ba1.1k sqft7640 Hector St #588, Hudson, FL 34667For SaleMLS ID #11682540, Donna Smith, New Start MH LLC. My State MLS
- $42,9002 bd2 ba960 sqft1071 Donegan Rd Lot 934, Largo, FL 33771For SaleMLS ID #11741239, Randal Cramer, Lincolnshire Estates. My State MLS
