A beautiful brick ranch with classic curb appeal, tucked into a lovely, quiet subdivision framed by amazing sky views. The updated kitchen and bathrooms, along with the newer roof and HVAC system, add comfort and peace of mind. Inside, the functional floor plan is designed for everyday living, with the kitchen easily connecting to both the great room and the family room with fireplace and backyard walkout. Three bedrooms include a comfortable primary suite with a walk-in closet and spacious bath with a double-sink vanity. The oversized 2-car garage offers plenty of room for parking, work area and storage, with convenient access to both the home and yard. A well-cared-for, pristine home that feels warm and welcoming, full of charm, comfort, and the ease of one-floor living. Welcome home!
Pending
$305,000
509 Cheyenne Ct, Wilmington, OH 45177
3beds
1,572sqft
:
Get pre-qualified$2,020/mo
Single Family Residence
Built in 1999
1 Acres Lot
$-- Zestimate®
$194/sqft
$-- HOA
What's special
Beautiful brick ranchAmazing sky viewsFunctional floor planClassic curb appealComfortable primary suiteLovely quiet subdivisionUpdated kitchen
- 7 days |
- 371 |
- 16 |
Likely to sell faster than
Zillow last checked:
Listing updated:
Listed by:
Dana Brians 513-519-4771,
Comey & Shepherd 513-489-2100
Source: Cincy MLS,MLS#: 1886626 Originating MLS: Cincinnati Area Multiple Listing Service
Originating MLS: Cincinnati Area Multiple Listing Service
Facts & features
Interior
Bedrooms & bathrooms
- Bedrooms: 3
- Bathrooms: 2
- Full bathrooms: 2
Primary bedroom
- Features: Bath Adjoins, Walk-In Closet(s), Other
- Level: First
- Area: 195
- Dimensions: 13 x 15
Bedroom 2
- Level: First
- Area: 132
- Dimensions: 11 x 12
Bedroom 3
- Level: First
- Area: 143
- Dimensions: 11 x 13
Bedroom 4
- Area: 0
- Dimensions: 0 x 0
Bedroom 5
- Area: 0
- Dimensions: 0 x 0
Primary bathroom
- Features: Tile Floor, Double Vanity, Tub w/Shower, Marb/Gran/Slate
Bathroom 1
- Features: Full
- Level: First
Bathroom 2
- Features: Full
- Level: First
Dining room
- Area: 0
- Dimensions: 0 x 0
Family room
- Features: Walkout, Fireplace, Other
- Area: 270
- Dimensions: 18 x 15
Great room
- Features: Walkout, Other
- Level: First
- Area: 651
- Dimensions: 31 x 21
Kitchen
- Features: Marble/Granite/Slate, Other
- Area: 80
- Dimensions: 10 x 8
Living room
- Area: 0
- Dimensions: 0 x 0
Office
- Area: 0
- Dimensions: 0 x 0
Heating
- Forced Air, Gas
Cooling
- Central Air
Appliances
- Included: Dishwasher, Microwave, Oven/Range, Refrigerator, Tankless Water Heater
Features
- Windows: Aluminum Frames
- Basement: None
- Number of fireplaces: 1
- Fireplace features: Gas, Family Room
Interior area
- Total structure area: 1,572
- Total interior livable area: 1,572 sqft
Video & virtual tour
Property
Parking
- Total spaces: 2
- Parking features: Driveway
- Garage spaces: 2
- Has uncovered spaces: Yes
Features
- Levels: One
- Stories: 1
- Patio & porch: Patio, Porch
Lot
- Size: 1 Acres
- Features: Cul-De-Sac, Less than .5 Acre
Details
- Parcel number: 290151402000700
- Zoning description: Residential
Construction
Type & style
- Home type: SingleFamily
- Architectural style: Ranch
- Property subtype: Single Family Residence
Materials
- Brick
- Foundation: Slab
- Roof: Asbestos Shingle,Shingle
Condition
- New construction: No
- Year built: 1999
Utilities & green energy
- Gas: Natural
- Sewer: Public Sewer
- Water: Public
Community & HOA
HOA
- Has HOA: No
Location
- Region: Wilmington
Financial & listing details
- Price per square foot: $194/sqft
- Tax assessed value: $243,000
- Annual tax amount: $2,436
- Date on market: 7/14/2026
- Listing terms: No Special Financing
Estimated market value
Not available
Estimated sales range
Not available
Not available
Price history
| Date | Event | Price |
|---|---|---|
| 7/20/2026 | Pending sale | $305,000$194/sqft |
Source:  Cincy MLS #1886626 Report a problem Cincy MLS #1886626 Report a problem | ||
| 7/14/2026 | Listed for sale | $305,000$194/sqft |
Source: Cincy MLS #1886626 Report a problem | ||
Public tax history
| Year | Property taxes | Tax assessment |
|---|---|---|
| 2024 | $2,533 +5.5% | $85,060 |
| 2023 | $2,402 +8.6% | $85,060 +18% |
| 2022 | $2,212 -1.1% | $72,070 |
| 2021 | $2,236 +6.4% | $72,070 |
| 2020 | $2,101 +34.8% | $72,070 +43.7% |
| 2019 | $1,559 +70.6% | $50,140 |
| 2018 | $914 | $50,140 |
| 2017 | $914 -46% | $50,140 +7.5% |
| 2016 | $1,694 | $46,660 |
| 2015 | $1,694 +1.1% | $46,660 +2.3% |
| 2013 | $1,675 -4.4% | $45,610 |
| 2012 | $1,752 -9.2% | $45,610 -4.3% |
| 2011 | $1,930 -2.5% | $47,640 -9.3% |
| 2010 | $1,978 -0.2% | $52,500 |
| 2009 | $1,982 | $52,500 |
| 2008 | $1,982 +8.1% | $52,500 +2.7% |
| 2007 | $1,834 -1.4% | $51,135 |
| 2006 | $1,860 -3% | $51,135 +4.5% |
| 2004 | $1,918 -0.1% | $48,930 |
| 2003 | $1,919 -0.1% | $48,930 |
| 2002 | $1,921 +6.8% | $48,930 +10.1% |
| 2001 | $1,798 | $44,450 |
Find assessor info on the county website
Monthly payment
Est. payment
Payment breakdown
Explore the cost of this home by adjusting the details. Changes won't be saved.Climate risks
Neighborhood: 45177
Nearby schools
GreatSchools rating
- 5/10Denver Place Elementary SchoolGrades: 1-5Distance: 1.5 mi
- 5/10Rodger O. Borror Middle SchoolGrades: 6-8Distance: 0.6 mi
- 4/10Wilmington High SchoolGrades: 6-7,9-12Distance: 0.7 mi
- $324,6003 bd2 ba1.8k sqft523 Cheyenne Ct, Wilmington, OH 45177Off Market
- $334,1004 bd2 ba1.7k sqft1325 Peggy Ln, Wilmington, OH 45177Off Market
- $319,3003 bd2 ba1.7k sqft1311 Peggy Ln, Wilmington, OH 45177Off Market
- $399,9003 bd3 ba2.3k sqft516 Cheyenne Ct, Wilmington, OH 45177For Sale
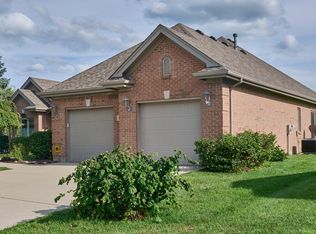
- $316,4004 bd2 ba1.5k sqft1337 Peggy Ln, Wilmington, OH 45177Off Market
- $295,7003 bd2 ba1.5k sqft1299 Peggy Ln, Wilmington, OH 45177Off Market
- $283,8003 bd2 ba1.6k sqft535 Cheyenne Ct, Wilmington, OH 45177Off Market
- $322,6003 bd2 ba1.8k sqft526 Cheyenne Ct, Wilmington, OH 45177Off Market
A local agent can set up tours, give advice and negotiate with sellers.
Similar homes
- $294,9993 bd2 ba1.5k sqft1285 Peggy Ln, Wilmington, OH 45177For Sale
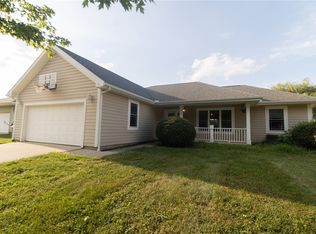
 MLS ID #963704, Nathan Tackett, Howard Hanna Real Estate Serv. DABR MLS
 - $289,9003 bd3 ba1.6k sqft109 Chakeres Way, Wilmington, OH 45177New Construction
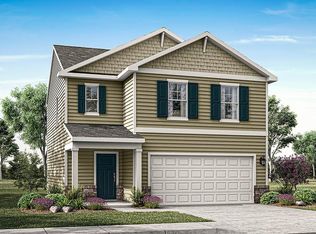
 MLS ID #1887856, James N. McKinney, D.R. Horton Realty of Ohio, In. Cincy MLS
 - $399,9003 bd3 ba2.3k sqft516 Cheyenne Ct, Wilmington, OH 45177For SaleMLS ID #964829, Susan McCarty, Coldwell Banker Heritage. DABR MLS
- $315,0003 bd3 ba2k sqft1599 Woodside Dr, Wilmington, OH 45177For Sale
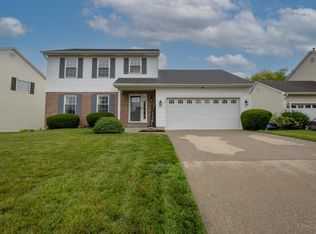 MLS ID #1882878, Amie Rhodehamel, Coldwell Banker Heritage. Cincy MLS
 - $274,9003 bd2 ba1.6k sqft307 Leyland Park Dr, Wilmington, OH 45177For SaleMLS ID #963699, Marsha L Bennett, Coldwell Banker Heritage. DABR MLS
- $259,9003 bd2 ba1.6k sqft101 Chakeres Way, Wilmington, OH 45177New ConstructionMLS ID #1887841, James N. McKinney, D.R. Horton Realty of Ohio, In. Cincy MLS
- $249,9003 bd2 ba1.6k sqft1168 Theatre Dr, Wilmington, OH 45177New ConstructionMLS ID #1887818, James N. McKinney, D.R. Horton Realty of Ohio, In. Cincy MLS
- $328,5003 bd2 ba1.9k sqft784 Kelly Dr, Wilmington, OH 45177For SaleMLS ID #1874092, Rebecca Oglesby, Walker Real Estate Advisors. Cincy MLS
- $365,0002 bd1 ba2.1k sqft221 N South St, Wilmington, OH 45177For SaleMLS ID #1887228, Walter Peelle, Peelle, Lundy & Clifton Realty. Cincy MLS
- $269,9005 bd3 ba1.8k sqft86 Rita Pl, Wilmington, OH 45177For SaleMLS ID #963150, Christopher Uphus, Glasshouse Realty Group. DABR MLS
- $260,0003 bd2 ba1.2k sqft512 W Locust St, Wilmington, OH 45177For SaleMLS ID #961924, Brittany Collins, Glasshouse Realty Group. DABR MLS
- $303,0003 bd2 ba1.4k sqft1314 Timber Glen Dr, Wilmington, OH 45177For SaleMLS ID #1885670, Daniel J. Beirne, Opendoor Brokerage LLC. Cincy MLS
- $352,4003 bd2 ba1.8k sqft144 Fox Run Dr, Wilmington, OH 45177For SaleMLS ID #961068, Crystal Duncan, Keller Williams Seven Hills. DABR MLS
- $304,9004 bd3 ba1.9k sqft159 Chakeres Way, Wilmington, OH 45177New ConstructionCincy MLS
- $299,9003 bd3 ba1.6k sqft147 Chakeres Way, Wilmington, OH 45177New ConstructionCincy MLS
- from $299,0003 bd2 ba1.6k sqftStarling Plan, Timber Glen, Wilmington, OH 45177New ConstructionCristo Homes
- $337,1253 bd2 ba1.6k sqft1195 Blue Spruce Ln, Wilmington, OH 45177New ConstructionDABR MLS
- $269,9003 bd2 ba1.5k sqft692 W Truesdell St, Wilmington, OH 45177For SaleMLS ID #961464, Gordon A Caudill, Howard Hanna Real Estate Serv. DABR MLS
- $242,0003 bd3 ba1.8k sqft51 Gallup St, Wilmington, OH 45177For Sale
 MLS ID #226024968, Linda K Chambers, Keller Williams Greater Cols. Columbus and Central Ohio Regional MLS
 - $245,9003 bd2 ba1.5k sqft825 Williams Dr, Wilmington, OH 45177For SaleMLS ID #1886102, Nicole Morrison, Peelle, Lundy & Clifton Realty. Cincy MLS
