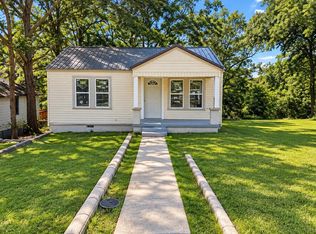
Welcome to 509 Cobb Avenue! This charming 2-bedroom, 1-bath home in Weaver has been beautifully renovated and is ready for its next owner. Step inside to find fresh, updated finishes, a bright and inviting living space, updated kitchen, and new flooring throughout. A new heating and cooling system will be installed prior to closing, offering added comfort and peace of mind for the new owner. Outside, enjoy the spacious yard and covered porch with plenty of room to relax or entertain. Conveniently located near local schools, shopping, dining, and everyday amenities. Schedule your showing today and come see all this home has to offer!
For sale
Price cut: $5K (10/16)
$124,900
509 Cobb Ave, Weaver, AL 36277
2beds
748sqft
Single Family Residence
Built in 1946
0.34 Acres Lot
$129,000 Zestimate®
$167/sqft
$-- HOA
What's special
Beautifully renovatedSpacious yardUpdated kitchenNew flooring throughoutFresh updated finishes
- 17 days
- 387
- 36
Likely to sell faster than
Zillow last checked:
Listing updated:
Listed by:
Kimberley Sewell 205-337-5955,
1st Choice Realty LLC
Source: GALMLS,MLS#: 21466590
Facts & features
Interior
Bedrooms & bathrooms
- Bedrooms: 2
- Bathrooms: 1
- Full bathrooms: 1
Rooms
- Room types: Bedroom, Kitchen, Master Bedroom
Primary bedroom
- Level: First
Bedroom 1
- Level: First
Kitchen
- Features: Laminate Counters
- Level: First
Living room
- Level: First
Basement
- Area: 0
Heating
- Central
Cooling
- Central Air
Appliances
- Included: Electric Oven, Electric Water Heater
- Laundry: Electric Dryer Hookup, Washer Hookup, Main Level, Other, Yes
Features
- None, Smooth Ceilings, Tub/Shower Combo
- Flooring: Laminate
- Basement: Crawl Space
- Attic: Pull Down Stairs,Yes
- Has fireplace: No
Interior area
- Total interior livable area: 748 sqft
- Finished area above ground: 748
- Finished area below ground: 0
Video & virtual tour
Property
Parking
- Parking features: Driveway
- Has uncovered spaces: Yes
Features
- Levels: One
- Stories: 1
- Patio & porch: Porch
- Pool features: None
- View description: None
- Waterfront features: No
Lot
- Size: 0.34 Acres
Details
- Parcel number: 1802040009007.000
- Special conditions: N/A
Construction
Type & style
- Home type: SingleFamily
- Property subtype: Single Family Residence
Materials
- Other
Condition
- Year built: 1946
Utilities & green energy
- Sewer: Septic Tank
- Water: Public
Community & HOA
Community
- Subdivision: Weaver Plan Of
Location
- Region: Weaver
Financial & listing details
- Price per square foot: $167/sqft
- Tax assessed value: $42,340
- Annual tax amount: $381
- Price range: $124.9K - $124.9K
- Date on market: 10/1/2026
Estimated market value
$129,000
$123,000 - $135,000
$829/mo
Price history
| Date | Event | Price |
|---|---|---|
| 10/16/2026 | Price change | $124,900-3.8%$167/sqft |
Source:  GALMLS #21466590 Report a problem | ||
| 10/1/2026 | Listed for sale | $129,900+9869.3%$174/sqft |
Source: GALMLS #21466590 Report a problem | ||
| 8/12/2021 | Sold | $1,303-93.5%$2/sqft |
Source: Public Record Report a problem | ||
| 9/17/2015 | Sold | $20,000-33.1%$27/sqft |
Source: GALMLS #627122 Report a problem | ||
| 8/8/2015 | Price change | $29,900-21.1%$40/sqft |
Source: ERA King #627122 Report a problem | ||
| 3/31/2015 | Listed for sale | $37,900$51/sqft |
Source: ERA King Real Estate #627122 Report a problem | ||
Public tax history
| Year | Property taxes | Tax assessment |
|---|---|---|
| 2025 | $381 | $8,460 |
| 2024 | $381 -3% | $8,460 -3% |
| 2023 | $392 +3.1% | $8,720 +3.1% |
| 2022 | $381 +14.6% | $8,460 +14.6% |
| 2021 | $332 | $7,380 |
| 2020 | $332 | $7,380 -3.4% |
| 2019 | $332 -3.4% | $7,636 -0.1% |
| 2018 | $344 +10.4% | $7,640 +10.4% |
| 2017 | $311 +100% | $6,920 +100% |
| 2016 | $156 | $3,460 +1.8% |
| 2013 | -- | $3,400 +1.8% |
| 2010 | -- | $3,340 |
Find assessor info on the county website
Monthly payment
Est. payment
Payment breakdown
Explore the cost of this home by adjusting the details. Changes won't be saved.Climate risks
Neighborhood: 36277
Nearby schools
Schools provided by the listing agent
- Elementary: Weaver
- Middle: Weaver
- High: Weaver
Source: GALMLS. This data may not be complete. We recommend contacting the local school district to confirm school assignments for this home.
Similar homes
- $159,9003 bd2 ba1k sqft508 Kilarney Ave, Weaver, AL 36277For Sale

 MLS ID #21465404, Betty McGinnis, Kelly Right Real Estate of Ala. GALMLS
- $154,9004 bd3 ba904 sqft1615 Nelson Rd, Weaver, AL 36277For Sale
 MLS ID #21462402, Tan Akles-Fitch, Real Estate Wired. GALMLS
- $115,0002 bd1 ba672 sqft2604 Walnut Ave, Anniston, AL 36201For Sale
 MLS ID #214823, Krystal Diaz, Epique Realty. SAMLS
- $145,9002 bd1 ba1k sqftSparklight, Anniston, AL 36206For Sale
 MLS ID #21464242, Charlotte Smith, Gold Star Gallery Homes, Inc. GALMLS
- $139,0002 bd2 ba986 sqft52 B St SW, Jacksonville, AL 36265For SaleMLS ID #21467286, Kasey Williams, KW Realty Group. GALMLS
- $110,0002 bd1 ba972 sqft1521 E 10th St, Anniston, AL 36207For SaleMLS ID #21459420, Alison Stocking, Good Faith Realty. GALMLS
- $124,9002 bd1 ba1k sqftCharter - Spectrum & Att, Piedmont, AL 36272For SaleMLS ID #21456284, Phillip Winkles, KW Realty Group. GALMLS
- $140,6002 bd3 ba1.1k sqft2318 State Highway 9, Anniston, AL 36207For SaleMLS ID #21462968, Melisa MacFadden, Kelly Right Real Estate of Ala. GALMLS
- $154,9003 bd2 ba1k sqft311 Wilson Dr SW, Jacksonville, AL 36265For SaleMLS ID #21467118, Gina Kiker, KW Realty Group. GALMLS
- $109,9002 bd1 ba928 sqft3110 Eulaton Rd, Anniston, AL 36201For SaleMLS ID #21461019, Charles Hammonds, KW Realty Group. GALMLS
- $89,0002 bd1 ba672 sqft175 Evans St, Heflin, AL 36264For SaleMLS ID #21467858, Jeff Dorough, Keller Williams Metro South. GALMLS
- $109,9002 bd1 ba1k sqft209 2nd Ave, Piedmont, AL 36272For SaleMLS ID #21464054, Phillip Pope, Pope Realty and Appraisal. GALMLS
- $165,9002 bd1 ba800 sqftStarlink, Ohatchee, AL 36271For SaleMLS ID #21467423, Hillery Waldon, ALGA Realty. GALMLS
- $149,0003 bd1 ba869 sqft717 County Road 137, Delta, AL 36258Active
 MLS ID #10787421, Taylor Ellis, Magnolia Realty Co.. GAMLS
- $114,9003 bd2 ba1k sqftAt&t, Anniston, AL 36201For SaleMLS ID #21457337, Anna King, ERA King Real Estate. GALMLS
- $142,0003 bd2 ba1.1k sqft1411 Post Oak Rd, Alexandria, AL 36250For SaleMLS ID #21457134, Christina Paris, Kelly Right Real Estate of Ala. GALMLS
- $79,0003 bd1 ba1k sqft1015 Patterson St, Anniston, AL 36201For SaleMLS ID #21455670, Alison Stocking, Good Faith Realty. GALMLS
