Welcome home to this move-in ready, well-maintained 3-bedroom, 1-bath residence located on a quiet cul-de-sac in desirable Westville, Indiana. Offering privacy with minimal traffic, this charming home is perfect for families, first-time buyers, or anyone looking for a peaceful neighborhood close to everything. The home features an attached garage for added convenience and sits just a few blocks from the Westville school campus, making school drop-offs and activities quick and easy. With its comfortable layout and excellent location, this home is ready for its new owners to move right in and make it their own. Property Features: Move-In Ready Well-Maintained 3 Bedrooms 1 Full Bathroom Attached Garage Quiet Cul-de-Sac Location Excellent Location Within Walking Distance of Westville Schools Utilities & Appliances: NIPSCO electric and natural gas City of Westville water and sewer All major appliances included with the sale, excluding the countertop microwave Westville offers small-town charm while providing convenient access to major highways ( I-94) and Toll Road, making commuting simple. You'll enjoy being just: Approximately 15 minutes to La Porte Approximately 15 minutes to Michigan City Approximately 20 minutes to Valparaiso Approximately 35 minutes to South Bend Approximately 1 hour to downtown Chicago Don't miss this opportunity to own this move-in ready, well-maintained home in one of Northwest Indiana's most convenient locations. Schedule your private showing today and see everything this property has to offer!
Pending
$210,000
509 E Jefferson St, Westville, IN 46391
3beds
1,120sqft
:
Get pre-qualified$1,383/mo
Single Family Residence
Built in 1969
7,405 Square Feet Lot
$205,900 Zestimate®
$188/sqft
$-- HOA
What's special
Attached garageQuiet cul-de-sac locationAll major appliances included
- 18 days |
- 582 |
- 44 |
Likely to sell faster than
Zillow last checked:
Listing updated:
Listed by:
Heath Brunton,
Indiana Land and Lifestyle 812-230-4503
Source: NIRA as distributed by MLS GRID,MLS#: 841870
Facts & features
Interior
Bedrooms & bathrooms
- Bedrooms: 3
- Bathrooms: 1
- Full bathrooms: 1
Rooms
- Room types: Bedroom 2, Primary Bedroom, Laundry, Kitchen, Family Room, Bedroom 3
Primary bedroom
- Level: Main
- Area: 159.46
- Dimensions: 11.9 x 13.4
Bedroom 2
- Level: Main
- Area: 100
- Dimensions: 10.0 x 10.0
Bedroom 3
- Level: Main
- Area: 90
- Dimensions: 10.0 x 9.0
Family room
- Level: Main
- Area: 225.12
- Dimensions: 16.8 x 13.4
Kitchen
- Level: Main
- Area: 214.4
- Dimensions: 16.0 x 13.4
Laundry
- Level: Main
- Area: 80
- Dimensions: 10.0 x 8.0
Heating
- Has Heating (Unspecified Type)
Appliances
- Included: Dryer, Washer, Refrigerator, Dishwasher
- Laundry: Gas Dryer Hookup, Laundry Room
Features
- None
- Basement: Crawl Space
- Has fireplace: No
Interior area
- Total structure area: 1,120
- Total interior livable area: 1,120 sqft
- Finished area above ground: 1,120
Property
Parking
- Total spaces: 1
- Parking features: Driveway, On Street
- Garage spaces: 1
- Has uncovered spaces: Yes
Features
- Levels: One
- Has view: Yes
- View description: City
Lot
- Size: 7,405 Square Feet
- Features: Back Yard, Cul-De-Sac
Details
- Parcel number: 460928176007000028
- Special conditions: Standard
Construction
Type & style
- Home type: SingleFamily
- Property subtype: Single Family Residence
Condition
- New construction: No
- Year built: 1969
Utilities & green energy
- Electric: 100 Amp Service
- Sewer: Public Sewer
- Water: Public
Community & HOA
Community
- Subdivision: Jefferson Hills Sub
HOA
- Has HOA: No
Location
- Region: Westville
Financial & listing details
- Price per square foot: $188/sqft
- Tax assessed value: $125,600
- Annual tax amount: $826
- Date on market: 7/7/2026
- Listing agreement: Exclusive Right To Sell
- Listing terms: Cash,VA Loan,USDA Loan,FHA,Conventional
Estimated market value
$205,900
$196,000 - $216,000
$1,648/mo
Price history
| Date | Event | Price |
|---|---|---|
| 7/12/2026 | Pending sale | $210,000$188/sqft |
Source:  NIRA as distributed by MLS GRID #841870 Report a problem NIRA as distributed by MLS GRID #841870 Report a problem | ||
| 7/7/2026 | Listed for sale | $210,000$188/sqft |
Source: REALSTACK #111662 Report a problem | ||
Public tax history
| Year | Property taxes | Tax assessment |
|---|---|---|
| 2025 | $826 +2% | $129,700 +3.3% |
| 2024 | $809 +2% | $125,600 +1.8% |
| 2023 | $794 +2% | $123,400 +4.5% |
| 2022 | $778 +8.2% | $118,100 +7.5% |
| 2021 | $719 +30.6% | $109,900 +1.2% |
| 2020 | $550 -4.5% | $108,600 +12.7% |
| 2019 | $576 +22.6% | $96,400 +2.6% |
| 2018 | $470 -8.7% | $94,000 +6.7% |
| 2017 | $515 +14.6% | $88,100 -3.1% |
| 2016 | $449 -18% | $90,900 -8.6% |
| 2014 | $548 +25.5% | $99,400 +16.3% |
| 2013 | $437 | $85,500 -14.6% |
| 2010 | -- | $100,100 +36.7% |
| 2006 | $627 | $73,200 +13.5% |
| 2005 | -- | $64,500 |
Find assessor info on the county website
Monthly payment
Est. payment
Payment breakdown
Explore the cost of this home by adjusting the details. Changes won't be saved.Climate risks
Neighborhood: 46391
Nearby schools
GreatSchools rating
- 6/10Westville Elementary SchoolGrades: PK-6Distance: 0.3 mi
- 8/10Westville High SchoolGrades: 7-12Distance: 0.3 mi
- $203,0004 bd1 ba960 sqft507 E Jefferson St, Westville, IN 46391Off Market
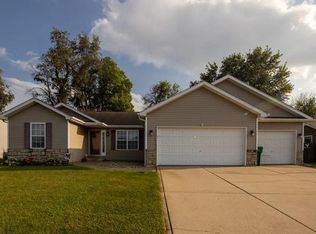
- $250,0003 bd2 ba1.1k sqft506 Alan John Dr, Westville, IN 46391Sold
- $274,4003 bd2 ba1.2k sqft602 Alan John Dr, Westville, IN 46391Off Market
- $223,7003 bd1 ba1.1k sqft505 E Jefferson St, Westville, IN 46391Off Market
- $275,0003 bd2 ba1.1k sqft504 Alan John Dr, Westville, IN 46391Off Market
- $213,8003 bd1 ba1.1k sqft506 E Jefferson St, Westville, IN 46391Off Market
- $209,0003 bd1 ba1.4k sqft504 E Jefferson St, Westville, IN 46391Sold
- $359,0003 bd2 ba2k sqft604 Alan John Dr, Westville, IN 46391Off Market
A local agent can set up tours, give advice and negotiate with sellers.
A local lender can help you make sure your offer is ready when you are.
Similar homes
- $213,0003 bd2 ba1.4k sqft703 Dearborn Rd, Valparaiso, IN 46385For Sale

 MLS ID #842583, Keri Hir, Keri Hir. NIRA as distributed by MLS GRID
 - $189,0003 bd1 ba1.1k sqft4954 Lindsey Ln, Michigan City, IN 46360For Sale
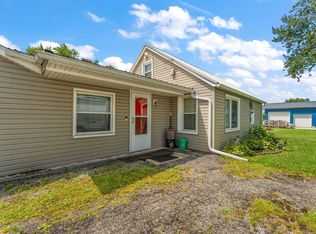 MLS ID #841731, Gail Odle, Blackrock Real Estate Services. NIRA as distributed by MLS GRID
 - $189,0003 bd1 ba960 sqft5885 Newport Ave, Portage, IN 46368For Sale
 MLS ID #842696, Kristina Vega, Better Homes and Gardens Real. NIRA as distributed by MLS GRID
 - $240,0003 bd2 ba1.1k sqft770 Fox River Rd, Valparaiso, IN 46385For Sale
 MLS ID #842034, Daniel Respess, Coldwell Banker Realty. NIRA as distributed by MLS GRID
 - $225,0003 bd2 ba1k sqft722 Fremont Rd, Valparaiso, IN 46385For SaleMLS ID #841954, Sarah Verpooten, Listing Leaders MVPs. NIRA as distributed by MLS GRID
- $210,0003 bd1 ba1.1k sqft407 Michigami Trl, Porter, IN 46304For SaleMLS ID #835565, Stephanie Cowger, Blackrock Real Estate Services. NIRA as distributed by MLS GRID
- $180,0003 bd1 ba960 sqft4851 N Clover Ln, Michigan City, IN 46360For SaleMLS ID #824002, Traci Gaddis, Blackrock Real Estate Services. NIRA as distributed by MLS GRID
- $174,9903 bd1 ba1k sqft205 Chestnut St, Michigan City, IN 46360For SaleMLS ID #841818, Isaiah Williams, Trueblood Real Estate, LLC. NIRA as distributed by MLS GRID
- $210,0003 bd2 ba980 sqft3640 Henry St, Michigan City, IN 46360For SaleMLS ID #834712, Elena Taddei, Banga Realty, LLC. NIRA as distributed by MLS GRID
- $259,9993 bd2 ba1.4k sqft369 Riviera Cir, Valparaiso, IN 46385For SaleMLS ID #842830, Krystal Schauer, Banga Realty, LLC. NIRA as distributed by MLS GRID
- $189,0003 bd1 ba1.2k sqft2725 Wells St, Lake Station, IN 46405For SaleMLS ID #840773, Kristina Vega, Better Homes and Gardens Real. NIRA as distributed by MLS GRID
- $260,0003 bd2 ba1.5k sqft88 Keston Elm Dr, La Porte, IN 46350For SaleMLS ID #842703, Laura Konieczny, REMAX County Wide 1st. NIRA as distributed by MLS GRID
- $235,0002 bd1 ba836 sqft33 E 700 N, Valparaiso, IN 46383For SaleMLS ID #838166, Nicole Fech, Better Homes and Gardens Real. NIRA as distributed by MLS GRID
- $225,0004 bd2 ba1.4k sqft2940 Elmwood St, Portage, IN 46368For SaleMLS ID #839710, Daniel Respess, Coldwell Banker Realty. NIRA as distributed by MLS GRID
- $244,9003 bd2 ba1k sqft733 Devonshire Rd, Valparaiso, IN 46385For SaleMLS ID #839738, Jason Stahl, Listing Leaders Northwest. NIRA as distributed by MLS GRID
- $237,5003 bd1 ba1k sqft504 Robyn Rd, Valparaiso, IN 46385For SaleMLS ID #840105, Elizabeth Sheeran, @properties/Christie's Intl RE. NIRA as distributed by MLS GRID
- $239,9003 bd1 ba1.3k sqft13 S Beulah Vis, Hebron, IN 46341For SaleMLS ID #840064, Wendy Van Denburgh, McColly Real Estate. NIRA as distributed by MLS GRID
- $264,5003 bd2 ba1.4k sqft807 Division St, La Porte, IN 46350For SaleMLS ID #842794, Betty Daniel-Lanie, McColly Real Estate. NIRA as distributed by MLS GRID
- $239,9003 bd1 ba1k sqft7080 Sherwood Ave, Portage, IN 46368For SaleMLS ID #837949, Judy Fischer, Century 21 Affiliated. NIRA as distributed by MLS GRID
- $226,9003 bd1 ba960 sqft2840 Lois St, Portage, IN 46368For SaleMLS ID #836510, Lauren Piazza, Realty Executives Premier. NIRA as distributed by MLS GRID
