West Side Mesa Hills Corner Lot Spanish-Style Home With Panoramic Views Of Franklin Mountains, The City Of El Paso, & Southern New Mexico. Welcoming double-door entry opens to inviting open-concept floor plan featuring a spacious kitchen overlooking formal living room w/cozy fireplace & expansive picture windows showcasing the breathtaking backyard views. Large den, also accented w/picture windows, provides additional living & entertaining space. Zoned master suite offers private sliding-door access to backyard patio & features an ensuite bath w/double vanity, jetted tub, separate shower, & walk-in closet. The oversized secondary bedroom can easily be converted back into 2 separate bedrooms & offers convenient access to the 2nd full bath. Additional highlights include a wet bar, high ceilings, Pella windows & doors, wood flooring, wood beams, solar panels, no carpet. This exceptional home combines timeless Spanish-style architecture w/spectacular views in one of West El Paso's most desirable neighborhoods.
Under contract
$444,900
509 Irondale Dr, El Paso, TX 79912
3beds
2,774sqft
:
Get pre-qualified$3,326/mo
Single Family Residence
Built in 1980
0.46 Acres Lot
$440,900 Zestimate®
$160/sqft
$-- HOA
What's special
Spanish-style homeTimeless spanish-style architectureWood flooringHigh ceilingsInviting open-concept floor planSolar panelsSpectacular views
- 30 days |
- 1,767 |
- 106 |
Likely to sell faster than
Zillow last checked:
Listing updated:
Listed by:
Deborah Figueroa Singleton 0416527 915-261-8077,
The Real Estate Power Houses
Source: GEPAR,MLS#: 946853
Facts & features
Interior
Bedrooms & bathrooms
- Bedrooms: 3
- Bathrooms: 2
- Full bathrooms: 2
Primary bedroom
- Description: Zoned, Private Backyard Access
- Features: With Bath
Bedroom
- Description: Combined
Bedroom
- Description: Combined
Heating
- Natural Gas, 2+ Units, Central, Forced Air
Cooling
- Refrigerated
Appliances
- Included: Dishwasher, Disposal, Free-Standing Gas Oven, Gas Water Heater, Microwave, Range Hood
- Laundry: Electric Dryer Hookup, Washer Hookup
Features
- Double Vanity, Cathedral Ceiling(s), 2+ Living Areas, Ceiling Fan(s), Formal DR LR, Kitchen Island, MB Jetted Tub, Pantry, Sun Room, Walk-In Closet(s), Wet Bar, Zoned MBR
- Flooring: Tile, Hardwood
- Windows: Double Pane Windows
- Number of fireplaces: 1
Interior area
- Total structure area: 2,774
- Total interior livable area: 2,774 sqft
Video & virtual tour
Property
Parking
- Parking features: Garage - Attached
- Has attached garage: Yes
Features
- Patio & porch: Covered
- Exterior features: Walled Backyard, Back Yard Access
- Fencing: Fenced,Back Yard
Lot
- Size: 0.46 Acres
- Features: Corner Lot, Standard Lot, Views
Details
- Parcel number: M34499900704200
- Zoning: R3
- Special conditions: None
Construction
Type & style
- Home type: SingleFamily
- Architectural style: 1 Story
- Property subtype: Single Family Residence
Materials
- Stucco
- Roof: Pitched,Tile
Condition
- Year built: 1980
Utilities & green energy
- Water: City
Community & HOA
Community
- Subdivision: Mesa Hills
HOA
- Has HOA: No
- Amenities included: None
- Services included: None
Location
- Region: El Paso
Financial & listing details
- Price per square foot: $160/sqft
- Tax assessed value: $458,904
- Annual tax amount: $12,133
- Date on market: 7/2/2026
- Cumulative days on market: 32 days
- Listing terms: Cash,Conventional,FHA,TX Veteran,VA Loan
Estimated market value
$440,900
$419,000 - $463,000
$2,501/mo
Price history
| Date | Event | Price |
|---|---|---|
| 7/17/2026 | Contingent | $444,900$160/sqft |
Source:  GEPAR #946853 Report a problem GEPAR #946853 Report a problem | ||
| 7/2/2026 | Listed for sale | $444,900+27.2%$160/sqft |
Source: GEPAR #946853 Report a problem | ||
| 7/21/2021 | Sold | -- |
Source: GEPAR #846353 Report a problem | ||
| 6/5/2021 | Pending sale | $349,900$126/sqft |
Source: GEPAR #846353 Report a problem | ||
| 5/26/2021 | Listed for sale | $349,900+17.4%$126/sqft |
Source: GEPAR #846353 Report a problem | ||
| 3/4/2020 | Sold | -- |
Source: GEPAR #822133 Report a problem | ||
| 1/31/2020 | Listed for sale | $297,950$107/sqft |
Source: Associated Properties #822133 Report a problem | ||
| 2/5/2002 | Sold | -- |
Source: GEPAR #206441 Report a problem | ||
Public tax history
| Year | Property taxes | Tax assessment |
|---|---|---|
| 2025 | -- | $458,904 +11.8% |
| 2024 | $10,658 +12.3% | $410,578 +19.6% |
| 2023 | $9,494 +6.4% | $343,194 +13.8% |
| 2022 | $8,926 +23.1% | $301,538 +23.6% |
| 2021 | $7,249 +42.3% | $244,010 -0.1% |
| 2020 | $5,094 -0.1% | $244,249 |
| 2019 | $5,097 +7.9% | $244,249 +2.8% |
| 2018 | $4,725 +3.9% | $237,494 +3% |
| 2017 | $4,548 +3.1% | $230,628 |
| 2016 | $4,412 +5.4% | $230,628 |
| 2015 | $4,185 | $230,628 +8.2% |
| 2014 | $4,185 | $213,159 |
| 2013 | -- | $213,159 -7.8% |
| 2012 | -- | $231,256 -1.3% |
| 2011 | -- | $234,373 |
| 2010 | -- | $234,373 -0.7% |
| 2009 | -- | $236,129 |
| 2008 | -- | -- |
| 2007 | -- | -- |
| 2006 | -- | -- |
| 2005 | -- | -- |
| 2004 | -- | -- |
| 2003 | -- | -- |
| 2002 | -- | -- |
| 2001 | -- | -- |
| 2000 | -- | -- |
Find assessor info on the county website
Monthly payment
Est. payment
Payment breakdown
Explore the cost of this home by adjusting the details. Changes won't be saved.Climate risks
Neighborhood: Upper Mesa Hills
Nearby schools
GreatSchools rating
- 6/10Green Elementary SchoolGrades: PK-5Distance: 0.7 mi
- 3/10Charles Q Murphree PK-8Grades: PK-8Distance: 1.2 mi
- 6/10Coronado High SchoolGrades: 9-12Distance: 2.2 mi
Schools provided by the listing agent
- Elementary: Green
- Middle: Charles Q. Murphree
- High: Coronado
Source: GEPAR. This data may not be complete. We recommend contacting the local school district to confirm school assignments for this home.
- $486,6004 bd3 ba2.5k sqft505 Irondale Dr, El Paso, TX 79912Off Market
- $--4 bd3 ba3.4k sqft517 Greenhill Ln, El Paso, TX 79912Sold
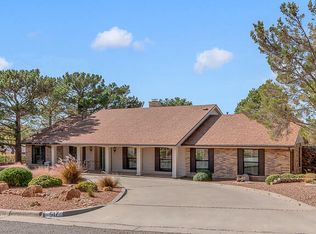
- $438,7005 bd2 ba2.7k sqft513 Irondale Dr, El Paso, TX 79912Off Market
- $424,500-- bd2 ba2.4k sqft501 Mallory Ct, El Paso, TX 79912Off Market
- $--4 bd3 ba2.9k sqft511 Greenhill Ln, El Paso, TX 79912Sold
- $422,900-- bd3 ba2k sqft501 Irondale Dr, El Paso, TX 79912Off Market
- $395,0008 bd2 ba2.5k sqft505 Mallory Ct, El Paso, TX 79912Off Market
- $408,2002 bd2 ba2.6k sqft532 Sharondale Dr, El Paso, TX 79912Off Market
A local agent can set up tours, give advice and negotiate with sellers.
Similar homes
- $394,9003 bd3 ba2.4k sqft6413 La Cadena Dr, El Paso, TX 79912For Sale

 MLS ID #944653, Gustavo Andazola, The Real Estate Power Houses. GEPAR
 - $455,0005 bd3 ba2.7k sqft6617 Isla Del Rey Dr, El Paso, TX 79912For Sale
 MLS ID #947052, Milagros Patton, Home Pros Real Estate Group. GEPAR
 - $468,9504 bd4 ba2.9k sqft628 Alto Penasco Pl, El Paso, TX 79912For Sale
 MLS ID #945356, Alonso Rodriguez, Harris Real Estate Group, Inc.. GEPAR
 - $424,0003 bd2 ba2.3k sqft3245 Stone Edge Dr, El Paso, TX 79904For Sale
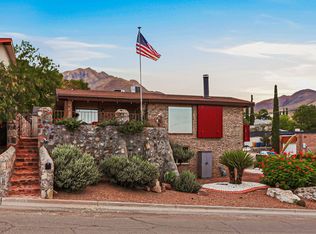 MLS ID #948430, Frances S. Munoz, AIM Real Estate. GEPAR
 - $389,0004 bd2 ba2.5k sqft540 Spring Crest Dr, El Paso, TX 79912For SaleMLS ID #946308, Tori Lynn Rivera, The Broker Sponsor Corporation. GEPAR
- $467,0004 bd3 ba2.9k sqft5733 Mira Grande Dr, El Paso, TX 79912For SaleMLS ID #941505, Jennifer Woo, Sandy Messer And Associates. GEPAR
- $409,9973 bd3 ba2.2k sqft1561 Via Appia St, El Paso, TX 79912For SaleMLS ID #945066, Daisy Yanell Aguirre, Homegirl Real Estate Firm. GEPAR
- $399,9503 bd2 ba2.1k sqft6425 Franklin Gate Dr, El Paso, TX 79912For SaleMLS ID #937587, Martha E Martinez, Keller Williams Realty. GEPAR
- $490,0005 bd4 ba3.5k sqft5809 Via Cuesta Dr, El Paso, TX 79912For SaleMLS ID #935869, Karmin M Strain, Home Pros Real Estate Group. GEPAR
- $350,0004 bd3 ba1.9k sqft6313 Franklin Ridge Dr, El Paso, TX 79912For SaleMLS ID #948417, Ruth Ann Burkman, The Real Estate Power Houses. GEPAR
- $398,0005 bd2 ba1.9k sqft708 Somerset Dr, El Paso, TX 79912For SaleMLS ID #943544, Lynn Westbrook, eXp Realty LLC. GEPAR
- $469,5004 bd3 ba2.3k sqft5425 Rockwood Rd, El Paso, TX 79932For SaleMLS ID #946862, Catherine Payne, Sandy Messer And Associates. GEPAR
- $412,5003 bd2 ba2k sqft7388 Brays Landing Dr, El Paso, TX 79911For SaleMLS ID #948284, Maria Isabel Robles, The Right Move Real Estate Gro. GEPAR
- $349,0002 bd2 ba1.5k sqft8713 Lakehurst Rd, El Paso, TX 79912For SaleMLS ID #947154, Margo Fushille, The Real Estate Power Houses. GEPAR
- $450,0004 bd3 ba2.6k sqft7333 Black Sage Dr, El Paso, TX 79911For SaleMLS ID #946613, Susan Flores, Keller Williams Realty. GEPAR
- $475,0004 bd4 ba2.9k sqft360 Rio Estancia Dr, El Paso, TX 79932For SaleMLS ID #946161, Derek G. Dalition, Keller Williams Realty. GEPAR
- $549,9504 bd4 ba3.1k sqft6320 Franklin Bluff Dr, El Paso, TX 79912For SaleMLS ID #942258, Rachel L Ludeman, Sandy Messer And Associates. GEPAR
- $559,0005 bd5 ba3.2k sqft1165 Regal Ridge Dr, El Paso, TX 79912For SaleMLS ID #940254, Fred Saenz, Los Olivos New Homes & Realty. GEPAR
- $399,9993 bd2 ba2.1k sqft1007 Kerbey Ave, El Paso, TX 79902For SaleMLS ID #943692, David Bagby Cantu, Alpha Omega Real Estate Group LLC. GEPAR
- $619,9005 bd4 ba3.3k sqft900 Via Redonda Ct, El Paso, TX 79912For SaleMLS ID #946067, Manuel Silva, JPAR EP (869). GEPAR
