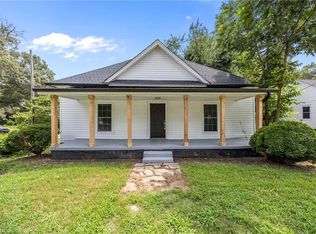
Private 0.52-acre setting! This 3-bedroom, 1-bath, one-level ranch offers approximately 1,258 square feet in an established Burlington neighborhood across two adjoining parcels. Super Certified and prepared with buyers in mind, the home features an HVAC system approximately 3 years old and in great condition. Refrigerator, freezer, washer and dryer convey. The adjoining rear parcel provides additional outdoor space and privacy but does not have independent road frontage or legal access; buyers should verify intended uses. Convenient to Historic Downtown Burlington, North Park, Burlington City Park, local restaurants, shopping, recreation and everyday amenities. With one-level living, generous outdoor space, classic character and important updates, this Burlington home is ready to make your own.
Pending
$182,500
509 Jones St, Burlington, NC 27217
3beds
1,258sqft
Stick/Site Built, Residential, Single Family Residence
Built in 1948
0.52 Acres Lot
$-- Zestimate®
$--/sqft
$-- HOA
What's special
One-level ranchOne-level livingImportant updatesClassic characterGenerous outdoor space
- 15 days
- 847
- 96
Zillow last checked:
Listing updated:
Listed by:
Talvia Peterson 770-374-7178,
Long & Foster Triangle East
Source: Triad MLS,MLS#: 1235268
Facts & features
Interior
Bedrooms & bathrooms
- Bedrooms: 3
- Bathrooms: 1
- Full bathrooms: 1
- Main level bathrooms: 1
Primary bedroom
- Level: Main
- Dimensions: 12.58 x 14
Bedroom 2
- Level: Main
- Dimensions: 9.58 x 12.58
Bedroom 3
- Level: Main
- Dimensions: 12.83 x 12.58
Kitchen
- Level: Main
- Dimensions: 17.83 x 11.42
Living room
- Level: Main
- Dimensions: 17 x 19.75
Other
- Level: Main
- Dimensions: 10 x 6.58
Other
- Level: Main
- Dimensions: 5.42 x 7.92
Heating
- Heat Pump, Natural Gas
Cooling
- Central Air
Appliances
- Laundry: Dryer Connection, Washer Hookup
Features
- Ceiling Fan(s), Pantry
- Flooring: Carpet, Wood
- Basement: Crawl Space
- Number of fireplaces: 1
- Fireplace features: Living Room
Interior area
- Total structure area: 1,258
- Total interior livable area: 1,258 sqft
- Finished area above ground: 1,258
Video & virtual tour
Property
Parking
- Total spaces: 1
- Parking features: Carport, Driveway, Detached Carport
- Garage spaces: 1
- Has carport: Yes
- Has uncovered spaces: Yes
Features
- Levels: One
- Stories: 1
- Pool features: None
Lot
- Size: 0.52 Acres
Details
- Parcel number: 138094
- Zoning: r9
- Special conditions: Owner Sale
Construction
Type & style
- Home type: SingleFamily
- Property subtype: Stick/Site Built, Residential, Single Family Residence
Materials
- Vinyl Siding
Condition
- Year built: 1948
Utilities & green energy
- Sewer: Public Sewer
- Water: Public
Community & HOA
HOA
- Has HOA: No
Location
- Region: Burlington
Financial & listing details
- Tax assessed value: $154,356
- Annual tax amount: $1,509
- Date on market: 9/10/2026
- Cumulative days on market: 14 days
- Listing agreement: Exclusive Right To Sell
- Listing terms: Cash,Conventional,VA Loan
Estimated market value
Not available
Estimated sales range
Not available
Not available
Price history
| Date | Event | Price |
|---|---|---|
| 9/14/2026 | Pending sale | $182,500$145/sqft |
Source:  Doorify MLS #10191974 Report a problem Doorify MLS #10191974 Report a problem | ||
| 9/10/2026 | Listed for sale | $182,500$145/sqft |
Source: Doorify MLS #10191974 Report a problem | ||
Public tax history
| Year | Property taxes | Tax assessment |
|---|---|---|
| 2025 | $763 +5.3% | $154,356 |
| 2024 | $724 +8.6% | $154,356 |
| 2023 | $667 +39.4% | $154,356 +109.8% |
| 2022 | $478 -1.5% | $73,573 |
| 2021 | $486 -1.5% | $73,573 |
| 2020 | $493 | $73,573 |
| 2019 | $493 +12.7% | $73,573 |
| 2018 | $437 | $73,573 |
| 2017 | $437 -46.7% | $73,573 +3.8% |
| 2016 | $820 | $70,846 -1.5% |
| 2015 | $820 | $71,923 |
Find assessor info on the county website
Monthly payment
Est. payment
Payment breakdown
Explore the cost of this home by adjusting the details. Changes won't be saved.Climate risks
Neighborhood: 27217
Nearby schools
Schools provided by the listing agent
- Elementary: Eastlawn
- Middle: Broadview
- High: Hugh M. Cummings
Source: Triad MLS. This data may not be complete. We recommend contacting the local school district to confirm school assignments for this home.


Similar homes
- $199,9003 bd2 ba1.3k sqft625 N Mebane St, Burlington, NC 27217For Sale
 MLS ID #1188771, James Howard. Triad MLS
 - $199,0002 bd2 ba1k sqft512 Atwater St, Burlington, NC 27215For Sale
 MLS ID #1235205, Steven Lambeth. Triad MLS
 - $169,9001 bd1 ba752 sqft2138 N State Highway 62, Burlington, NC 27217For Sale
 MLS ID #1230843, Vivian Sweatt. Triad MLS
 - $215,0003 bd2 ba1.5k sqft469 Lakeview Dr, Burlington, NC 27215For Sale
 MLS ID #1235457, Chloe Enoch. Triad MLS
 - $229,0002 bd2 ba1.1k sqft912 Virginia Ave, Burlington, NC 27217For SaleMLS ID #1225652, Christy Donaldson. Triad MLS
- $184,9992 bd2 ba1k sqft501 Apple St, Burlington, NC 27217For SaleMLS ID #1222541, Daniel Sprouse. Triad MLS
- $224,5003 bd2 ba1.2k sqft2526 Hyde St, Burlington, NC 27217For SaleMLS ID #1216200, Lisa Wittig. Triad MLS
- $243,5003 bd2 ba1.1k sqft445 Key St, Burlington, NC 27217For SaleMLS ID #1227641, Edelmira Luna. Triad MLS
- $135,0002 bd1 ba931 sqft1307 Stonewall Ave, Burlington, NC 27217For SaleMLS ID #1235216, Steven Lambeth. Triad MLS
- $224,9003 bd2 ba1.2k sqft1304 Nance Street, Burlington, NC 27217For Sale
 MLS ID #100582594, Kyle Rank, Mark Spain Real Estate. Hive MLS
 - $250,0003 bd2 ba1.1k sqft104 Taylors Ct, Burlington, NC 27217For SaleMLS ID #1235006, Kelly Wirt. Triad MLS
- $219,9002 bd1 ba864 sqft431 Dudley St, Burlington, NC 27217For SaleMLS ID #1230971, Paul Linear. Triad MLS
- $168,0002 bd1 ba1k sqft803 Tucker St, Burlington, NC 27215For SaleMLS ID #1232911, Kristi R. May. Triad MLS
- $229,9003 bd2 ba1.5k sqft438 Dudley St, Burlington, NC 27217For SaleMLS ID #1224472, Joshua Whitley. Triad MLS
- $175,0002 bd1 ba952 sqft325 Gilbreath St, Graham, NC 27253For SaleMLS ID #1233916, Mien Nguyen. Triad MLS
- $245,5003 bd2 ba1.4k sqft1527 Sherwood Dr, Burlington, NC 27215For SaleMLS ID #1235478, Missy Flora. Triad MLS
- $225,0002 bd2 ba1.4k sqft218 Williamson St, Burlington, NC 27215For SaleMLS ID #1234995, Jessica Spivey. Triad MLS
- $235,0003 bd1 ba1.2k sqft1115 E Willowbrook Dr, Burlington, NC 27215For SaleMLS ID #1231414, Cynthia Dameron. Triad MLS
- $254,0003 bd2 ba1.2k sqft207 W Holt St, Burlington, NC 27217For SaleMLS ID #1203147, Joel Sivertsen. Triad MLS
- $150,0002 bd2 ba1.5k sqft725 Everett St, Burlington, NC 27215For SaleMLS ID #1224351, Jessica Stoner. Triad MLS
