Welcome to 509 Mathews Road, where rustic Kentucky charm meets fresh, modern living! Situated on over 5 acres in Harrison County, this adorable 3-bedroom, 2-bath home offers the perfect blend of character, comfort, and room to enjoy the outdoors. From the outside, the home has that cozy log-cabin look, complete with a covered front porch that stretches the length of the house—just imagine starting your mornings with coffee in a rocking chair or winding down in the evenings while taking in the peaceful country setting. Step inside and you'll find a recently completed interior filled with modern finishes and a bright, welcoming feel. The open-concept living, kitchen, and dining area makes the heart of the home feel spacious and inviting. A large kitchen island provides plenty of room for meal prep, casual dining, and gathering with family and friends. The home also features a dedicated laundry room and pantry for added storage and everyday convenience. With over 5 acres to call your own, there is plenty of space to spread out and make the property fit your lifestyle. Bring your mini-farm dreams, enjoy the extra land and privacy, or explore the potential for a future second home on the property. If you've been looking for acreage, modern finishes, and a home with plenty of personality, 509 Mathews Road is one you'll want to see!
Pending
$359,000
509 Matthews Rd, Cynthiana, KY 41031
3beds
1,581sqft
Single Family Residence
Built in 2024
5.79 Acres Lot
$352,600 Zestimate®
$227/sqft
$-- HOA
What's special
Bright welcoming feelPeaceful country settingExtra land and privacyCozy log-cabin lookDedicated laundry room
- 32 days
- 796
- 77
Likely to sell faster than
Zillow last checked:
Listing updated:
Listed by:
Mary Todd Ashbrook 859-588-1520,
Palmer-Hampton Realty
Source: Imagine MLS,MLS#: 26026631
Facts & features
Interior
Bedrooms & bathrooms
- Bedrooms: 3
- Bathrooms: 2
- Full bathrooms: 2
Primary bedroom
- Level: First
Bedroom 2
- Level: First
Bedroom 3
- Level: First
Bathroom 1
- Level: First
Bathroom 2
- Level: First
Kitchen
- Level: First
Living room
- Level: First
Utility room
- Level: First
Heating
- Heat Pump
Cooling
- Heat Pump
Appliances
- Included: Dishwasher, Microwave, Refrigerator, Range
- Laundry: Electric Dryer Hookup, Main Level, Washer Hookup
Features
- Has basement: No
- Has fireplace: No
Interior area
- Total structure area: 1,581
- Total interior livable area: 1,581 sqft
- Finished area above ground: 1,581
- Finished area below ground: 0
Property
Parking
- Parking features: Driveway
- Has uncovered spaces: Yes
Features
- Levels: One
Lot
- Size: 5.79 Acres
- Features: Many Trees
Details
- Parcel number: 032000000202000
- Horses can be raised: Yes
Construction
Type & style
- Home type: SingleFamily
- Property subtype: Single Family Residence
Materials
- Log Siding
- Foundation: Block
- Roof: Metal
Condition
- Year built: 2024
Utilities & green energy
- Sewer: Septic Tank, Lagoon System
- Water: Public
- Utilities for property: Electricity Connected, Water Connected
Community & HOA
Community
- Subdivision: Rural
HOA
- Has HOA: No
Location
- Region: Cynthiana
Financial & listing details
- Price per square foot: $227/sqft
- Tax assessed value: $166,480
- Annual tax amount: $1,746
- Date on market: 9/26/2026
Estimated market value
$352,600
$335,000 - $370,000
$2,333/mo
Price history
| Date | Event | Price |
|---|---|---|
| 10/7/2026 | Pending sale | $359,000$227/sqft |
Source:  Imagine MLS #26026631 Report a problem | ||
| 9/26/2026 | Listed for sale | $359,000+139.3%$227/sqft |
Source: Imagine MLS #26026631 Report a problem | ||
| 11/26/2025 | Sold | $150,000$95/sqft |
Source: Public Record Report a problem | ||
Public tax history
| Year | Property taxes | Tax assessment |
|---|---|---|
| 2025 | $1,746 +1468.9% | $166,480 +192.6% |
| 2024 | $111 | $56,900 |
Find assessor info on the county website
Monthly payment
Est. payment
Payment breakdown
Explore the cost of this home by adjusting the details. Changes won't be saved.Climate risks
Neighborhood: 41031
Nearby schools
Schools provided by the listing agent
- Elementary: Westside
- Middle: Harrison Co
- High: Harrison Co
Source: Imagine MLS. This data may not be complete. We recommend contacting the local school district to confirm school assignments for this home.

Similar homes
- $320,0003 bd1 ba1.3k sqft6092 State Highway 36 W, Cynthiana, KY 41031For Sale
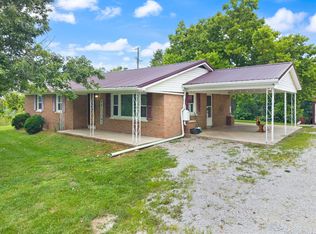
 MLS ID #26020788, Angela Stamper, RE/MAX Elite Realty. Imagine MLS
- $--3 bd2 ba1.7k sqft3915 Salem Pike, Cynthiana, KY 41031Auction
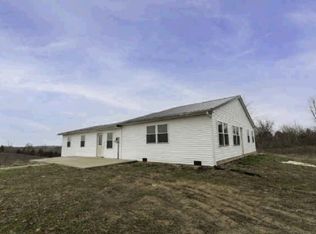 Auction.com 1
- $289,9003 bd1 ba1.1k sqft3956 Us Highway 62 E #3956, Cynthiana, KY 41031For Sale
 MLS ID #26029277, Bonnie Fisher, United Country Real Estate - A-Team. Imagine MLS
- $365,0003 bd3 ba2.3k sqft113 Fairway Dr, Cynthiana, KY 41031For Sale
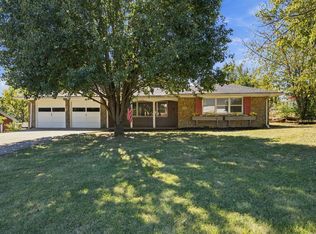 MLS ID #26027431, Cindi Batson, Building The Bluegrass Realty. Imagine MLS
- $285,0003 bd2 ba1.3k sqft840 Old Lair Rd, Cynthiana, KY 41031For SaleMLS ID #26027535, Mary Todd Ashbrook, Palmer-Hampton Realty. Imagine MLS
- $515,0004 bd4 ba2.2k sqft559 Switzer Pike, Cynthiana, KY 41031For SaleMLS ID #26025890, Linda L Lewis, RE/MAX Creative Realty. Imagine MLS
- $190,0003 bd2 ba1.1k sqft7180 State Highway 356, Cynthiana, KY 41031For SaleMLS ID #26023354, Ishmael Hopkins, Bluegrass Real Estate Alliance. Imagine MLS
- $269,9003 bd1 ba1.3k sqft1237 State Highway 392, Cynthiana, KY 41031For SaleMLS ID #26025328, Lucy Martin Jenkins, United Real Estate Bluegrass. Imagine MLS
- $465,0004 bd2 ba2.3k sqft29 Serenity Ct, Cynthiana, KY 41031For SaleMLS ID #26026482, Mary Todd Ashbrook, Palmer-Hampton Realty. Imagine MLS
- $526,9853 bd3 ba2.1k sqft28 Desha Dr, Cynthiana, KY 41031For SaleMLS ID #26028889, The Real Estate Brothers Group - Bo Taylor & Grant Bennett, Kassie & Associates. Imagine MLS
- $339,5003 bd1 ba1.3k sqft830 Gunnell Rd, Georgetown, KY 40324For SaleMLS ID #26023575, Meghan Jones, National Real Estate. Imagine MLS
- $460,6533 bd3 ba2.1k sqft112 Desha Dr, Cynthiana, KY 41031For SaleMLS ID #25004667, Dawn Severt, Kassie & Associates. Imagine MLS
- $345,5003 bd2 ba1.5k sqft155 Schneider Blvd, Georgetown, KY 40324For SaleMLS ID #26029821, Lana Rovinelli, RE/MAX Creative Realty. Imagine MLS
- $370,0003 bd2 ba1.4k sqft193 Scotts Mill Rd, Sadieville, KY 40370For SaleMLS ID #26025231, Shawn Ritchey, Switzer & Associates. Imagine MLS
- $349,9004 bd2 ba1.7k sqft5354 Muddy Ford Rd, Georgetown, KY 40324For SaleMLS ID #26020648, Deborah S Adams, Home Forward. Imagine MLS
- $310,0002 bd1 ba944 sqft400 N Dividing Ridge Rd, Sadieville, KY 40370For SaleMLS ID #26019966, The Prather Team - Michael Prather, Keller Williams Bluegrass Realty. Imagine MLS
- $282,5003 bd2 ba2k sqft103 Highland Ave, Cynthiana, KY 41031For SaleMLS ID #26026004, Linda L Lewis, RE/MAX Creative Realty. Imagine MLS
