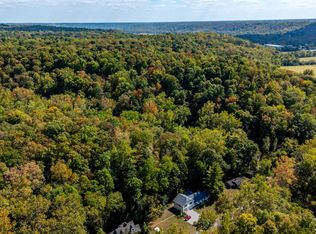
Beautifully updated and lovingly maintained, this 3 BR, 2 BA home delivers comfort and character with peace of mind. The great room sets the tone with overhead ceiling fans and a rustic pellet stove that makes the space feel instantly welcoming. The spacious primary suite is a dreamy retreat with a walkout to the backyard, a large walk-in closet, and a serene, fully updated en-suite bath. A newer roof and thoughtful improvements throughout the home add to its turnkey appeal. Sitting on nearly an acre, the property offers room to breathe, garden, entertain, or simply enjoy the quiet surroundings! There is also a pole barn for extra storage! Blending modern updates with rustic warmth, you won't want to miss this one! Feels like home the moment you step inside!
For sale
$330,000
5092 Sugar Camp Rd, Milford, OH 45150
3beds
2,004sqft
Single Family Residence
Built in 1950
0.99 Acres Lot
$-- Zestimate®
$165/sqft
$-- HOA
What's special
Rustic pellet stoveSpacious primary suiteLarge walk-in closetWalkout to the backyardNewer roof
- 20 hours
- 335
- 36
Zillow last checked:
Listing updated:
Listed by:
Dia Billiter 513-256-6584,
Coldwell Banker Realty 513-891-8500
Source: Cincy MLS,MLS#: 1896668 Originating MLS: Cincinnati Area Multiple Listing Service
Originating MLS: Cincinnati Area Multiple Listing Service
Facts & features
Interior
Bedrooms & bathrooms
- Bedrooms: 3
- Bathrooms: 2
- Full bathrooms: 2
Primary bedroom
- Features: Bath Adjoins, Walk-In Closet(s), Walkout, Wall-to-Wall Carpet, Window Treatments
- Level: First
- Area: 224
- Dimensions: 16 x 14
Bedroom 2
- Level: First
- Area: 90
- Dimensions: 10 x 9
Bedroom 3
- Level: First
- Area: 130
- Dimensions: 10 x 13
Bedroom 4
- Area: 0
- Dimensions: 0 x 0
Bedroom 5
- Area: 0
- Dimensions: 0 x 0
Primary bathroom
- Features: Marb/Gran/Slate, Shower
Bathroom 1
- Features: Full
- Level: First
Bathroom 2
- Features: Full
- Level: First
Dining room
- Area: 0
- Dimensions: 0 x 0
Family room
- Area: 0
- Dimensions: 0 x 0
Great room
- Features: Wall-to-Wall Carpet, Window Treatment
- Level: First
- Area: 420
- Dimensions: 21 x 20
Kitchen
- Features: Counter Bar, Quartz Counters, Vinyl Floor, Window Treatment, Wood Cabinets
- Area: 165
- Dimensions: 15 x 11
Living room
- Features: Wall-to-Wall Carpet, Window Treatment
- Area: 198
- Dimensions: 18 x 11
Office
- Area: 0
- Dimensions: 0 x 0
Heating
- Oil, Heat Pump
Cooling
- Central Air
Appliances
- Included: Microwave, Oven/Range, Dishwasher, Refrigerator, Washer, Electric Water Heater
Features
- Central Vacuum
- Windows: Vinyl
- Basement: Crawl Space
Interior area
- Total structure area: 2,004
- Total interior livable area: 2,004 sqft
Property
Parking
- Parking features: Garage Door Opener
Features
- Levels: One
- Stories: 1
- Has view: Yes
- View description: Trees/Woods
Lot
- Size: 0.99 Acres
- Features: .5 to .9 Acres
Details
- Additional structures: Pole Barn
- Parcel number: 192408C040
- Zoning description: Residential
Construction
Type & style
- Home type: SingleFamily
- Architectural style: Ranch
- Property subtype: Single Family Residence
Materials
- Brick
- Foundation: Block
- Roof: Shingle
Condition
- New construction: No
- Year built: 1950
Utilities & green energy
- Gas: None
- Sewer: Septic Tank
- Water: Public
Community & HOA
HOA
- Has HOA: No
Location
- Region: Milford
Financial & listing details
- Price per square foot: $165/sqft
- Tax assessed value: $226,600
- Annual tax amount: $3,114
- Date on market: 10/8/2026
- Listing terms: No Special Financing
Estimated market value
Not available
Estimated sales range
Not available
Not available
Price history
| Date | Event | Price |
|---|---|---|
| 10/8/2026 | Listed for sale | $330,000$165/sqft |
Source:  Cincy MLS #1896668 Report a problem Cincy MLS #1896668 Report a problem | ||
Public tax history
| Year | Property taxes | Tax assessment |
|---|---|---|
| 2025 | $3,114 -0.1% | $79,310 |
| 2024 | $3,117 0% | $79,310 |
| 2023 | $3,118 +24.4% | $79,310 +39.5% |
| 2022 | $2,507 +0% | $56,840 |
| 2021 | $2,506 +0% | $56,840 |
| 2020 | $2,505 -9.6% | $56,840 -7.2% |
| 2019 | $2,772 0% | $61,220 |
| 2018 | $2,772 +10.6% | $61,220 |
| 2017 | $2,507 | $61,220 +15.1% |
| 2016 | $2,507 +3.8% | $53,200 |
| 2015 | $2,414 +5.8% | $53,200 |
| 2014 | $2,281 | $53,200 |
Find assessor info on the county website
Monthly payment
Est. payment
Payment breakdown
Explore the cost of this home by adjusting the details. Changes won't be saved.Climate risks
Neighborhood: 45150

Similar homes
- $310,0003 bd3 ba1.7k sqft5312 Sugar Camp Rd, Milford, OH 45150For Sale

 MLS ID #1890800, Lindsey M Holland, Weichert, REALTORS - R.E. 1790. Cincy MLS
 - $389,9004 bd3 ba2.2k sqft5447 S Garrett Dr, Milford, OH 45150For Sale
 MLS ID #1891534, Donna M. Sundin, Century 21 Home Star Realty. Cincy MLS
 - $315,0003 bd2 ba1.6k sqft5801 Patrick Henry Dr, Milford, OH 45150For Sale
 MLS ID #1890461, Ibrahim M. Farhan, RE/MAX Preferred Group. Cincy MLS
 - $389,0004 bd3 ba1.8k sqft1086 Kimberly Ln, Milford, OH 45150For Sale
 MLS ID #1895059, Kathy Ann Strunk, Coldwell Banker Realty, Anders. Cincy MLS
 - $340,0003 bd3 ba1.4k sqft1004 Marcie Ln, Milford, OH 45150For SaleMLS ID #1887820, Daniel J. Beirne, Opendoor Brokerage LLC. Cincy MLS
- $399,9003 bd2 ba1.2k sqft5797 Elwynn Dr, Milford, OH 45150For SaleMLS ID #1895797, Elizabeth Stricker, Lou Park Realty. Cincy MLS
- $369,8953 bd2 ba1.3k sqft5756 Shirl Bar Cir, Milford, OH 45150For SaleMLS ID #1893015, Glen Whitten, Ohio Property Group, LLC. Cincy MLS
- $339,9003 bd3 ba1.6k sqft1587 Summerview Ln #72-B, Milford, OH 45150New ConstructionCincy MLS
- $379,0004 bd2 ba1.6k sqft5420 Wolfpen Pleasant Hill Rd, Milford, OH 45150For SaleMLS ID #1865647, Shawn D. Tegtmeier, GenStone Realty. Cincy MLS
- $284,9004 bd2 ba1.5k sqft1277 Blue Ridge Way, Milford, OH 45150For SaleMLS ID #1894285, Bethany Sicurella, Coldwell Banker Realty, Anders. Cincy MLS
- $395,0003 bd3 ba2k sqft1316 Betty Ln, Milford, OH 45150For SaleMLS ID #1892443, Shirlee J Wafford, Plum Tree Realty. Cincy MLS
- $290,0003 bd2 ba1.4k sqft5876 Whippoorwill Hollow Dr, Milford, OH 45150For SaleMLS ID #1892296, Kristy Murphy, RE/MAX United Associates. Cincy MLS
- $299,9003 bd3 ba1.6k sqft1638 Scenicview Ln #67A, Miami Township, OH 45150New ConstructionMLS ID #1882780, Alexander A. Hencheck, HMS Real Estate. Cincy MLS
- $337,9003 bd3 ba1.6k sqft1591 Summerview Ln, Milford, OH 45150New ConstructionCincy MLS
- $347,9003 bd3 ba1.6k sqft1593 Summerview Ln, Milford, OH 45150New ConstructionCincy MLS
- $289,9002 bd2 ba1.3k sqft5872 Parkview Ln Unit 303, Milford, OH 45150For SaleMLS ID #1896208, Leann M Starks, RE/MAX Preferred Group. Cincy MLS
- $244,0003 bd1 ba1.1k sqft5564 Garrett Dr, Milford, OH 45150For SaleMLS ID #1892049, Lisa M Thorsen, RE/MAX Victory + Affiliates. Cincy MLS
- $285,0004 bd2 ba1.2k sqft987 Seminole Trl, Milford, OH 45150For SaleMLS ID #1895846, Benjamin M. Austin, Keller Williams Advisors. Cincy MLS
- $314,9003 bd2 ba1.4k sqft4580 Muirvalley Ct, Batavia, OH 45103For SaleMLS ID #1890611, Shelley R. Ballou, RE/MAX Preferred Group. Cincy MLS
