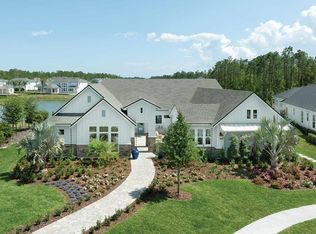
Slated for late 2026 completion, this Ashwell is one of the last true designer-finished opportunities in Coral Ridge at Nocatee. Positioned on a wide 80-foot homesite inside the gates of Coral Ridge, the home makes an immediate statement with its clean white façade, brick accents, and dark metal detailing that feel refined, not flashy - intelligent. From the moment you step through the front door, the home unfolds with intention. Sight lines run straight through the main living spaces, ceilings rise, and natural light does the heavy lifting. The family room opens seamlessly to an extended lanai through a 16-foot wall of sliding glass, creating an effortless indoor-outdoor lifestyle that defines sunny Florida luxury. The kitchen is architectural and understated, anchored by a substantial island and ceiling-height cabinetry, paired with a professional-grade appliance package that elevates both form and function. It is designed for those who cook, entertain, and live in their homes, not simply admire them. The owner's retreat is privately situated and thoughtfully extended for scale. The bath delivers a spa-like experience, centered around a freestanding soaking tub and a statement shower designed with cohesion, depth and detail. A dedicated study, second-floor retreat, cabana space, and a four-car garage provide the flexibility today's buyers expect.
Pending
Price cut: $1.2K (5/15)
$1,970,615
51 BAYTOWN Court, Ponte Vedra, FL 32081
5beds
4,450sqft
:
Get pre-qualified$12,317/mo
Single Family Residence
Built in 2026
-- sqft lot
$1,666,700 Zestimate®
$443/sqft
$125/mo HOA
What's special
Brick accentsSubstantial islandCabana spaceDedicated studyFreestanding soaking tubCeiling-height cabinetryDark metal detailing
- 145 days |
- 147 |
- 3 |
Zillow last checked:
Listing updated:
Listed by:
BARBARA D SPECTOR-CRONIN 904-445-9875,
WEEKLEY HOMES REALTY 904-416-0041,
ROBERT F ST PIERRE 813-422-6183
Source: realMLS,MLS#: 2132715
Facts & features
Interior
Bedrooms & bathrooms
- Bedrooms: 5
- Bathrooms: 6
- Full bathrooms: 5
- 1/2 bathrooms: 1
Primary bedroom
- Description: Wood
- Level: First
Bedroom 2
- Description: Carpet
- Level: First
Bedroom 3
- Description: Carpet
- Level: Second
Bedroom 4
- Description: Carpet
- Level: Second
Bedroom 5
- Description: Carpet
- Level: Second
Dining room
- Description: Wood
- Level: First
Family room
- Description: Wood
- Level: First
Kitchen
- Description: Wood
- Level: First
Office
- Description: Wood
- Level: First
Heating
- Central, Electric
Cooling
- Central Air
Appliances
- Included: Dishwasher, Disposal, Double Oven, Gas Cooktop, Microwave
- Laundry: Lower Level
Features
- Breakfast Nook, Entrance Foyer, Kitchen Island, Open Floorplan, Pantry, Primary Bathroom -Tub with Separate Shower, Master Downstairs, Walk-In Closet(s)
- Flooring: Carpet, Tile, Wood
Interior area
- Total interior livable area: 4,450 sqft
Property
Parking
- Total spaces: 4
- Parking features: Garage, Garage Door Opener
- Garage spaces: 4
Features
- Levels: Two
- Stories: 2
- Exterior features: Balcony
Details
- Parcel number: 00000000
Construction
Type & style
- Home type: SingleFamily
- Architectural style: Traditional
- Property subtype: Single Family Residence
Materials
- Frame
- Roof: Shingle
Condition
- To Be Built
- New construction: Yes
- Year built: 2026
Utilities & green energy
- Sewer: Public Sewer
- Water: Public
- Utilities for property: Cable Available, Electricity Available, Natural Gas Available, Sewer Available, Water Available
Community & HOA
Community
- Security: Security Gate
- Subdivision: Coral Ridge
HOA
- Has HOA: Yes
- HOA fee: $1,500 annually
Location
- Region: Ponte Vedra
Financial & listing details
- Price per square foot: $443/sqft
- Tax assessed value: $250,000
- Annual tax amount: $5,679
- Date on market: 3/2/2026
- Listing terms: Cash,Conventional,FHA,VA Loan
- Road surface type: Asphalt
Estimated market value
$1,666,700
$1.48M - $1.88M
$7,197/mo
Price history
| Date | Event | Price |
|---|---|---|
| 7/14/2026 | Pending sale | $1,970,615$443/sqft |
Source:  realMLS #2132715 Report a problem realMLS #2132715 Report a problem | ||
| 5/15/2026 | Price change | $1,970,615-0.1%$443/sqft |
Source:  David Weekley Homes Report a problem David Weekley Homes Report a problem | ||
| 3/2/2026 | Listed for sale | $1,971,825$443/sqft |
Source: realMLS #2132715 Report a problem | ||
Public tax history
| Year | Property taxes | Tax assessment |
|---|---|---|
| 2025 | $5,679 +19% | $250,000 +56.3% |
| 2024 | $4,772 | $160,000 +3100% |
| 2023 | -- | $5,000 |
Find assessor info on the county website
Monthly payment
Est. payment
Payment breakdown
Explore the cost of this home by adjusting the details. Changes won't be saved.Climate risks
Neighborhood: 32081
Nearby schools
GreatSchools rating
- 9/10Pine Island AcademyGrades: PK-8Distance: 1.8 mi
- 9/10Allen D Nease Senior High SchoolGrades: 8-12Distance: 2.2 mi
Schools provided by the listing agent
- Elementary: Pine Island Academy
- Middle: Pine Island Academy
- High: Allen D. Nease
Source: realMLS. This data may not be complete. We recommend contacting the local school district to confirm school assignments for this home.
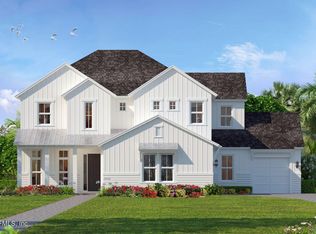
- $1,733,4504 bd5 ba4k sqft65 Baytown Ct, Ponte Vedra, FL 32081Sold
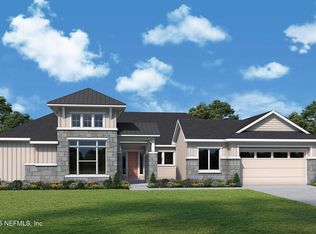
- $1,683,8944 bd5 ba4.2k sqft73 Baytown Ct, Ponte Vedra, FL 32081Sold
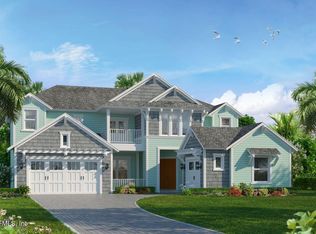
- $1,644,4206 bd4 ba4.4k sqft244 Black Coral Dr, Ponte Vedra, FL 32081Sold
- $1,692,800-- bd-- ba-- sqft58 Baytown Ct, Ponte Vedra, FL 32081Sold
- $250,000-- bd-- ba-- sqft28 Baytown Ct, Ponte Vedra, FL 32081Off Market
- $250,000-- bd-- ba-- sqft255 Black Coral Dr, Ponte Vedra, FL 32081Off Market
- $250,000-- bd-- ba-- sqft241 Black Coral Dr, Ponte Vedra, FL 32081Off Market
- $1,537,1094 bd5 ba4.1k sqft211 Black Coral Dr, Ponte Vedra, FL 32081Pending
A local agent can set up tours, give advice and negotiate with sellers.
A local lender can help you make sure your offer is ready when you are.
Similar homes
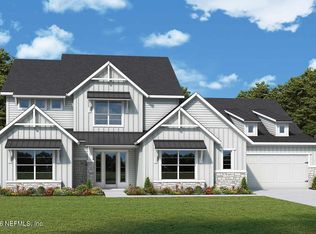
- $2,001,0395 bd6 ba4.6k sqft66 BARRIER REEF Drive, Ponte Vedra, FL 32081New Construction
 realMLS
 - $1,828,5384 bd5 ba3.8k sqft174 BARRIER REEF Drive, Ponte Vedra, FL 32081New Construction
 realMLS
 - from $1,414,1104 bd4 ba3.8k sqftDawn Plan, Coral Ridge at Seabrook 80', Ponte Vedra, FL 32081New Construction
 David Weekley Homes
 - from $1,514,1105 bd5 ba4.6k sqftHumbles Plan, Coral Ridge at Seabrook 80', Ponte Vedra, FL 32081New Construction
 David Weekley Homes
 - from $1,489,1105 bd5 ba4.4k sqftMariella Plan, Coral Ridge at Seabrook 80', Ponte Vedra, FL 32081New ConstructionDavid Weekley Homes
- $2,135,0005 bd6 ba4.6k sqft346 TIDAL VISTA Way, Ponte Vedra, FL 32081New ConstructionrealMLS
- from $1,431,1105 bd5 ba4.1k sqftAshwell Plan, Coral Ridge at Seabrook 80', Ponte Vedra, FL 32081New ConstructionDavid Weekley Homes
- from $1,917,9955 bd6 ba4.6k sqftHutchinson Plan, Toll Brothers at Marsh Harbor, Ponte Vedra, FL 32081New ConstructionToll Brothers Inc.
- $1,425,0004 bd4 ba3.2k sqft95 PALM CREST Drive, Ponte Vedra, FL 32081For SaleMLS ID #2146133, SARAH A SCHWARTZ. realMLS
- from $1,878,9955 bd6 ba4.5k sqftWilliston Plan, Toll Brothers at Marsh Harbor, Ponte Vedra, FL 32081New ConstructionToll Brothers Inc.
- from $1,727,9954 bd5 ba4k sqftDarrington Plan, Toll Brothers at Marsh Harbor, Ponte Vedra, FL 32081New ConstructionToll Brothers Inc.
- from $1,364,1104 bd4 ba3.6k sqftNichelle Plan, Coral Ridge at Seabrook 80', Ponte Vedra, FL 32081New ConstructionDavid Weekley Homes
- from $1,676,9955 bd5 ba3.7k sqftBayou Plan, Toll Brothers at Marsh Harbor, Ponte Vedra, FL 32081New ConstructionToll Brothers Inc.
- from $1,766,9954 bd5 ba4.2k sqftMclennan Plan, Toll Brothers at Marsh Harbor, Ponte Vedra, FL 32081New ConstructionToll Brothers Inc.
- $2,049,0005 bd5 ba4k sqft94 Palm Spring Cv, Ponte Vedra, FL 32081New ConstructionToll Brothers Inc.
- $1,874,0004 bd4 ba3.4k sqft117 PALM SPRING Cove, Ponte Vedra Beach, FL 32082New ConstructionMLS ID #2156577, JENNIFER MISHKIN. realMLS
- from $1,275,9005 bd4 ba4.1k sqftAugusta Plan, Ponte Vedra, Ponte Vedra, FL 32081New ConstructionICI Homes
- from $1,734,9955 bd5 ba4k sqftJuliette Plan, Haven at Palm Valley, Ponte Vedra, FL 32081New ConstructionToll Brothers Inc.
- $2,399,0005 bd6 ba4.7k sqft60 E ESTUARY Cove, Ponte Vedra, FL 32081New ConstructionMLS ID #2137529, BRAD RUSSELL. realMLS
- $1,043,0454 bd5 ba2.9k sqft759 CAIDEN Drive, Ponte Vedra, FL 32081New ConstructionMLS ID #2129981, LAURA SNURE. realMLS
