Welcome home to this beautiful Cape in the highly sought-after Levittown neighborhood. The house features 3 bedrooms and 1 Full bath. Updates in 2023 include kitchen with granite countertop and marble backsplash, bathroom, vinyl siding, windows, doors, and insulation. Air conditioning- there are 2 split units and one in wall unit. 4 zone in-ground sprinklers. 200 amp electric. Concrete driveway and walk way. Detached 1 car garage and a level fenced rear yard.
Pending
$649,000
51 Butternut Lane, Levittown, NY 11756
3beds
1,050sqft
Single Family Residence, Residential
Built in 1948
6,000 Square Feet Lot
$-- Zestimate®
$618/sqft
$-- HOA
What's special
- 77 days
- 114
- 3
Zillow last checked:
Listing updated:
Listed by:
Coldwell Banker American Homes 631-673-6800,
James A. McKenna 631-974-9153,
James P. McKenna CBR 631-974-9151,
Coldwell Banker American Homes
Source: OneKey® MLS as distributed by MLS GRID,MLS#: 1028890
Facts & features
Interior
Bedrooms & bathrooms
- Bedrooms: 3
- Bathrooms: 1
- Full bathrooms: 1
Bedroom 1
- Description: Bedroom 11'7" X 7'10"
- Level: First
Bedroom 2
- Description: Primary Bedroom 12'10" X 14'0"
- Level: Second
Bedroom 3
- Description: 3rd B/R, Laundry area
- Level: Second
Bathroom 1
- Description: Full Bath
- Level: First
Dining room
- Description: Dining Area
- Level: First
Kitchen
- Description: Kitchen
- Level: First
Living room
- Description: Living Room
- Level: First
Heating
- Baseboard, Oil
Cooling
- Ductless
Appliances
- Included: Dishwasher, Dryer, Electric Range, Refrigerator, Stainless Steel Appliance(s), Washer
Features
- First Floor Bedroom, First Floor Full Bath
- Attic: None
- Has fireplace: No
Interior area
- Total structure area: 1,050
- Total interior livable area: 1,050 sqft
Video & virtual tour
Property
Parking
- Total spaces: 1
- Parking features: Garage
- Garage spaces: 1
Features
- Levels: Two
Lot
- Size: 6,000 Square Feet
Details
- Parcel number: 2089451680000420
- Special conditions: None
Construction
Type & style
- Home type: SingleFamily
- Architectural style: Cape Cod
- Property subtype: Single Family Residence, Residential
Materials
- Frame
Condition
- Actual
- Year built: 1948
- Major remodel year: 1948
Utilities & green energy
- Sewer: Public Sewer
- Water: Public
- Utilities for property: Electricity Connected
Community & HOA
HOA
- Has HOA: No
Location
- Region: Levittown
Financial & listing details
- Price per square foot: $618/sqft
- Tax assessed value: $386
- Annual tax amount: $12,642
- Date on market: 8/5/2026
- Cumulative days on market: 73 days
- Listing agreement: Exclusive Right To Sell
- Listing terms: Conventional
- Electric utility on property: Yes
Estimated market value
Not available
Estimated sales range
Not available
Not available
Price history
| Date | Event | Price |
|---|---|---|
| 9/23/2026 | Pending sale | $649,000$618/sqft |
Source:  OneKey® MLS as distributed by MLS GRID #1028890 Report a problem OneKey® MLS as distributed by MLS GRID #1028890 Report a problem | ||
| 9/18/2026 | Listing removed | $649,000$618/sqft |
Source: OneKey® MLS as distributed by MLS GRID #1028890 Report a problem | ||
| 9/8/2026 | Price change | $649,000-3.9%$618/sqft |
Source: OneKey® MLS as distributed by MLS GRID #1028890 Report a problem | ||
| 8/24/2026 | Price change | $675,000-3.4%$643/sqft |
Source: OneKey® MLS as distributed by MLS GRID #1028890 Report a problem | ||
| 8/5/2026 | Listed for sale | $699,000+108.7%$666/sqft |
Source: OneKey® MLS as distributed by MLS GRID #1028890 Report a problem | ||
| 2/9/2026 | Listing removed | $3,950$4/sqft |
Source: Zillow Rentals Report a problem | ||
| 1/30/2026 | Price change | $3,950-6%$4/sqft |
Source: Zillow Rentals Report a problem | ||
| 1/9/2026 | Price change | $4,200-10.6%$4/sqft |
Source: Zillow Rentals Report a problem | ||
| 1/2/2026 | Listed for rent | $4,700$4/sqft |
Source: Zillow Rentals Report a problem | ||
| 1/6/2017 | Sold | $335,000-4.3%$319/sqft |
Source: OneKey® MLS as distributed by MLS GRID #L2884416 Report a problem | ||
| 10/5/2016 | Listing removed | $349,999$333/sqft |
Source: Vigilant Realty Corp #2884416 Report a problem | ||
| 9/19/2016 | Listed for sale | $349,999+4.5%$333/sqft |
Source: Vigilant Realty Corp #2884416 Report a problem | ||
| 6/1/2009 | Sold | $335,000$319/sqft |
Source: Agent Provided Report a problem | ||
Public tax history
| Year | Property taxes | Tax assessment |
|---|---|---|
| 2024 | -- | $386 +3.8% |
| 2023 | -- | $372 -3.6% |
| 2022 | -- | $386 |
| 2021 | $12,477 +0.8% | -- |
| 2020 | $12,374 +57.9% | $585 -4.3% |
| 2019 | $7,835 | $611 |
| 2018 | $7,835 +2.4% | $611 |
| 2017 | $7,652 +11.1% | $611 |
| 2016 | $6,888 +153.6% | $611 |
| 2015 | $2,716 +9.3% | $611 |
| 2013 | $2,485 +0.4% | $611 |
| 2012 | $2,475 -31% | $611 -10.8% |
| 2011 | $3,588 +30.5% | $685 +5.9% |
| 2010 | $2,749 | $647 -24.6% |
| 2009 | -- | $858 -3.2% |
| 2008 | -- | $886 +6% |
| 2006 | -- | $836 -38.8% |
| 2005 | -- | $1,365 -39.9% |
| 2004 | -- | $2,273 |
| 2003 | -- | $2,273 -42.5% |
| 2002 | -- | $3,950 |
| 2001 | -- | $3,950 |
| 2000 | -- | $3,950 |
Find assessor info on the county website
Monthly payment
Climate risks
Neighborhood: 11756
Nearby schools
Schools provided by the listing agent
- Elementary: Summit Lane School
- Middle: Wisdom Lane Middle School
- High: Division Avenue Senior High School
Source: OneKey® MLS as distributed by MLS GRID. This data may not be complete. We recommend contacting the local school district to confirm school assignments for this home.
Similar homes
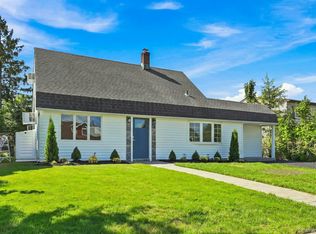
- $739,0003 bd2 ba1.1k sqft26 Birch Lane, Levittown, NY 11756For Sale
 MLS ID #1043633, Nelson A. Chua, Listing by: BH&G R E Realty Connect. OneKey® MLS as distributed by MLS GRID
 - $749,0004 bd2 ba1.4k sqft140 Springtime Lane W, Levittown, NY 11756For Sale
 MLS ID #1058030, Gina Coletti RSPS SRES PMN, Listing by: GC Advisory Group Inc. OneKey® MLS as distributed by MLS GRID
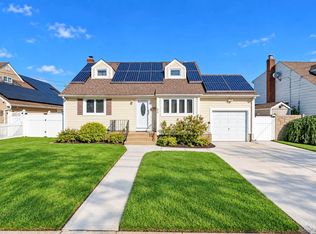
 - $659,9994 bd1 ba1.2k sqft33 Nims Avenue, West Babylon, NY 11704For Sale
 MLS ID #1063999, Gisella Caba, Listing by: Real Broker NY LLC. OneKey® MLS as distributed by MLS GRID
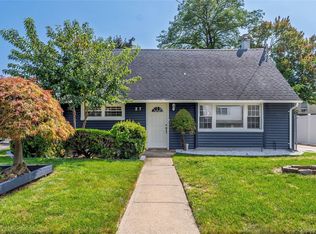
 - $724,0004 bd2 ba1.2k sqft27 Park Lane, Bethpage, NY 11714For Sale
 MLS ID #1051290, Jodi Locke, Listing by: BERKSHIRE HATHAWAY. OneKey® MLS as distributed by MLS GRID
 - $950,0004 bd3 ba1.2k sqft2360 York Street, East Meadow, NY 11554For SaleMLS ID #1064262, Luis M. Pereira, Listing by: Classic Service Realty Inc. OneKey® MLS as distributed by MLS GRID
- $699,9994 bd2 ba1.5k sqft90 TWIN Lane N, Wantagh, NY 11793For SaleMLS ID #1046711, Michelle A. Juarez Garcia Prieto, Listing by: Nova Real Estate NY Corp. OneKey® MLS as distributed by MLS GRID
- $679,9992 bd1 ba960 sqft11 Belt Street, North Bellmore, NY 11710For SaleMLS ID #1053179, Stephen Zappalla, Listing by: Keller Williams Realty Elite. OneKey® MLS as distributed by MLS GRID
- $549,0003 bd1 ba959 sqft629 East Drive, Lindenhurst, NY 11757For SaleMLS ID #1060790, Francis Jurs II, Listing by: Signature Premier Properties. OneKey® MLS as distributed by MLS GRID
- $599,9993 bd2 ba1k sqft27 E Lincoln Avenue, Massapequa, NY 11758For SaleMLS ID #977564, Jennifer Nyx SRES, Listing by: EXP Realty. OneKey® MLS as distributed by MLS GRID
- $699,0004 bd2 ba1k sqft11 Grant Street, Roosevelt, NY 11575For SaleMLS ID #1057680, Jane M. Clifford SFR, Listing by: Signature Premier Properties. OneKey® MLS as distributed by MLS GRID
- $614,9003 bd1 ba1.1k sqft98 Beecher Road, North Babylon, NY 11703For SaleMLS ID #1045493, Richard Hovanec JR, Listing by: Coldwell Banker Easton Prop. OneKey® MLS as distributed by MLS GRID
- $689,9993 bd2 ba1.4k sqft8 Frazier Street, Hempstead, NY 11550For SaleMLS ID #1059070, Kaisha Bernard SFR, Listing by: Landmark Elite Homes Corp. OneKey® MLS as distributed by MLS GRID
- $669,0004 bd2 ba1.4k sqft13 Maple Drive, Lindenhurst, NY 11757For SaleMLS ID #1051855, Theresa Consey, Listing by: Exit Realty Achieve. OneKey® MLS as distributed by MLS GRID
- $788,0003 bd2 ba1.1k sqft1839 Front Street, East Meadow, NY 11554For SaleMLS ID #1048203, Wentao Lu, Listing by: CPRE Elite Inc. OneKey® MLS as distributed by MLS GRID
- $780,0005 bd2 ba1.3k sqft27 Edward Street, Bethpage, NY 11714For SaleMLS ID #1035184, Hui Chen, Listing by: E Realty International Corp. OneKey® MLS as distributed by MLS GRID
- $699,9994 bd2 ba1.4k sqft167 Stanton Boulevard, Uniondale, NY 11553For SaleMLS ID #1060197, German Nielsen, Listing by: Newman Realty Inc. OneKey® MLS as distributed by MLS GRID
- $674,9993 bd2 ba1.2k sqft17 Ray Street, Freeport, NY 11520For SaleMLS ID #1050362, Gloria Dallal, Listing by: Century 21 Premier. OneKey® MLS as distributed by MLS GRID
- $679,9993 bd1 ba1k sqft95 Jenkins Avenue, North Babylon, NY 11703For SaleMLS ID #1042906, Anthony Napolitano Jr, Listing by: Anthony Napolitano Homes. OneKey® MLS as distributed by MLS GRID
- $765,0003 bd2 ba1.3k sqft211 4th Avenue, West Babylon, NY 11704For SaleMLS ID #1060261, Jaclyn D'Amico, Listing by: Signature Premier Properties. OneKey® MLS as distributed by MLS GRID
- $679,0004 bd1 ba1.3k sqft731 Muncey Road, West Islip, NY 11795For SaleMLS ID #1043575, Nicole A. Calandro, Listing by: Cornerstone Properties of LI. OneKey® MLS as distributed by MLS GRID
