Welcome to 51 Clemens Avenue. As you approach the home, you'll quickly notice the eye-catching curb appeal and pride of ownership throughout, including professional landscaping, a new retaining wall, and an interlock front porch. Head inside where you'll find a light-filled main level featuring a dining area and living room open to the modern kitchen with stainless steel appliances overlooking the private back deck. Upstairs offers 3 generously sized bedrooms and an updated 4-piece bathroom complete with a quartz countertop and soaker tub. The basement provides additional living space with a finished recreation room and storage, along with the bonus of access from the separate side entrance. The large backyard is a dream with no rear neighbours, a spacious back deck, horseshoe pit, raised garden beds, 2 sheds, and nearly fully fenced yard. The property also offers bonus features including parking for 4 vehicles, new siding with added insulation, new soffits, downspouts, and eavestroughs with gutter guards. All of this is located in a fantastic neighbourhood with excellent neighbours, schools, and amenities, just steps from Victoria Park, a short stroll to Downtown Hespeler, and only a few minute's walk from the Mill Run Trail running alongside the scenic Speed River.
Sold for $570,000
C$570,000
51 Clemens Ave, Cambridge, ON N3C 2W6
3beds
1,089sqft
Single Family Residence, Residential
Built in 1973
5,595 Square Feet Lot
$-- Zestimate®
C$523/sqft
C$2,260 Estimated rent
Home value
Not available
Estimated sales range
Not available
Not available
Owner options
List your home for rent
C$2,260/mo
Rent Zestimate®
Find your next renter with Zillow Rental Manager. Plus, with online applications, you can quickly screen prospective tenants – for free.
C$2,260/mo
Rent Zestimate®
Refinance and save
C$2,410/mo
Est. payment
Refinancing to a lower rate could help reduce your monthly payments and save thousands over the life of the loan.
C$2,410/mo
Est. payment
Explore your selling options
Work with a Zillow partner agent
Leverage their expertise and Zillow's premium Showcase listings to get your home seen by more buyers.
Get startedList with your own agent
Get your home in front of millions of buyers by listing it on Zillow.
Learn how to do itSell it yourself
Take full control of how buyers see your home on Zillow by listing For Sale by Owner (FSBO).
List your homeWhat's special
Zillow last checked:
Listing updated:
Listed by:
Kevin Dickson, Broker,
Red Brick Real Estate Brokerage Ltd.,
Randy Dickson, Broker of Record,
Red Brick Real Estate Brokerage Ltd.
Source: ITSO,MLS®#: 40831660Originating MLS®#: Cornerstone Association of REALTORS®
Facts & features
Interior
Bedrooms & bathrooms
- Bedrooms: 3
- Bathrooms: 1
- Full bathrooms: 1
Other
- Level: Second
- Area: 106.5
- Dimensions: 7ft. 10in. X 15ft. 0in.
Bedroom
- Level: Second
- Area: 100.27
- Dimensions: 9ft. 5in. X 11ft. 8in.
Bedroom
- Features: 4-Piece
- Level: Second
- Area: 43.24
- Dimensions: 6ft. 9in. X 7ft. 10in.
Bathroom
- Features: 4-Piece
- Level: Second
Dining room
- Level: Main
- Area: 121.48
- Dimensions: 10ft. 4in. X 12ft. 10in.
Kitchen
- Features: Sliding Doors
- Level: Main
- Area: 177.24
- Dimensions: 16ft. 4in. X 11ft. 5in.
Living room
- Level: Main
- Area: 157.91
- Dimensions: 12ft. 10in. X 13ft. 5in.
Recreation room
- Level: Basement
Heating
- Forced Air, Natural Gas
Cooling
- Central Air
Appliances
- Included: Water Softener, Dishwasher, Dryer, Range Hood, Refrigerator, Stove, Washer
Features
- Basement: Full,Partially Finished
- Has fireplace: No
Interior area
- Total structure area: 1,294
- Total interior livable area: 1,089 sqft
- Finished area above ground: 1,089
- Finished area below ground: 205
Property
Parking
- Total spaces: 4
- Parking features: Asphalt, Private Drive Single Wide
- Uncovered spaces: 4
Features
- Stories: 2
- Frontage type: East
- Frontage length: 30.00
Lot
- Size: 5,595 Square Feet
- Dimensions: 30 x 186.5
- Features: Urban, Rectangular, Park, Schools
Details
- Parcel number: 037570285
- Zoning: R2
Construction
Type & style
- Home type: SingleFamily
- Property subtype: Single Family Residence, Residential
- Attached to another structure: Yes
Materials
- Brick, Vinyl Siding
- Foundation: Poured Concrete
- Roof: Asphalt Shing
Condition
- 51-99 Years
- New construction: No
- Year built: 1973
Utilities & green energy
- Sewer: Sewer (Municipal)
- Water: Municipal
Community & HOA
Location
- Region: Cambridge
Financial & listing details
- Price per square foot: C$523/sqft
- Annual tax amount: C$3,387
- Date on market: 6/10/2026
- Inclusions: Dishwasher, Dryer, Range Hood, Refrigerator, Stove, Washer
Price history
| Date | Event | Price |
|---|---|---|
| 7/24/2026 | Sold | C$570,000C$523/sqft |
Source: ITSO #40831660 Report a problem | ||
Public tax history
Tax history is unavailable.
Neighborhood: Silverheights
Nearby homes
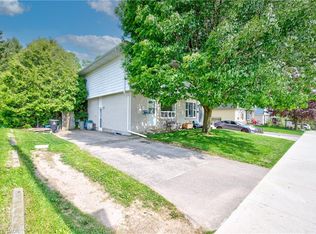
- C$542,0003 bd1 ba1k sqft57 Clemens Ave, Cambridge, ON N3C2W6Sold
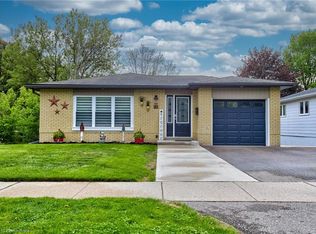
- C$800,0005 bd2 ba1.6k sqft24 Scott Rd, Cambridge, ON N3C2X4Sold
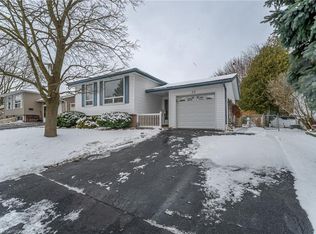
- C$812,0004 bd2 ba1k sqft35 Scott Rd, Cambridge, ON N3C2X5Sold
- C$549,9003 bd2 ba-- sqft56 Bretz Ave, Cambridge, ON N3C2W9For Sale

- C$--4 bd2 ba2.5k sqft56 Scott Rd #1, Cambridge, ON N3C2X4Off Market
- C$--4 bd2 ba1.8k sqft56 Scott Rd, Cambridge, ON N3C2X4Off Market
- C$805,0004 bd2 ba1.2k sqft60 Scott Rd, Cambridge, ON N3C2X4Sold
- C$795,0004 bd3 ba1.1k sqft68 Scott Rd, Cambridge, ON N3C2X4Sold
Nearby schools
GreatSchools rating
No schools nearby
We couldn't find any schools near this home.
Schools provided by the listing agent
- Elementary: Silver Heightsst,. Gabriel Ces
Source: ITSO. This data may not be complete. We recommend contacting the local school district to confirm school assignments for this home.
Nearby cities
Nearby neighborhoods
Nearby zip codes
Other Cambridge Topics
