Welcome to 56 Bretz Avenue, tucked away on a quiet, family-friendly street in a fantastic location right across from Victoria Park! This charming freehold semi-detached home offers over 1,300 sq. ft. of finished living space and sits on an impressive 150 ft deep lot with a huge, private backyard surrounded by mature trees. Inside, you'll find a bright and inviting living room flowing into the spacious kitchen and dining area, complete with a custom built-in bench and fridge unit, making it the perfect space for everyday living and entertaining. Step outside to the backyard deck, ideal for BBQs, relaxing, and enjoying the peaceful setting. Upstairs features three generously sized bedrooms, a spacious landing with full-height ceilings, and a 4-piece bathroom. The partially finished basement adds valuable living space with a rec room and updated 2-piece bathroom. Lovingly maintained and extensively updated, this home offers peace of mind with a roof (2016), windows (2017), kitchen (2015) with updated backsplash (2019), appliances (2015) and washer/dryer (2017), upstairs flooring (2017), main floor and basement flooring (2019), exterior and interior doors (2019), light fixtures (2019), fresh paint (2019), asphalt driveway (2019), fence (2020), front porch (2020), shutters (2020), sheds (2020), and professionally refreshed gardens and landscaping (2020). Ideally located just minutes to Highway 401, Wellington Road 32, schools, parks, grocery stores, shopping, the beautiful Chilligo Conservation Area, and only a short drive to Guelph. A wonderful opportunity to own a move-in-ready home in an exceptional location!! Available for immediate vacant possession after August 1st!
Under contract
C$549,900
56 Bretz Ave, Cambridge, ON N3C 2W9
3beds
2baths
Single Family Residence
Built in ----
5,250 Square Feet Lot
$-- Zestimate®
C$--/sqft
C$-- HOA
What's special
Three generously sized bedrooms
- 30 days |
- 12 |
- 0 |
Zillow last checked:
Listing updated:
Listed by:
eXp Realty
Source: TRREB,MLS®#: X13537874 Originating MLS®#: One Point Association of REALTORS
Originating MLS®#: One Point Association of REALTORSFacts & features
Interior
Bedrooms & bathrooms
- Bedrooms: 3
- Bathrooms: 2
Primary bedroom
- Level: Second
- Dimensions: 3.22 x 3.98
Bedroom 2
- Level: Second
- Dimensions: 2.86 x 3.51
Bedroom 3
- Level: Second
- Dimensions: 2.45 x 4.54
Bathroom
- Level: Second
- Dimensions: 2.12 x 1.51
Bathroom
- Level: Basement
- Dimensions: 1.65 x 1.32
Dining room
- Level: Main
- Dimensions: 2.45 x 3.46
Kitchen
- Level: Main
- Dimensions: 2.57 x 3.46
Living room
- Level: Main
- Dimensions: 3.93 x 4.14
Recreation
- Level: Basement
- Dimensions: 3.89 x 3.99
Utility room
- Level: Basement
- Dimensions: 4.91 x 3.51
Heating
- Forced Air, Gas
Cooling
- Central Air
Appliances
- Included: Water Softener
Features
- Basement: Partially Finished,Separate Entrance
- Has fireplace: No
Interior area
- Living area range: 700-1100 null
Video & virtual tour
Property
Parking
- Total spaces: 3
- Parking features: Private
Features
- Stories: 2
- Pool features: None
Lot
- Size: 5,250 Square Feet
Details
- Parcel number: 037570112
Construction
Type & style
- Home type: SingleFamily
- Property subtype: Single Family Residence
Materials
- Brick, Aluminum Siding
- Foundation: Concrete
- Roof: Asphalt Shingle
Utilities & green energy
- Sewer: Sewer
Community & HOA
Location
- Region: Cambridge
Financial & listing details
- Annual tax amount: C$3,448
- Date on market: 7/8/2026
e
eXp Realty
By pressing Contact Agent, you agree that the real estate professional identified above may call/text you about your search, which may involve use of automated means and pre-recorded/artificial voices. You don't need to consent as a condition of buying any property, goods, or services. Message/data rates may apply. You also agree to our Terms of Use. Zillow does not endorse any real estate professionals. We may share information about your recent and future site activity with your agent to help them understand what you're looking for in a home.
Price history
Price history is unavailable.
Public tax history
Tax history is unavailable.
Climate risks
Neighborhood: Silverheights
Nearby schools
GreatSchools rating
No schools nearby
We couldn't find any schools near this home.
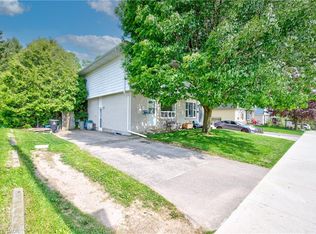
- C$542,0003 bd1 ba1k sqft57 Clemens Ave, Cambridge, ON N3C2W6Sold
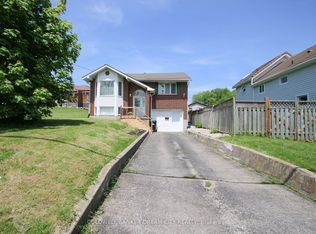
- C$749,9005 bd2 ba-- sqft153 Fisher Mills Rd, Cambridge, ON N3C1E1For Sale
- C$570,0003 bd1 ba1k sqft51 Clemens Ave, Cambridge, ON N3C2W6Sold

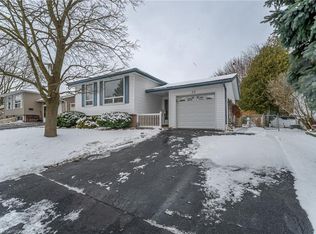
- C$812,0004 bd2 ba1k sqft35 Scott Rd, Cambridge, ON N3C2X5Sold
- C$800,0005 bd2 ba1.6k sqft24 Scott Rd, Cambridge, ON N3C2X4Sold
- C$--2 bd3 ba1.5k sqft87 Scott Rd UNIT 2-1, Cambridge, ON N3C2X6Off Market
- C$--2 bd3 ba1.3k sqft87 Scott Rd UNIT 2, Cambridge, ON N3C2X6Off Market
- C$--3 bd3 ba1.3k sqft87 Scott Rd #1, Cambridge, ON N3C2X6Off Market
Similar homes
- C$659,9996 bd2 ba-- sqft137 Nickolas Cres, Cambridge, ON N3C 3L7For Sale
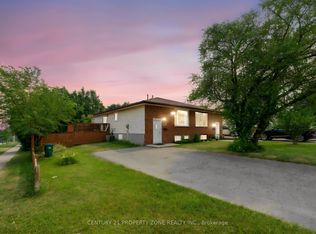 MLS ID #X13604936, CENTURY 21 PROPERTY ZONE REALTY INC.. TRREB
 - C$499,9993 bd2 ba-- sqft920 Concession Rd, Cambridge, ON N3H 4L6For Sale
 MLS ID #X13554352, KING REALTY INC.. TRREB
 - C$679,0003 bd2 ba-- sqft347 Dover St S, Cambridge, ON N3H 1L6For Sale
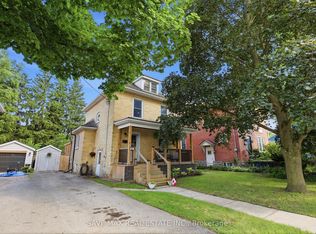 MLS ID #X13649762, SAVE MAX REAL ESTATE INC.. TRREB
 - C$649,9004 bd2 ba-- sqft68 Elgin St S, Cambridge, ON N1R 5G5For Sale
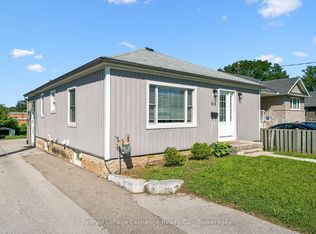 MLS ID #X13635932, Royal LePage Exchange Realty Co.. TRREB
 - C$559,9003 bd2 ba-- sqft750 Lawrence St #88, Cambridge, ON N3H 0A9For SaleMLS ID #X13485354, EXP REALTY. TRREB
- C$659,9003 bd1 ba-- sqft522 Trico Dr, Cambridge, ON N3H 5M5For SaleMLS ID #X13616308, RE/MAX PROFESSIONALS INC.. TRREB
- C$470,0003 bd2 ba-- sqftPreston Gardens, Cambridge, ON N3H 4P3For SaleMLS ID #X13633316, RE/MAX REALTY SPECIALISTS INC.. TRREB
- C$699,0003 bd2 ba-- sqft120 Masterson Cres, Cambridge, ON N3H 5R6For SaleMLS ID #X13618452, GET HOME REALTY INC.. TRREB
- C$650,0003 bd3 ba-- sqft101 Crosby Dr, Kitchener, ON N2B 2L1For SaleMLS ID #X13618136, eXp Realty. TRREB
- C$599,9994 bd3 ba-- sqft207 Christopher Dr, Cambridge, ON N1R 4S6For SaleMLS ID #X13469886, EXECUTIVE REAL ESTATE SERVICES LTD.. TRREB
- C$529,0003 bd2 ba-- sqft62 Saint Andrew St, Brant, ON N3L 2X3For SaleMLS ID #X13643722, RCB Realty Inc., Brokerage. TRREB
- C$599,9003 bd2 ba-- sqft155 Lancaster St W, Kitchener, ON N2H 4T7For SaleMLS ID #X13597464, Real Broker Ontario Ltd.. TRREB
- C$798,0003 bd3 ba-- sqft1037 Clare Ave, Cambridge, ON N3H 2E2For SaleMLS ID #X13629592, ROYAL LEPAGE SIGNATURE REALTY. TRREB
- C$529,9003 bd4 ba-- sqft310 Christopher Dr #15, Cambridge, ON N1P 1B4For SaleMLS ID #X13516938, CENTURY 21 REGAL REALTY INC.. TRREB
- C$799,9003 bd3 ba-- sqft140 McMeeken Dr, Cambridge, ON N3C 4E7For SaleMLS ID #X12984996, STONEMILL REALTY INC.. TRREB
- C$589,9994 bd3 ba-- sqft302 College Ave W #163, Guelph, ON N1G 4T6For SaleMLS ID #X13636510, RIGHT AT HOME REALTY INC.. TRREB
- C$499,8884 bd3 ba-- sqft65 Wellington S, Cambridge, ON N1R 8N4For SaleMLS ID #X13590762, RIGHT AT HOME REALTY INC.. TRREB
- C$649,9004 bd2 ba-- sqft147 Courtland Ave E, Kitchener, ON N2G 2T9For SaleMLS ID #X13561218, EXP REALTY. TRREB
- C$549,9003 bd3 ba-- sqft30 Green Valley Dr #114, Kitchener, ON N2P 1G8For SaleMLS ID #X13416334, KELLER WILLIAMS INNOVATION REALTY. TRREB
- C$749,0004 bd2 ba-- sqft3 Queensdale Cres, Guelph, ON N1H 6W4For SaleMLS ID #X13634338, Orval S. Gates. TRREB
