Welcome to this fantastic home in the highly desirable Banfield neighbourhood of Paris! Backing directly onto Jury Street Park with no rear neighbours, this property offers the perfect combination of privacy, convenience, and family-friendly living.The bright and inviting main floor features a functional kitchen, a spacious living room, two comfortable bedrooms, and a 4-piece bathroom. Step outside to your private backyard oasis, where a large deck overlooks the park-perfect for entertaining, relaxing, or enjoying your morning coffee in a peaceful setting.The fully finished lower level expands your living space with a generous recreation room, a third bedroom, a 3-piece bathroom, and a dedicated laundry area, providing plenty of flexibility for growing families, guests, or a home office.Ideally located close to parks, schools, walking trails, shopping, and all the amenities that make Paris one of Ontario's most sought-after communities, this home is move-in ready and offers an exceptional opportunity for first-time buyers, downsizers, or investors alike.Don't miss your chance to own a home in one of Paris' most desirable neighbourhoods with the added bonus of direct park access right from your backyard! Please view matterport walk-through tour in media links.
For sale
C$529,000
62 Saint Andrew St, Brant, ON N3L 2X3
3beds
2baths
Single Family Residence
Built in ----
5,280 Square Feet Lot
$-- Zestimate®
C$--/sqft
C$-- HOA
What's special
Functional kitchenTwo comfortable bedroomsPrivate backyard oasisFully finished lower levelGenerous recreation roomThird bedroomDedicated laundry area
- 2 days |
- 8 |
- 2 |
Zillow last checked:
Listing updated:
Listed by:
RCB Realty Inc., Brokerage
Source: TRREB,MLS®#: X13643722 Originating MLS®#: Oakville, Milton & District Real Estate Board
Originating MLS®#: Oakville, Milton & District Real Estate BoardFacts & features
Interior
Bedrooms & bathrooms
- Bedrooms: 3
- Bathrooms: 2
Bedroom
- Level: Main
- Dimensions: 3.41 x 2.8
Bedroom 2
- Level: Main
- Dimensions: 3.38 x 2.55
Bedroom 3
- Level: Basement
- Dimensions: 3.57 x 3.37
Bathroom
- Level: Main
- Dimensions: 2.31 x 1.4
Bathroom
- Level: Basement
- Dimensions: 2.4 x 2.4
Foyer
- Level: Main
- Dimensions: 3.25 x 1.28
Kitchen
- Level: Main
- Dimensions: 4.02 x 3.95
Laundry
- Level: Basement
- Dimensions: 3 x 1.7
Living room
- Level: Main
- Dimensions: 3.97 x 3.66
Recreation
- Level: Basement
- Dimensions: 9.03 x 3.66
Heating
- Forced Air, Gas
Cooling
- Central Air
Appliances
- Included: Water Heater Owned
Features
- Basement: Full,Finished
- Has fireplace: No
Interior area
- Living area range: 700-1100 null
Property
Parking
- Total spaces: 2
Features
- Pool features: None
Lot
- Size: 5,280 Square Feet
- Features: Park, Place Of Worship, School Bus Route, Rectangular Lot
Details
- Parcel number: 320450042
Construction
Type & style
- Home type: SingleFamily
- Architectural style: Bungalow
- Property subtype: Single Family Residence
Materials
- Brick
- Foundation: Concrete Block
- Roof: Asphalt Shingle
Utilities & green energy
- Sewer: Sewer
Community & HOA
Location
- Region: Brant
Financial & listing details
- Tax assessed value: C$262,000
- Annual tax amount: C$3,279
- Date on market: 8/6/2026
R
RCB Realty Inc., Brokerage
By pressing Contact Agent, you agree that the real estate professional identified above may call/text you about your search, which may involve use of automated means and pre-recorded/artificial voices. You don't need to consent as a condition of buying any property, goods, or services. Message/data rates may apply. You also agree to our Terms of Use. Zillow does not endorse any real estate professionals. We may share information about your recent and future site activity with your agent to help them understand what you're looking for in a home.
Price history
Price history is unavailable.
Public tax history
Tax history is unavailable.
Climate risks
Neighborhood: N3L
Nearby schools
GreatSchools rating
No schools nearby
We couldn't find any schools near this home.
- C$---- bd-- ba-- sqft26 Alexander Ave, Brant, ON N3L2V7Off Market
- C$---- bd-- ba-- sqft36 Jane St, Brant, ON N3L2X7Off Market
- C$---- bd-- ba-- sqft34 Saint George St, Brant, ON N3L2W5Off Market
- C$--3 bd3 ba1k sqft81 Banfield St, Brant, ON N3L2Z2Off Market
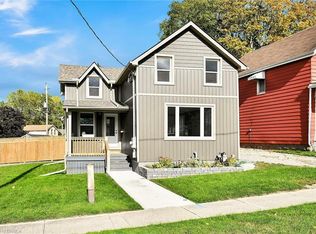
- C$---- bd-- ba-- sqft72 Banfield St, Brant, ON N3L2Z1Off Market
- C$789,9004 bd2 ba2.3k sqft4 Wellington St, Brant, ON N3L1S4For Sale
- C$--3 bd2 ba2.2k sqft36 Banfield St, Brant, ON N3L2Y6Off Market
- C$849,9003 bd2 ba1.4k sqft41 Banfield St, Brant, ON N3L2Y7For Sale
Similar homes
- C$699,9003 bd2 ba-- sqft38 Washington St, Brant, ON N3L 2A7For Sale
 MLS ID #X13437272, RIGHT AT HOME REALTY INC.. TRREB
 - C$499,0003 bd2 ba-- sqft48 Naskapi St, Woodstock, ON N4T 1G6For Sale
 MLS ID #X13640636, The Realty Firm Inc.. TRREB
 - C$534,9003 bd2 ba-- sqft69 Saint Paul Ave, Brantford, ON N3T 4E7For Sale
 MLS ID #X13601192, RE/MAX TWIN CITY REALTY INC.. TRREB
 - C$684,9003 bd4 ba-- sqft26 Baker Ln, Brant, ON N3L 0J7For Sale
 MLS ID #X13612192, REAL BROKER ONTARIO LTD.. TRREB
 - C$539,9002 bd3 ba-- sqft2 Willow St #34, Brant, ON N3L 0K7For SaleMLS ID #X13415210, PC275 REALTY INC.. TRREB
- C$549,0005 bd3 ba-- sqft345 Dalhousie St, Brantford, ON N3S 3V9For SaleMLS ID #X13616856, RE/MAX OPTIMUM REALTY. TRREB
- C$574,9002 bd2 ba-- sqftGriffiths Gates, Brant, ON N3L 4C5For SaleMLS ID #X13024984, RE/MAX A-B Realty Ltd. TRREB
- C$529,0004 bd2 ba-- sqft146 Superior St, Brantford, ON N3S 2L4For SaleMLS ID #X13481438, REVEL REALTY INC.. TRREB
- C$649,9004 bd2 ba-- sqft68 Elgin St S, Cambridge, ON N1R 5G5For SaleMLS ID #X13635932, Royal LePage Exchange Realty Co.. TRREB
- C$584,0004 bd2 ba-- sqft33 Inverness St, Brantford, ON N3V 1A9For SaleMLS ID #X13558378, Century 21 Heritage House Ltd Brokerage. TRREB
- C$589,0002 bd2 ba-- sqft120 Sydenham St, Woodstock, ON N4S 7B5For SaleMLS ID #X13647054, OAK AND KEY REAL ESTATE. TRREB
- C$549,9004 bd2 ba-- sqft54 7th Ave, Brantford, ON N3S 1B4For SaleMLS ID #X13430638, Exit Integrity Realty Inc.. TRREB
- C$649,9995 bd2 ba-- sqft100 Lauris Ave, Cambridge, ON N1R 5L4For SaleMLS ID #X13636636, GLOBAL BRICKS EXECUTIVE HOMES REALTY. TRREB
- C$499,9993 bd2 ba-- sqft920 Concession Rd, Cambridge, ON N3H 4L6For SaleMLS ID #X13554352, KING REALTY INC.. TRREB
- C$480,0002 bd1 ba-- sqft41 Kensington St, Woodstock, ON N4S 5L5For SaleMLS ID #X13630850, RE/MAX a-b Realty Ltd Brokerage. TRREB
- C$669,9003 bd3 ba-- sqft507 Hummingbird Cres, Woodstock, ON N4T 1V9New ConstructionMLS ID #X13633832, RE/MAX a-b Realty Ltd Brokerage. TRREB
- C$599,9004 bd4 ba-- sqft36 Grand River Ave, Brantford, ON N3T 4W7For SaleMLS ID #X13582116, AIMHOME REALTY INC.. TRREB
- C$470,0003 bd2 ba-- sqftPreston Gardens, Cambridge, ON N3H 4P3For SaleMLS ID #X13633316, RE/MAX REALTY SPECIALISTS INC.. TRREB
- C$499,0004 bd3 ba-- sqft585 Colborne St #1303, Brantford, ON N3S 3P6For SaleMLS ID #X13611286, IQI GLOBAL REAL ESTATE. TRREB
- C$539,7003 bd2 ba-- sqft80 Stover St N, Norwich, ON N0J 1P0For SaleMLS ID #X13238766, RE/MAX a-b Realty Ltd Brokerage. TRREB
