Skip main navigation
Pending
  • $1,595,000

    51 Commercial Wharf APT 5, Boston, MA 02110

    2beds
    1,184sqft
    : 
    $10,855/mo
    Get pre-qualified
    Condominium
    Built in 1832
    -- sqft lot
    $1,577,100 Zestimate®
    $1,347/sqft
    $927/mo HOA

    What's special

    Brick accentsHardwood floorsStone countertopPrivate balconiesFull size laundryAmple closet spaceMultiple closets
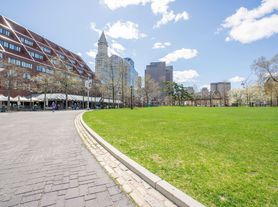
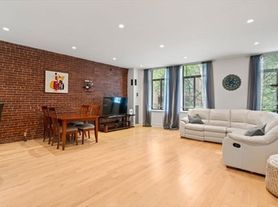
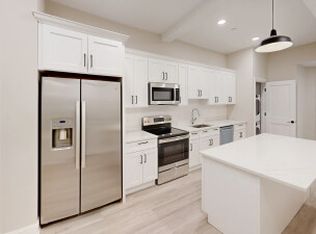
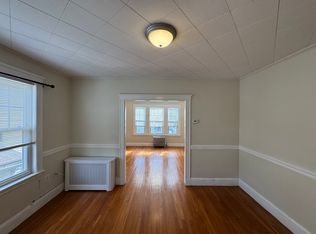
    Brick and Beam, Loft-Style home, North-to-South Exposures with private balconies, exclusive parking, harbor and city views. Oversized Living/dining area with brick accents, fireplace, beamed ceilings, and access to private balcony with harbor and city views. Kitchen features cherry cabinets, gas cooking, updated stainless steel appliances, stone countertop. Large master bedroom with additional water views overlooking the harbor, multiple closets and ensuite bathroom with custom tile work, vanity and shower/tub combination. Guest bedroom with access to private balcony, water views, brick accents. Full size guest bathroom offers with walk-shower, updated tile work, lighting, and vanity. Full size Laundry, Ductless Mini Splits, hardwood floors, ample closet space, private storage and exclusive parking. Commercial Wharf East has on-site management, guest parking and marina slips available. Next to Christopher Columbus Park, steps to Downtown Boston, North End, Faneuil Hall, Seaport, North Station, South Station, TD Garden, and all major transportation points.
    14 days
    702
    29

    Zillow last checked:

    Listing updated:

    Listed by:

    Carmela Laurella 617-797-2538,

    CL Properties 617-624-9700,

    Travis Sachs 617-549-0020

    Source: MLS PIN,MLS#: 73563794

      Facts & features

      Interior

      Bedrooms & bathrooms
      • Bedrooms: 2
      • Bathrooms: 2
      • Full bathrooms: 2
      Primary bathroom
      • Features: Yes
      Heating
      • Baseboard, Individual, Unit Control, Ductless
      Cooling
      • Individual, Unit Control, Ductless
      Appliances
      • Included: Range, Dishwasher, Disposal, Microwave, Refrigerator, Freezer, Washer, Dryer, Range Hood
      • Laundry: In Unit, Electric Dryer Hookup, Washer Hookup
      Features
      • Flooring: Hardwood
      • Has basement: Yes
      • Number of fireplaces: 1
      • Common walls with other units/homes: 2+ Common Walls
      Interior area
      • Total structure area: 1,184
      • Total interior livable area: 1,184 sqft
      • Finished area above ground: 1,219
      Video & virtual tour

      Property

      Parking
      • Total spaces: 1
      • Parking features: Exclusive Parking
      • Uncovered spaces: 1
      Accessibility
      • Accessibility features: No
      Features
      • Entry location: Unit Placement(Front,Back)
      • Exterior features: Balcony
      • Has view: Yes
      • View description: Water, Dock/Mooring, Harbor, Marina
      • Has water view: Yes
      • Water view: Dock/Mooring,Harbor,Marina,Water
      • Waterfront features: Waterfront, Harbor
      Lot
      • Size: 1,184 Square Feet
      Details
      • Parcel number: W:03 P:03028 S:416,3356232
      • Zoning: CD

      Construction

      Type & style
      • Home type: Condo
      • Property subtype: Condominium
      • Attached to another structure: Yes
      Materials
      • Brick, Stone
      • Roof: Rubber,Other
      Condition
      • Year built: 1832
      • Major remodel year: 1978

      Utilities & green energy

      • Electric: Circuit Breakers
      • Sewer: Public Sewer
      • Water: Public
      • Utilities for property: for Gas Range, for Electric Dryer, Washer Hookup

      Community & HOA

      Community
      • Features: Public Transportation, Shopping, Pool, Tennis Court(s), Park, Walk/Jog Trails, Medical Facility, Laundromat, Bike Path, Conservation Area, Highway Access, House of Worship, Marina, Private School, Public School, T-Station, University, Other
      • Security: Intercom, Security Gate
      HOA
      • Amenities included: Hot Water, Storage
      • Services included: Heat, Gas, Water, Sewer, Insurance, Maintenance Structure, Road Maintenance, Maintenance Grounds, Snow Removal, Trash, Reserve Funds
      • HOA fee: $927 monthly
      Location
      • Region: Boston

      Financial & listing details

      • Price per square foot: $1,347/sqft
      • Tax assessed value: $1,383,400
      • Annual tax amount: $17,313
      • Date on market: 8/15/2026

        Estimated market value

        $1,577,100

        $1.50M - $1.66M

        $5,257/mo

        Price history

        DateEventPrice
        8/26/2026Pending sale$1,595,000$1,347/sqft
        Source: MLS PIN #73563794 Report a problem
        8/17/2026Contingent$1,595,000$1,347/sqft
        Source: MLS PIN #73563794 Report a problem
        8/14/2026Listed for sale$1,595,000+51.9%$1,347/sqft
        Source: MLS PIN #73563794 Report a problem
        5/8/2008Sold$1,050,000+40.9%$887/sqft
        Source: Public Record Report a problem
        4/8/2005Sold$745,000$629/sqft
        Source: Public Record Report a problem

        Public tax history

        YearProperty taxesTax assessment
        2025$16,020 +8.3%$1,383,400 +1.9%
        2024$14,796 +2.6%$1,357,400 +1.1%
        2023$14,422 -0.3%$1,342,800 +1%
        2022$14,465 +2%$1,329,500
        2021$14,186 +3.3%$1,329,500 +2.2%
        2020$13,735 +3.2%$1,300,700 +3%
        2019$13,310 +3.6%$1,262,780 +3%
        2018$12,848 +324.1%$1,226,000 +5%
        2017$3,029 -75%$1,167,661 +6%
        2016$12,117 -8.4%$1,101,567 +0.9%
        2015$13,224 +5.9%$1,091,984 +10%
        2014$12,488 +1.5%$992,713 +6%
        2013$12,306 -0.3%$936,522 -1.1%
        2012$12,347 +1.9%$946,890
        2011$12,111 +7.7%$946,890 0%
        2010$11,249 +42%$946,900 +27.1%
        2009$7,921 +3.4%$745,200 +6.7%
        2008$7,663 -0.2%$698,500
        2007$7,677 $698,500
        Find assessor info on the county website

        Monthly payment

        Est. payment

        Payment breakdown

        Explore the cost of this home by adjusting the details. Changes won't be saved.
        All calculations are estimates and provided by Zillow, Inc. for informational purposes only. Actual amounts may vary.
        HOA fees may include property taxes on listings classified as Co-Ops. Contact the listing agent and/or owner for fee details.
        See how much you could borrow to make a competitive offer.

        Climate risks

        Neighborhood: North End

        Getting around

        98 / 100
        Walker's Paradise
        100 / 100
        Rider's Paradise
        78 / 100
        Very Bikeable

        Nearby schools

        GreatSchools rating

        A local agent can set up tours, give advice and negotiate with sellers.

        Browse local experts