Sun-drenched and modern, this beautifully crafted custom new construction offers bright, inviting spaces on a quiet, peaceful Rumford street. The main level features a seamless open-concept floor plan designed for effortless flow and comfortable living. Highlights include 3 bedrooms, 2.5 baths, a luxurious primary suite, and a dedicated 2nd-floor laundry room for maximum convenience. Complete with a 1-car garage and expanded attic storage, this home delivers quality craftsmanship and everyday practical design a rare tun-key opportunity in the heart of Rumford.
For sale
$679,000
51 Dunbar Ave E, Providence, RI 02904
3beds
1,978sqft
:
Get pre-qualified$4,181/mo
Single Family Residence
Built in 2026
5,863 Square Feet Lot
$-- Zestimate®
$343/sqft
$-- HOA
What's special
Expanded attic storageBright inviting spacesSeamless open-concept floor planLuxurious primary suiteQuiet peaceful rumford street
- 12 hours |
- 91 |
- 4 |
Zillow last checked:
Listing updated:
Listed by:
Bill Duquette 401-258-6826,
The Network
Source: StateWide MLS RI,MLS#: 1419726
Facts & features
Interior
Bedrooms & bathrooms
- Bedrooms: 3
- Bathrooms: 3
- Full bathrooms: 2
- 1/2 bathrooms: 1
Bathroom
- Features: Bath w Tub, Bath w Shower Stall, Bath w Tub & Shower
Heating
- Natural Gas, Gas Connected, Hydro-Air, Zoned
Cooling
- Central Air
Appliances
- Included: Electric Water Heater, Exhaust Fan, Microwave, Oven/Range, Refrigerator
Features
- Wall (Dry Wall), Wall (Plaster), Plumbing (Mixed), Plumbing (PEX), Insulation (Ceiling), Insulation (Floors), Insulation (Walls)
- Flooring: Ceramic Tile, Hardwood, Vinyl
- Windows: Insulated Windows
- Basement: None
- Attic: Attic Stairs, Attic Storage
- Has fireplace: No
- Fireplace features: None
Interior area
- Total structure area: 1,978
- Total interior livable area: 1,978 sqft
- Finished area above ground: 1,978
- Finished area below ground: 0
Video & virtual tour
Property
Parking
- Total spaces: 5
- Parking features: Attached, Garage Door Opener, Driveway
- Attached garage spaces: 1
- Has uncovered spaces: Yes
Features
- Patio & porch: Patio, Porch
Lot
- Size: 5,863 Square Feet
Details
- Zoning: R4
Construction
Type & style
- Home type: SingleFamily
- Architectural style: Colonial
- Property subtype: Single Family Residence
Materials
- Dry Wall, Plaster, Vinyl Siding
- Foundation: Slab
Condition
- New construction: No
- Year built: 2026
Utilities & green energy
- Electric: 200+ Amp Service, Circuit Breakers, Individual Meter
- Sewer: Public Sewer
- Water: Individual Meter, Municipal
- Utilities for property: Sewer Connected, Water Connected
Green energy
- Green verification: ENERGY STAR Certified Homes
Community & HOA
Community
- Features: Golf, Private School, Public School, Restaurants, Schools, Near Shopping, Near Swimming, Tennis
- Subdivision: Rumford
HOA
- Has HOA: No
Location
- Region: Providence
Financial & listing details
- Price per square foot: $343/sqft
- Annual tax amount: $1,541
- Date on market: 8/4/2026
- Inclusions: Taxes are based on land only, not real estate
Estimated market value
Not available
Estimated sales range
Not available
Not available
Price history
| Date | Event | Price |
|---|---|---|
| 8/4/2026 | Listed for sale | $679,000$343/sqft |
Source:  StateWide MLS RI #1419726 Report a problem StateWide MLS RI #1419726 Report a problem | ||
Public tax history
Tax history is unavailable.
Monthly payment
Est. payment
Payment breakdown
Explore the cost of this home by adjusting the details. Changes won't be saved.Climate risks
Neighborhood: 02904
Nearby schools
GreatSchools rating
- 4/10Stephen Olney SchoolGrades: K-5Distance: 1.1 mi
- 7/10Birchwood Middle SchoolGrades: 6-8Distance: 0.8 mi
- 5/10North Providence High SchoolGrades: 9-12Distance: 1.5 mi
- $531,9005 bd1 ba1.6k sqft23 Dunbar Ave, North Providence, RI 02904Off Market
- $587,0004 bd3 ba1.5k sqft21 Dunbar Ave, North Providence, RI 02904Off Market
- $502,6003 bd2 ba1.5k sqft20 Dunbar Ave, North Providence, RI 02904Off Market
- $86,900-- bd-- ba-- sqft20 Dunbar Ave, North providence, RI 02904Off Market
- $82,500-- bd-- ba-- sqft20 Dunbar Ave, North providence, RI 02904Off Market
- $708,4005 bd3 ba3k sqft25 Dunbar Ave, North Providence, RI 02904Off Market
- $845,5008 bd4 ba3.8k sqft19 Dunbar Ave, North Providence, RI 02904Off Market
- $600,0003 bd2 ba1.7k sqft7 Alcaranci Dr, North Providence, RI 02904Sold
A local agent can set up tours, give advice and negotiate with sellers.
A local lender can help you make sure your offer is ready when you are.
Similar homes
- $649,9005 bd4 ba2.1k sqft38 Winsor St, Cumberland, RI 02864For Sale
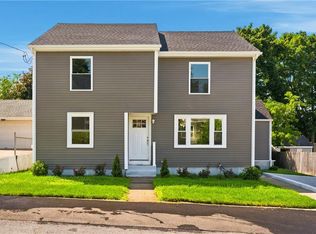
 MLS ID #1419128, Allen Chatterton, Chatterton R/E Alliance. StateWide MLS RI
 - $539,9005 bd2 ba2.3k sqft1111 Charles St, North Providence, RI 02904For Sale
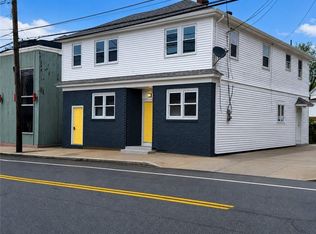 MLS ID #1418544, Kenneth Scotti, RE/MAX Properties. StateWide MLS RI
 - $599,0003 bd3 ba1.7k sqft23 Laurel St, Johnston, RI 02919For Sale
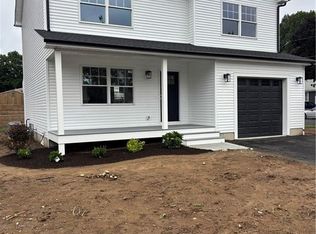 MLS ID #1419593, Felix Guzman Jr, Coldwell Banker Realty. StateWide MLS RI
 - $665,0003 bd3 ba2k sqft18 Pleasant View Ave, Johnston, RI 02919For Sale
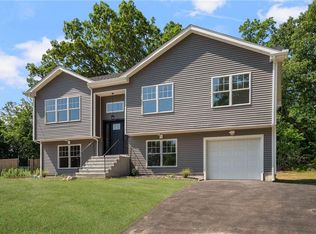 MLS ID #1415143, Andy Goulet, Alltown Real Estate Group. StateWide MLS RI
 - $449,9003 bd3 ba2.1k sqft25 Christopher St, Providence, RI 02904For SaleMLS ID #11816715, Rachel Sanville, Your Home Sold Guaranteed Realty, The Nathan Clark Team. My State MLS
- $455,0003 bd1 ba1.5k sqft28 Plain St, Rumford, RI 02916For SaleMLS ID #1419608, The DiSpirito Team, Engel & Volkers Oceanside. StateWide MLS RI
- $665,0004 bd3 ba2.2k sqft15 Recess Ln, Warwick, RI 02889New ConstructionMLS ID #1416278, Sara Whitney, RI Real Estate Services. StateWide MLS RI
- $479,9993 bd2 ba1.8k sqft70 Sherman Ave, North Providence, RI 02911For SaleMLS ID #1417943, Herson Martinez, RISE REC. StateWide MLS RI
- $749,9004 bd3 ba2.5k sqft533 Scituate Ave, Cranston, RI 02921For SaleMLS ID #1418966, Phillip Gendreau, Strive Realty. StateWide MLS RI
- $499,0003 bd2 ba1.2k sqft41 Wellesley Ave, North Providence, RI 02911For SaleMLS ID #1419093, Kerri Gemma, RE/MAX Properties. StateWide MLS RI
- $699,0003 bd3 ba1.6k sqft275 Summer St, Rehoboth, MA 02769For SaleMLS ID #73542306, Russell Weddell, Keller Williams South Watuppa. MLS PIN
- $469,9003 bd3 ba1.7k sqft11 Baldwin Ct, Providence, RI 02907For SaleMLS ID #1419731, Wil Hernandez, Century 21 Visionary Group. StateWide MLS RI
- $600,0003 bd3 ba2.3k sqft135 Owen Ave, Pawtucket, RI 02860For SaleMLS ID #1415939, Gary Almeida, RE/MAX Preferred. StateWide MLS RI
- $659,0003 bd3 ba1.7k sqft54 56 Grand View Street Condominiums, Providence, RI 02906For SaleMLS ID #1412593, Lindsay Pettinelli, Churchill & Banks Co., LLC. StateWide MLS RI
- $399,9003 bd1 ba1.5k sqft120 Woodward Rd, Providence, RI 02904For SaleMLS ID #1414329, James Duffer, RISE REC. StateWide MLS RI
- $399,0002 bd2 ba1.2k sqftStone Street Condominiums, Providence, RI 02904For SaleMLS ID #1419578, The ALBA Group, Innovations Realty. StateWide MLS RI
- $399,0002 bd2 ba1.2k sqftStone Street Condominiums, Providence, RI 02904New ConstructionMLS ID #1419688, The ALBA Group, Innovations Realty. StateWide MLS RI
- $389,0002 bd2 ba1.2k sqftStone Street Condominiums, Providence, RI 02904New ConstructionMLS ID #1419689, The ALBA Group, Innovations Realty. StateWide MLS RI
- $469,9006 bd2 ba1.9k sqft212 Roosevelt St, Providence, RI 02909For SaleMLS ID #1419441, Andre Marines, REALPRO by The Water. StateWide MLS RI
- $434,9003 bd2 ba1.1k sqft851 River Ave, Providence, RI 02908For SaleMLS ID #1418882, Erny Francisco, Advantage Realty Group. StateWide MLS RI
