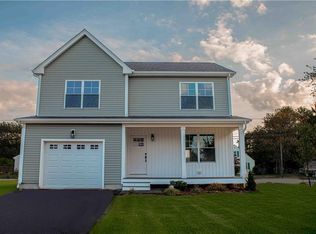
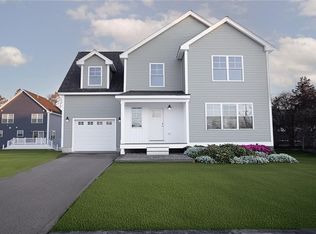
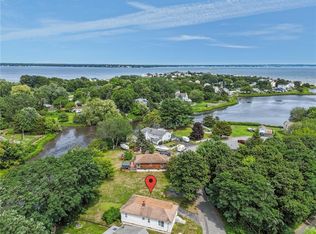
Welcome to 15 Recess Lane — Warwick's newest address, and it could be yours before the summer ends! Be the very first to call this brand-new Hoxie neighborhood home your own. Tucked into one of Warwick's most convenient and sought-after new communities, this home delivers nearly 2,200 square feet of thoughtfully designed living space — and it's ready to move right in. Inside, you'll find 3 bedrooms plus a spacious bonus room above the two-car garage (perfect as a 4th bedroom, home office, or media room), two full baths, a convenient half-bath, and an open-concept kitchen, dining, and living area built for everyday life and easy entertaining. An integrated two-car garage adds everyday convenience. Every detail is covered: natural gas, city water, sanitary sewer, and trash removal are all in place, with gorgeous landscaping being worked on now. All that's left to do is pack your boxes. Location, location, location: 20 minutes to Providence, 30 minutes to Newport, 40 minutes to URI and South County beaches, 1 hour to Boston, 2 hours to NYC. Please note: As a brand-new street, Recess Lane may not yet appear on GPS or online maps. Look for the neighborhood behind Dave's Marketplace on Airport Road — Recess Lane runs parallel to Hoxie Avenue and Harmony Court. Photos shown are of another completed home in the neighborhood, built from the same home design.
Pending
$665,000
15 Recess Ln, Warwick, RI 02889
4beds
2,200sqft
Single Family Residence
Built in 2026
7,400 Square Feet Lot
$664,700 Zestimate®
$302/sqft
$-- HOA
What's special
Convenient half-bathGorgeous landscaping
- 49 days
- 97
- 1
Zillow last checked:
Listing updated:
Listed by:
Sara Whitney 401-580-9388,
RI Real Estate Services
Source: StateWide MLS RI,MLS#: 1416278
Facts & features
Interior
Bedrooms & bathrooms
- Bedrooms: 4
- Bathrooms: 3
- Full bathrooms: 2
- 1/2 bathrooms: 1
Primary bedroom
- Level: Second
Bedroom 2
- Level: Second
Bedroom 3
- Level: Second
Bathroom
- Level: Second
Bathroom
- Level: First
Dining area
- Level: First
Great room
- Level: Second
Kitchen
- Level: First
Living room
- Level: First
Heating
- Natural Gas, Forced Air
Cooling
- Central Air
Appliances
- Included: Gas Water Heater, Tankless Water Heater, Dishwasher, Disposal, Range Hood, Microwave, Oven/Range, Refrigerator
Features
- Wall (Dry Wall), Wall (Plaster), Stairs, Plumbing (PVC), Insulation (Ceiling), Insulation (Walls)
- Flooring: Ceramic Tile, Hardwood
- Basement: Full,Interior and Exterior,Unfinished,Storage Space,Utility
- Has fireplace: No
- Fireplace features: None
Interior area
- Total structure area: 2,200
- Total interior livable area: 2,200 sqft
- Finished area above ground: 2,200
- Finished area below ground: 0
Video & virtual tour
Property
Parking
- Total spaces: 6
- Parking features: Attached, Driveway
- Attached garage spaces: 2
- Has uncovered spaces: Yes
Lot
- Size: 7,400 Square Feet
- Features: Sidewalks
Details
- Parcel number: 15RECESSLANEWARW
Construction
Type & style
- Home type: SingleFamily
- Architectural style: Colonial
- Property subtype: Single Family Residence
Materials
- Dry Wall, Plaster, Vinyl Siding
- Foundation: Concrete Perimeter
Condition
- New construction: Yes
- Year built: 2026
Utilities & green energy
- Electric: 200+ Amp Service
- Sewer: Assessment to Buyer
- Utilities for property: Sewer Connected, Water Connected, Underground Utilities
Community & HOA
Community
- Features: Near Public Transport, Commuter Bus, Golf, Highway Access, Hospital, Interstate, Marina, Private School, Public School, Railroad, Recreational Facilities, Restaurants, Schools, Near Shopping, Near Swimming, Tennis
- Subdivision: Hoxie
HOA
- Has HOA: No
Location
- Region: Warwick
Financial & listing details
- Price per square foot: $302/sqft
- Date on market: 8/3/2026
- Inclusions: Property taxes and assessment to be determined upon completion and issuance of Certificate of Occupancy.
Estimated market value
$664,700
$631,000 - $698,000
$3,951/mo
Price history
| Date | Event | Price |
|---|---|---|
| 9/9/2026 | Pending sale | $665,000$302/sqft |
Source:  StateWide MLS RI #1416278 Report a problem StateWide MLS RI #1416278 Report a problem | ||
| 8/20/2026 | Contingent | $665,000$302/sqft |
Source: StateWide MLS RI #1416278 Report a problem | ||
| 8/3/2026 | Listed for sale | $665,000$302/sqft |
Source: StateWide MLS RI #1416278 Report a problem | ||
Public tax history
Tax history is unavailable.
Monthly payment
Est. payment
Payment breakdown
Explore the cost of this home by adjusting the details. Changes won't be saved.Climate risks
Neighborhood: 02889

Similar homes
- $428,0002 bd1 ba1.8k sqft51 Terrace Ave, Warwick, RI 02889For Sale
 MLS ID #1423787, Wendy Bowen, Greenwich Bay Brokers. StateWide MLS RI
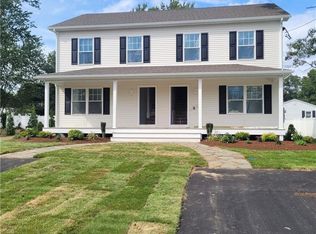
 - $880,0004 bd4 ba2.4k sqft19 A&b Wood St, Warwick, RI 02889New Construction
 MLS ID #1422258, The Fooks Team, Coldwell Banker Realty. StateWide MLS RI
 - $679,9004 bd3 ba2.5k sqft533 Scituate Ave, Cranston, RI 02921For Sale
 MLS ID #1418966, Phillip Gendreau, Strive Realty. StateWide MLS RI
 - $789,0004 bd3 ba2.2k sqft295 Frenchtown Rd, East Greenwich, RI 02818For Sale
 MLS ID #1423494, Matthew Eliason, Keller Williams South Watuppa. StateWide MLS RI
 - $729,9003 bd3 ba2.8k sqft151 Hope Rd, Cranston, RI 02921For SaleMLS ID #1422815, Mike Pereira, Long Realty, Inc.. StateWide MLS RI
- $549,9003 bd3 ba1.8k sqft31 Tucker St, Warwick, RI 02886For SaleMLS ID #1423868, Mary Fernandez, SHAWOMET REALTY COMPANY. StateWide MLS RI
- $899,9004 bd4 ba2.2k sqft81-83 Cadora Ave, Warwick, RI 02886For SaleMLS ID #1423847, Melissa Perdikakis, Weichert REALTORS-Atlantic Prp. StateWide MLS RI
- $650,0004 bd3 ba2.6k sqft513 Woonasquatucket Ave, North Providence, RI 02911For SaleMLS ID #1421443, Keith Antaya, RE/MAX ONE. StateWide MLS RI
- $749,0003 bd3 ba1.2k sqft540 Middle Hwy, Barrington, RI 02806For SaleMLS ID #1422146, The Labonte Group, Residential Properties Ltd.. StateWide MLS RI
- $499,0004 bd2 ba1.7k sqft45 Eddy St, Cranston, RI 02920For SaleMLS ID #1422524, Lisa Robertus Poole, Premiere Properties /Sea Glass. StateWide MLS RI
- $639,0003 bd3 ba2k sqft18 Pleasant View Ave, Johnston, RI 02919For SaleMLS ID #1422440, Andy Goulet, Alltown Real Estate Group. StateWide MLS RI
- $650,0003 bd2 ba1.2k sqft67 Montgomery Rd, Swansea, MA 02777For SaleMLS ID #1421014, Erin Miller, Better Living Real Estate, LLC. StateWide MLS RI
- $450,0003 bd3 ba1.6k sqftGreenwood Proper, Warwick, RI 02886For SaleMLS ID #1423507, Sean Carlino Esq., RI Real Estate Services. StateWide MLS RI
- $675,0006 bd4 ba2.1k sqft34 Vine St, West Warwick, RI 02893For SaleMLS ID #1422331, Kyle Seyboth, Century 21 Limitless. StateWide MLS RI
- $564,9003 bd2 ba1.7k sqft51 River Ave, West Warwick, RI 02893For SaleMLS ID #1421941, Pam Soule, Coldwell Banker Realty. StateWide MLS RI
- $749,9002 bd3 ba1.8k sqft20 Eva Ln, Cranston, RI 02921For SaleMLS ID #1419995, Carol Cooney, RE/MAX ONE. StateWide MLS RI
- $489,9003 bd2 ba2.4k sqft27 Hemlock Ave, Cranston, RI 02910For SaleMLS ID #1422785, Jonathan Bolano, eXp Realty. StateWide MLS RI
- $599,0003 bd3 ba2.2k sqft148 Hunts Ave, Pawtucket, RI 02861For SaleMLS ID #1421839, Jasmine Paulemon, Keller Williams Leading Edge. StateWide MLS RI
- $635,0006 bd3 ba2.2k sqft15 Baltimore St, Providence, RI 02909For SaleMLS ID #1423544, Marisela Vasquez, My Dream Home Realty. StateWide MLS RI
- $579,0003 bd3 ba1.8k sqft241 Douglas Pike, Smithfield, RI 02917For SaleMLS ID #1422038, Pam Reis, Mateus Realty. StateWide MLS RI
